Save
Ask
Tour
Hide
Share
$375,000
5 Days On Site

41638 N Lotus Avenue
Antioch, IL 60002

For Sale|Single Family Residence|Active
4
Beds
3
Total Baths
1
Full Bath
2
Partial Baths
3,000
SqFt
$125
/SqFt
1960
Built
County:
Lake
Listing Courtesy of MRED as distributed by MLS Grid of Compass
Call Now: 847.967.0022
Is this the listing for you? We can help make it yours.
847.967.0022
41638 N Lotus Avenue41638 N Lotus Avenue41638 N Lotus Avenue41638 N Lotus Avenue
Save
Ask
Tour
Hide
Share

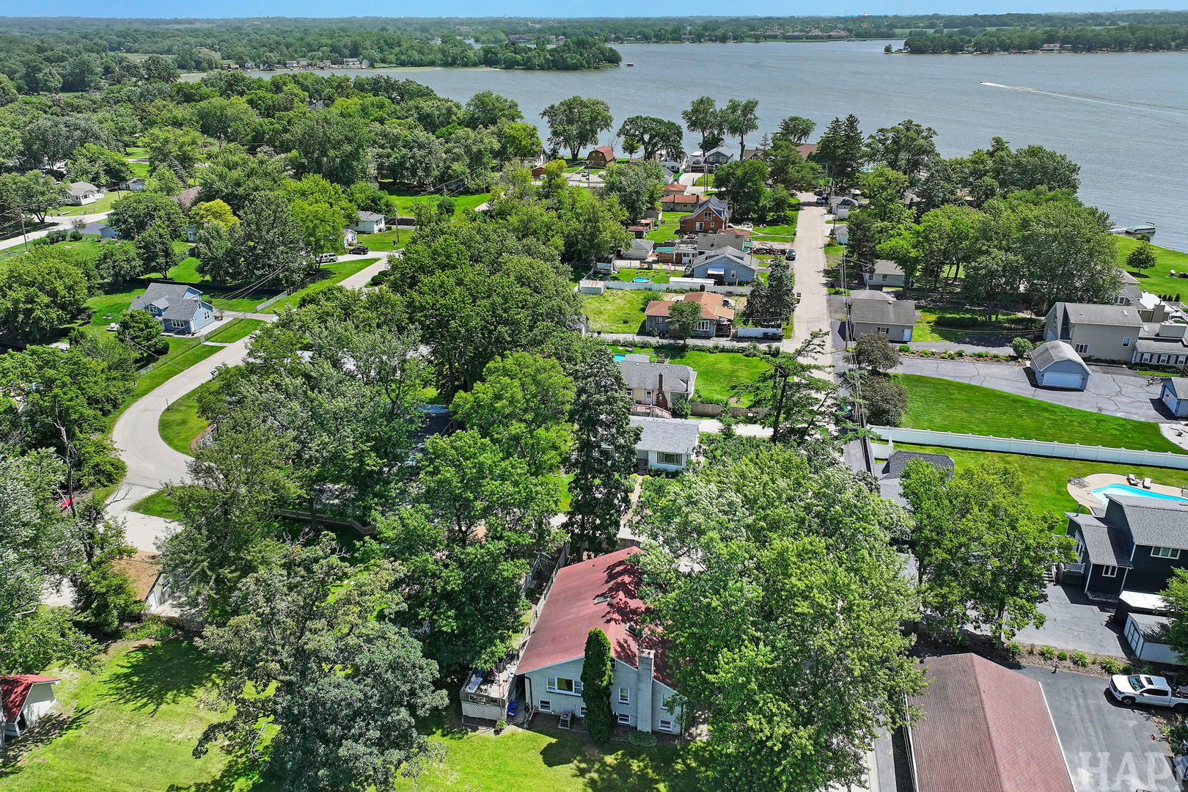
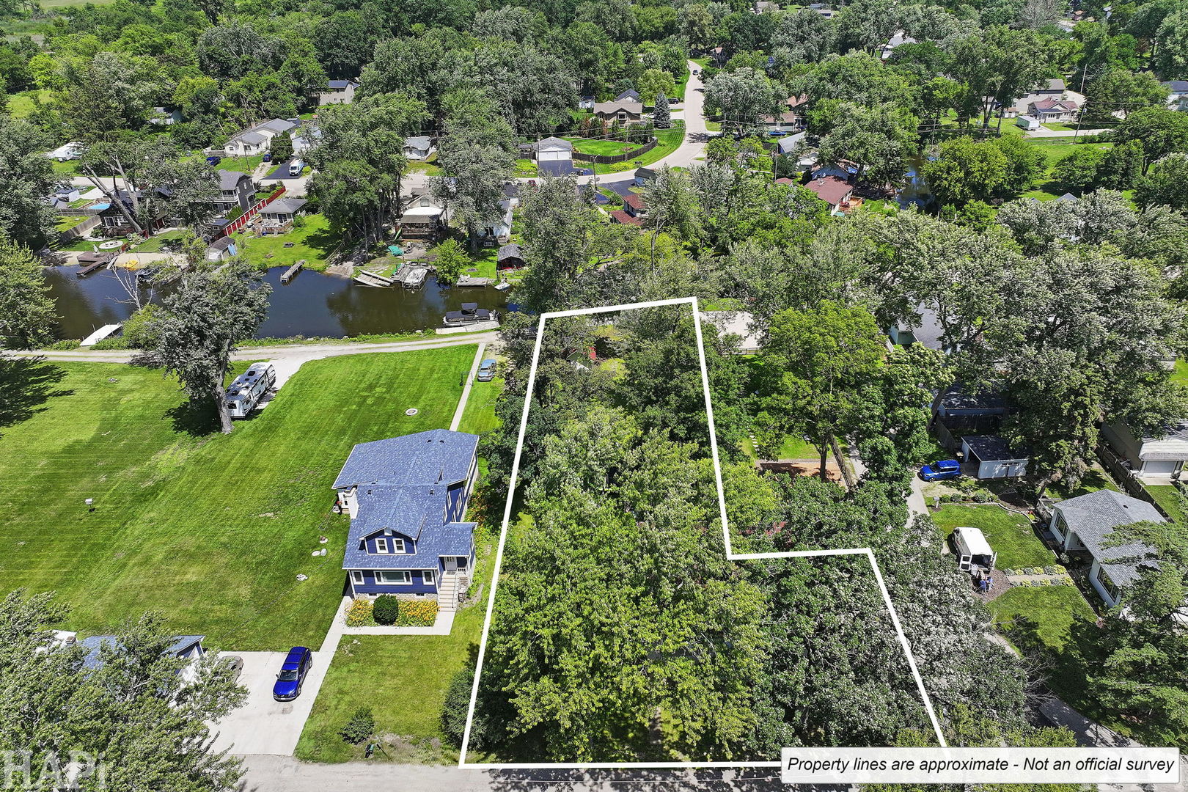
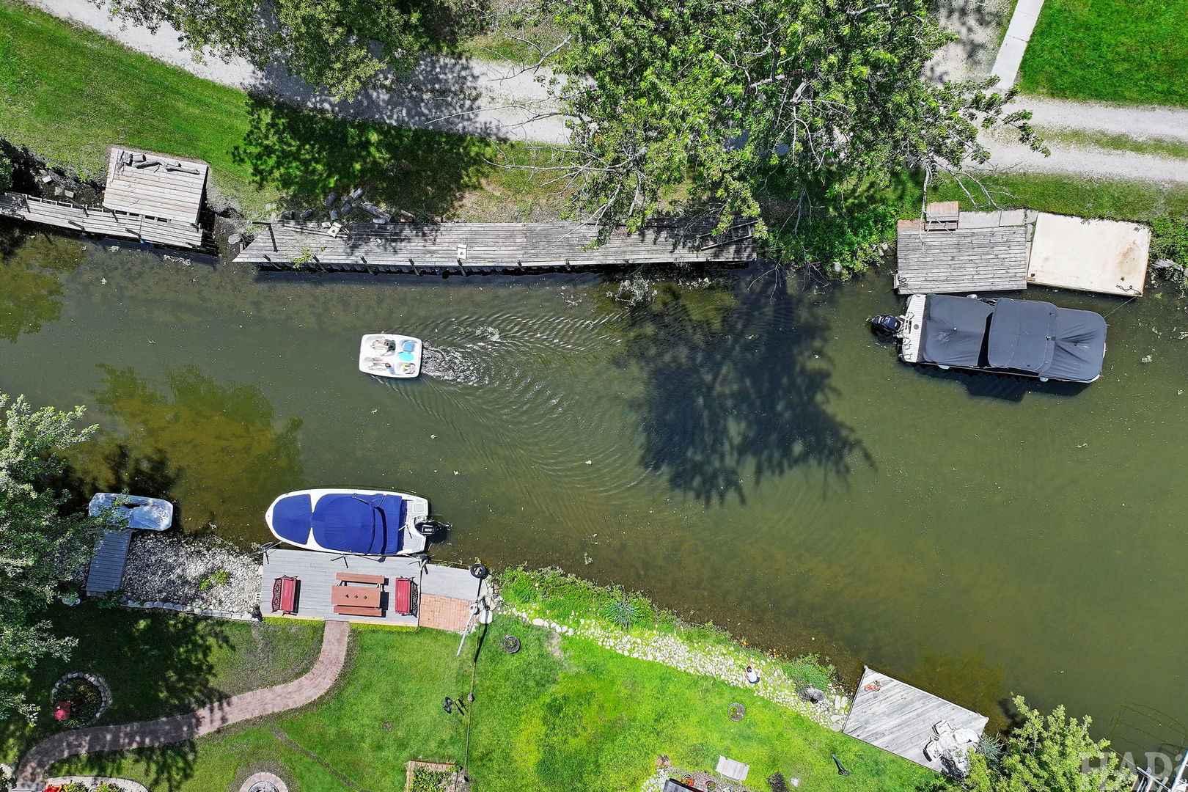
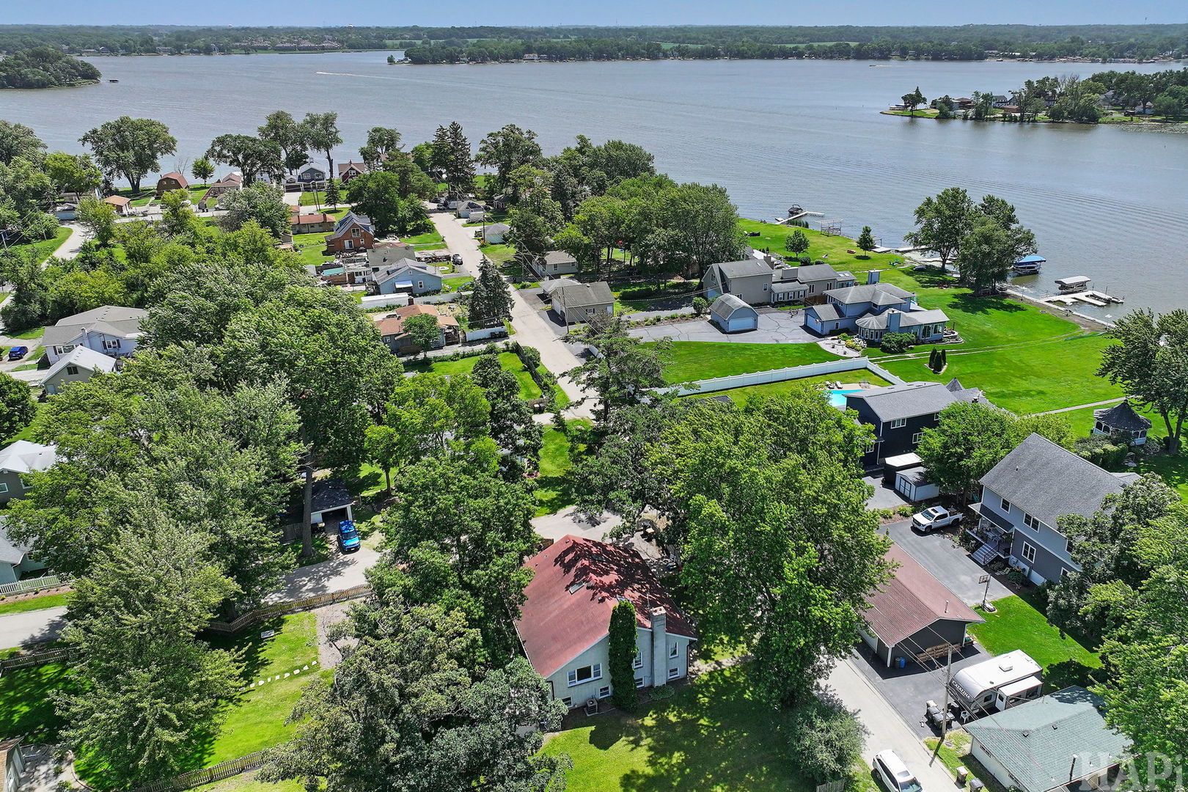
"Your Lake Marie" everyday lake home, on an oversized lot, for all your summer activities! Drop your bobbers, a canoe, boat etc! Space for all the friends and family to enjoy, with so much opportunity to add your personal touch! This home has had so many great upgrades in the past year. Most recent upgrades include: a fully renovated kitchen, showing white shaker cabinets, quartz marble look countertops, tiled backsplash, new SS appliances, refinished hardwood floors, wood look vinyl LVP in the kitchen, new carpet throughout 2nd floor, new bathroom tile main powder, new windows on the second floor, and paint t/o majority of the home! This brick home features 4 bedrooms 1 full bath a 2 half baths.The main level conveniently has 2 bedrooms and 1 1/2 baths. Enter the front entry to the sunken living room, guiding you to a great room for all your hearts desires. This room is exceptionally large and could double as an office, playroom, formal dining, recreation, and more! Following the great room you're greeted by a stunning eat in kitchen, with a breakfast nook, that's open to your walk out deck and a dog run! This yard is irregular shaped and has tons of open space, approximately .37 acres! Up the stairs to the second floor you will find, two split massive bedrooms, and a half bath, with multiple skylights. In the lower level walkout basement you'll find the space has been roughed-in, electrical in place, lighting present, and a full bath rough in, ready for your ideas. All the windows are FULL sized english style for maximum natural light if desired. There are two LL accesses here. GREAT opportunity for multi generational family living or to create a mother in law suite or apartment. Please note that the side home access could easily be converted to a ramp for easy handicap access to the main level. Basement finishing Materials including doors, bath finishes, etc.. are present and waiting for you! Basement also features a new side by side washer - dryer in the extremely spacious laundry room, with a ton of countertop folding space and canoe storage, plus a new water softener in 2026! Enjoy access to the channel & dock with a short water access trip to Lake Marie & the Chain Of'Lakes right at the rear of your property! There is a platted road between lot line & the channel. Detached 1 car garage, with space for seasonal boat parking, & 6 parking spots on the parking pad right outside your doors. This property is located at the end of a subdivision on a dead end street. Seasonal & year round lake views from front of house rooms& second level blue bedroom!!

Save
Ask
Tour
Hide
Share
Listing Snapshot
Price 
$375,000
Days On Site 
5 Days
Bedrooms 
4
Inside Area (SqFt) 
3,000 sqft
Total Baths 
3
Full Baths 
1
Partial Baths 
2
Lot Size 
0.37 Acres
Year Built 
1960
MLS® Number 
12693525
Status 
Active
Property Tax 
$6,860
HOA/Condo/Coop Fees 
N/A
Sq Ft Source 
Estimated
Friends & Family
Recent Activity
yesterdayListing updated with changes from the MLS®
5 days agoListing first seen on site
General Features
Acres 
0.37
Direction Faces 
East
Foundation 
Concrete Perimeter
Garage 
Yes
Garage Spaces 
1
Parking 
AsphaltDetachedDrivewayGarage
Parking Spaces 
7
Property Sub Type 
Single Family Residence
Sewer 
Septic Tank
SqFt Total 
1921
Water Source 
Well
Interior Features
Appliances 
RangeMicrowaveDishwasherRefrigeratorWasherDryerWater Softener OwnedRange Hood
Basement 
Partially FinishedFullWalk-Out Access
Cooling 
Central Air
Heating 
Natural Gas
Bedroom 2 
Dimensions - 9X12Level - Main
Bedroom 3 
Dimensions - 14X19Level - Second
Bedroom 4 
Dimensions - 17X18Level - Second
Den 
Dimensions - 16X21Level - Basement
Dining Room 
Dimensions - 19X20Level - Main
Family Room 
Dimensions - 19X20Level - Main
Family Room - Down 
Dimensions - 17X33Level - Basement
Kitchen 
Dimensions - 10X12Level - MainDescription - Eating Area-Table Space
Laundry 
Dimensions - 24X13Level - Basement
Living Room 
Dimensions - 20X22Level - Main
Master Bedroom 
Dimensions - 12X19Level - Main
Storage 
Dimensions - 10X12Level - Basement
Utility Room-Lower Level 
Dimensions - 16X21Level - Basement
Save
Ask
Tour
Hide
Share
Exterior Features
Construction Details 
Brick
Fencing 
Partial
Lot Features 
Corner LotIrregular LotViews
Other Structures 
Workshop
Patio And Porch 
Deck
Roof 
Asphalt
View 
Water
Waterfront 
Yes
Waterfront Features 
Lake Privileges
Waterview 
Water
Community Features
Community Features 
Other
MLS Area 
Antioch
School District 
Antioch Community High School
Township 
Antioch
Schools
School District
Antioch Community High School
Elementary School
W C Petty Elementary School
Middle School
Antioch Upper Grade School
High School
Antioch Community High School
Listing Courtesy of MRED as distributed by MLS Grid of Compass


Based on information submitted to the MLS GRID as of 2026-07-08 01:44 AM UTC. All data is obtained from various sources and may not have been verified by broker or MLS GRID. Supplied Open House Information is subject to change without notice. All information should be independently reviewed and verified for accuracy. Properties may or may not be listed by the office/agent presenting the information.
Last checked: 2026-07-08 01:44 AM UTC
MRED DMCA Copyright Information Copyright © 2026 Midwest Real Estate Data LLC. All rights reserved.

Neighborhood & Commute
Source: Walkscore
Save
Ask
Tour
Hide
Share