


4N275 Avard RoadWest Chicago, IL 60185

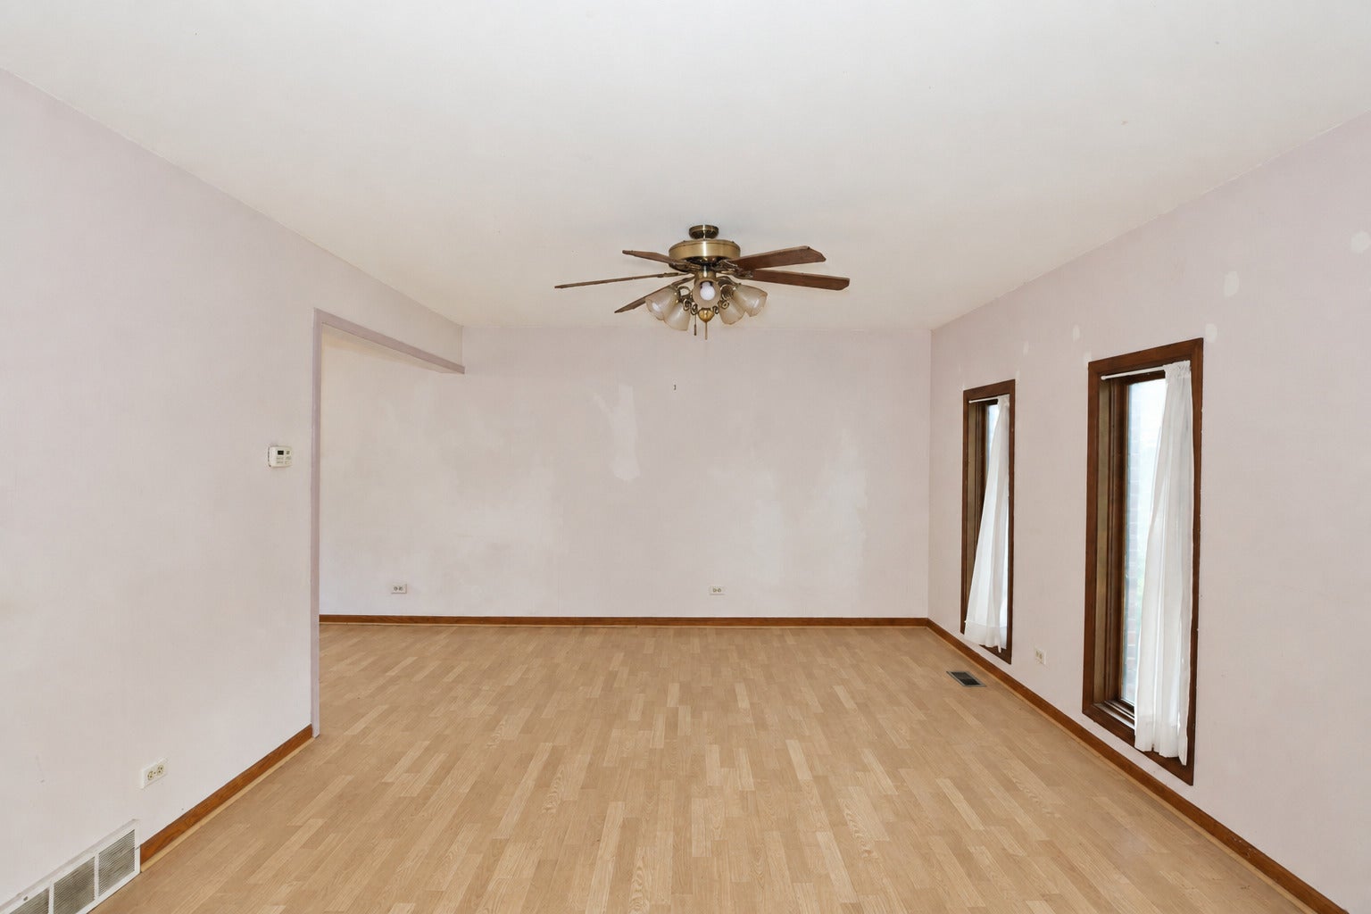
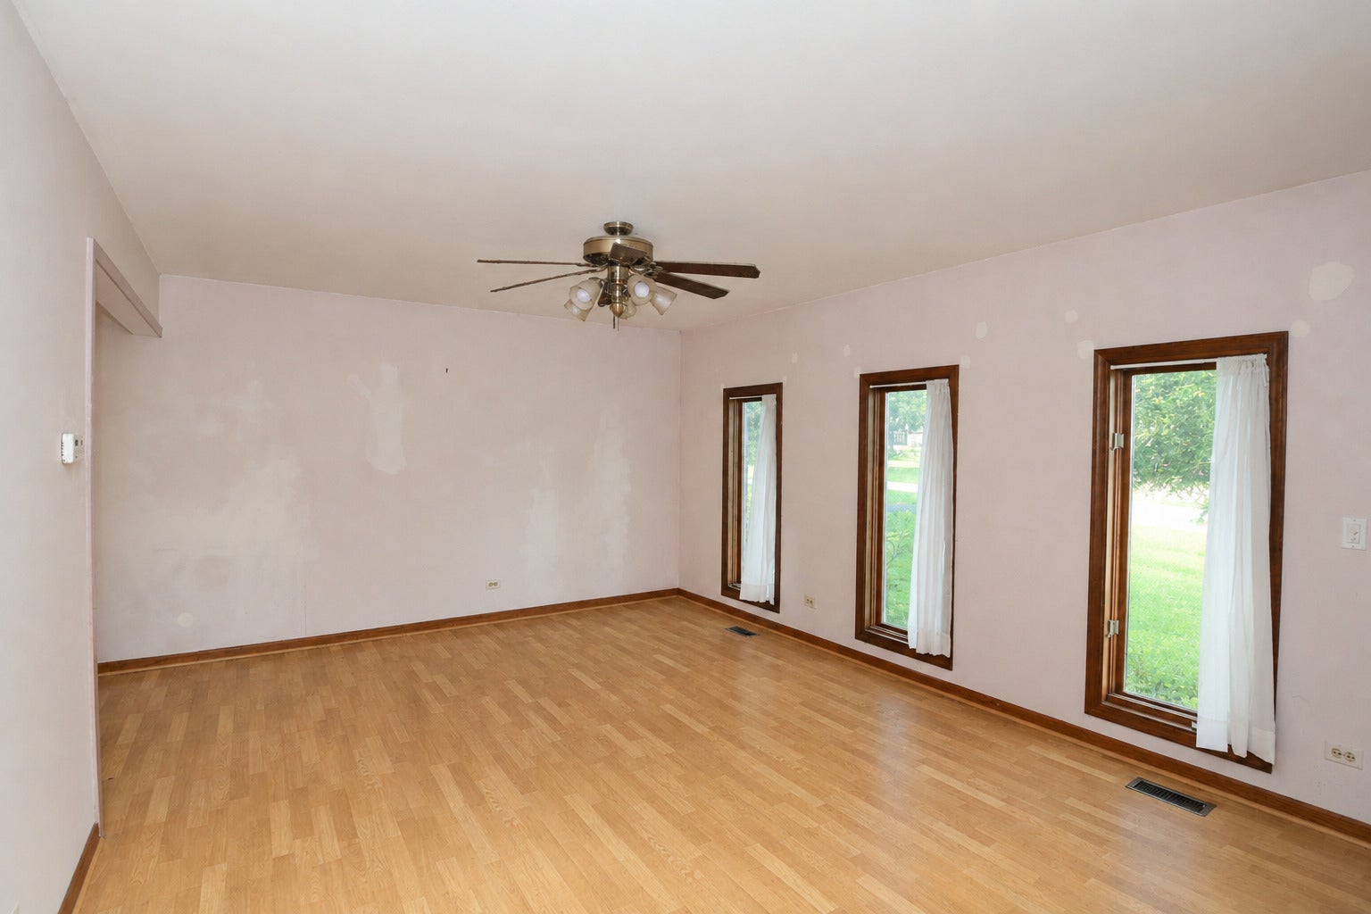
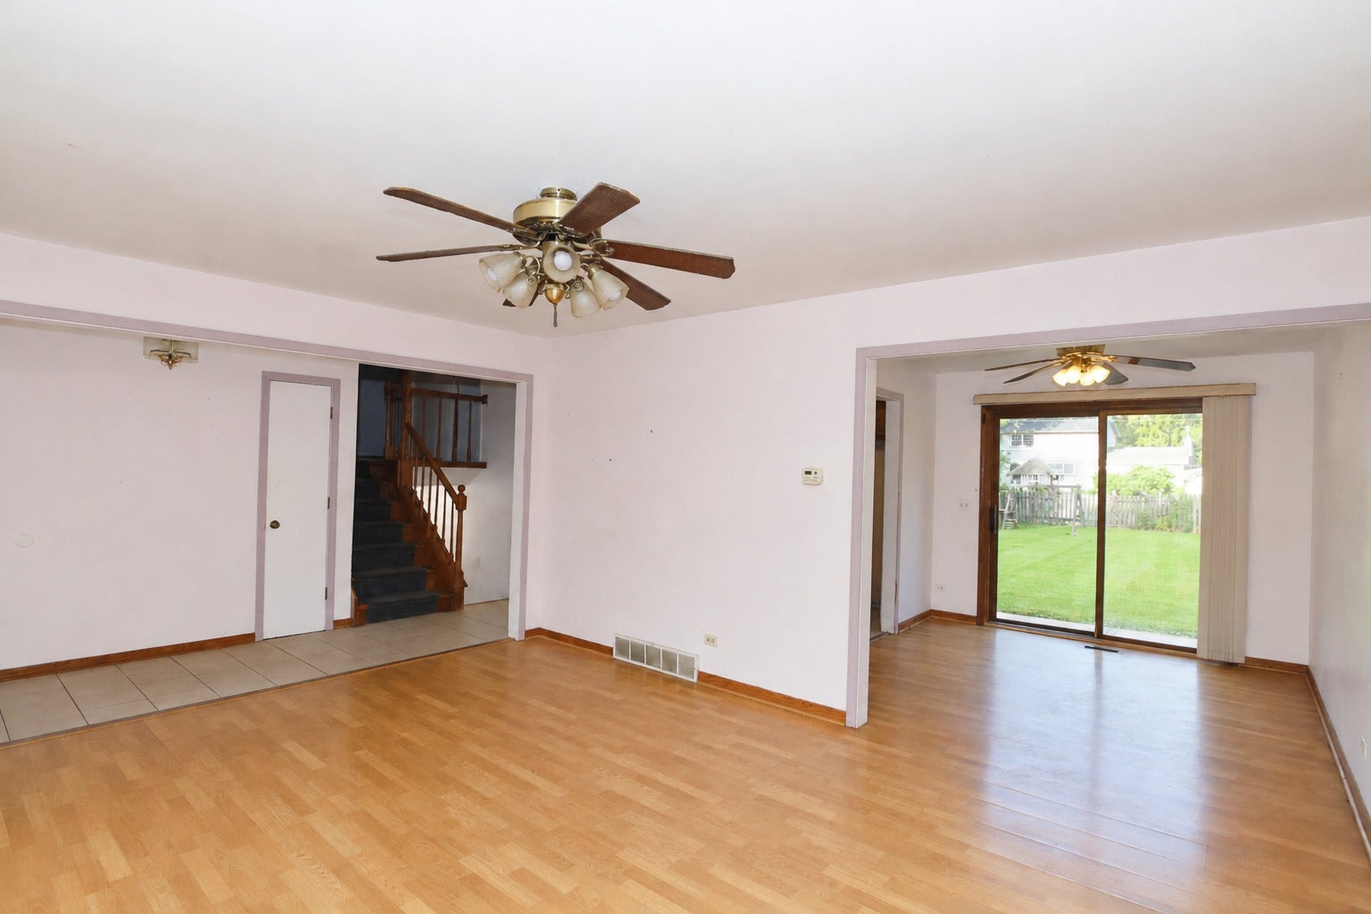
Opportunity is knocking in sought-after Oak Meadows! Set on a beautiful oversized lot with mature trees, this spacious split-level offers over 2,100 square feet of living space, 3 bedrooms, 2 full baths, an attached 2-car garage, a finished lower-level family room, plus an additional basement for storage, hobbies, or future possibilities-a feature not found in every split-level home. Inside, you'll find generously sized rooms, abundant natural light, and a functional floor plan ready for your personal touch. The kitchen offers stainless steel appliances, and the home's solid layout provides an excellent foundation for cosmetic updates that will allow you to build equity over time. Step outside to enjoy the expansive backyard with plenty of room for entertaining, gardening, play, or future outdoor living spaces. Located in the desirable Oak Meadows neighborhood, you'll enjoy a peaceful setting while remaining close to shopping, dining, parks, and major commuter routes. Priced to reflect its condition and being conveyed AS-IS, this is an outstanding opportunity for buyers looking for space, a fantastic lot, and the chance to make a home their own. Homes with this combination of size, layout, basement, and lot at this price point are hard to find.
| 2 weeks ago | Listing updated with changes from the MLS® | |
| 2 weeks ago | Status changed to Active Under Contract | |
| 4 weeks ago | Listing first seen on site |

Based on information submitted to the MLS GRID as of 2026-07-27 09:02 AM UTC. All data is obtained from various sources and may not have been verified by broker or MLS GRID. Supplied Open House Information is subject to change without notice. All information should be independently reviewed and verified for accuracy. Properties may or may not be listed by the office/agent presenting the information.
Last checked: 2026-07-27 09:02 AM UTC
MRED DMCA Copyright Information Copyright © 2026 Midwest Real Estate Data LLC. All rights reserved.