


509 Singer AvenueLemont, IL 60439
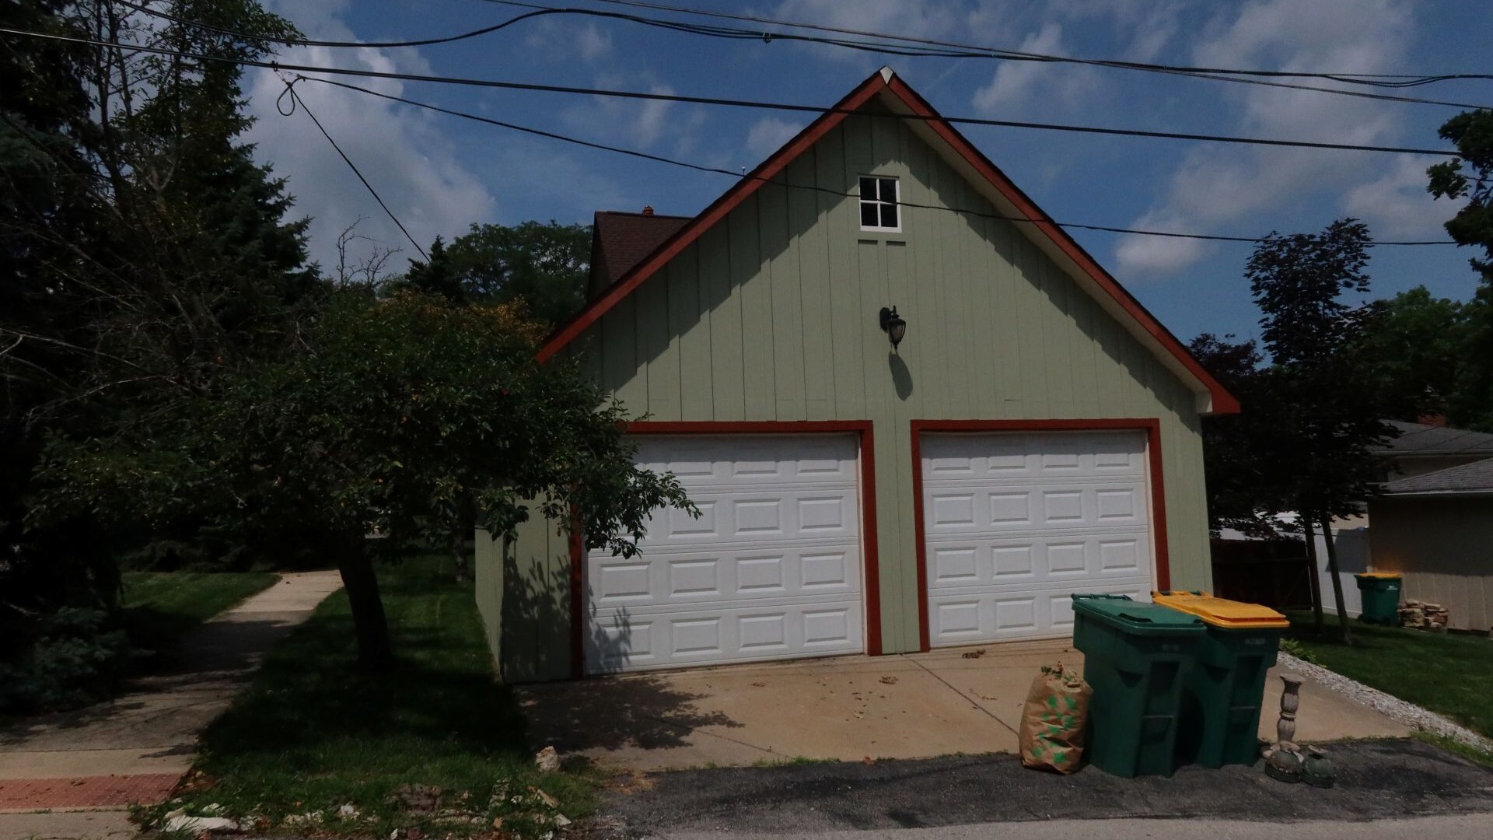
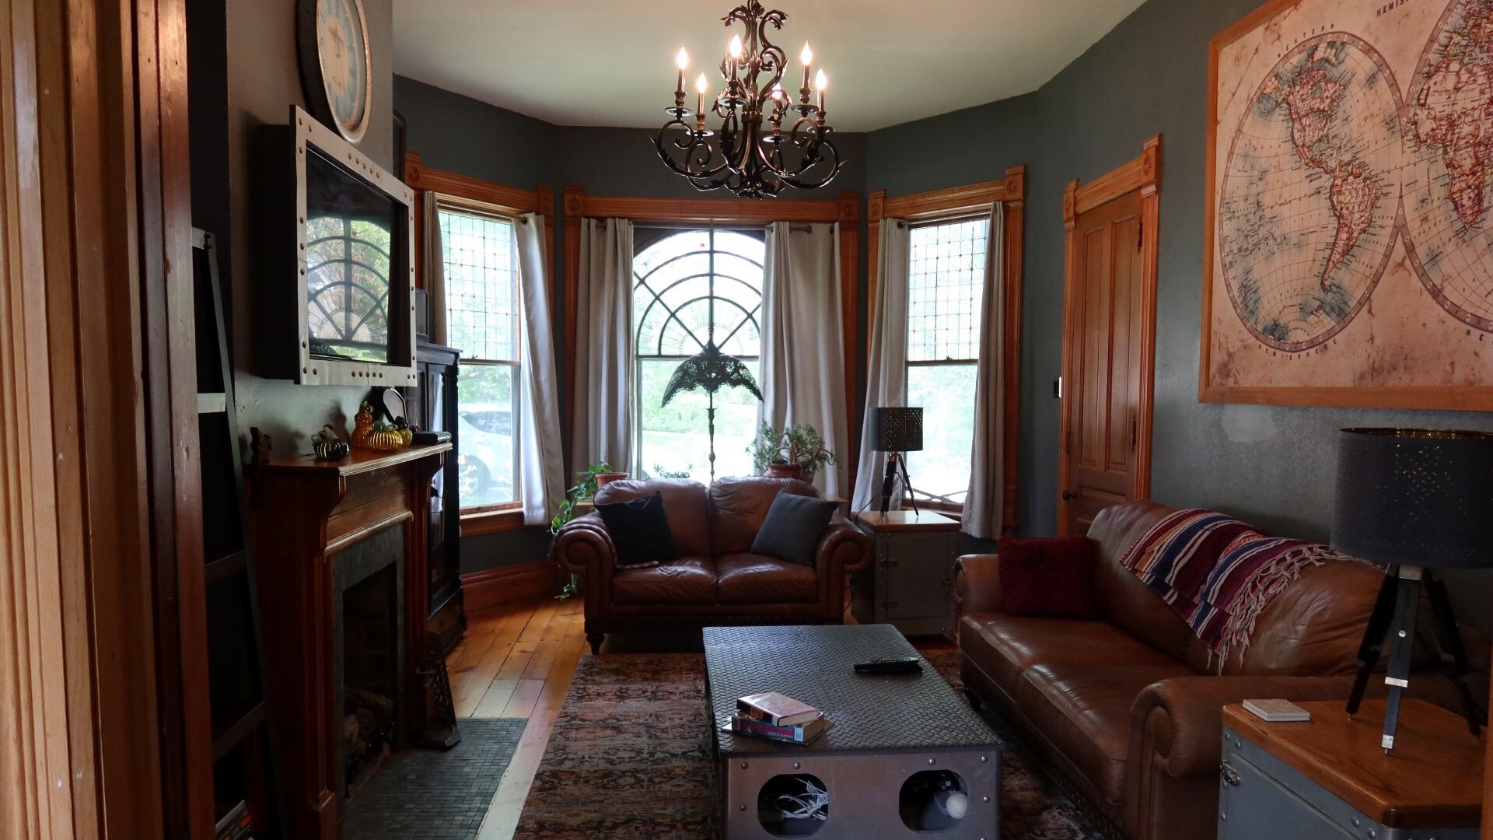
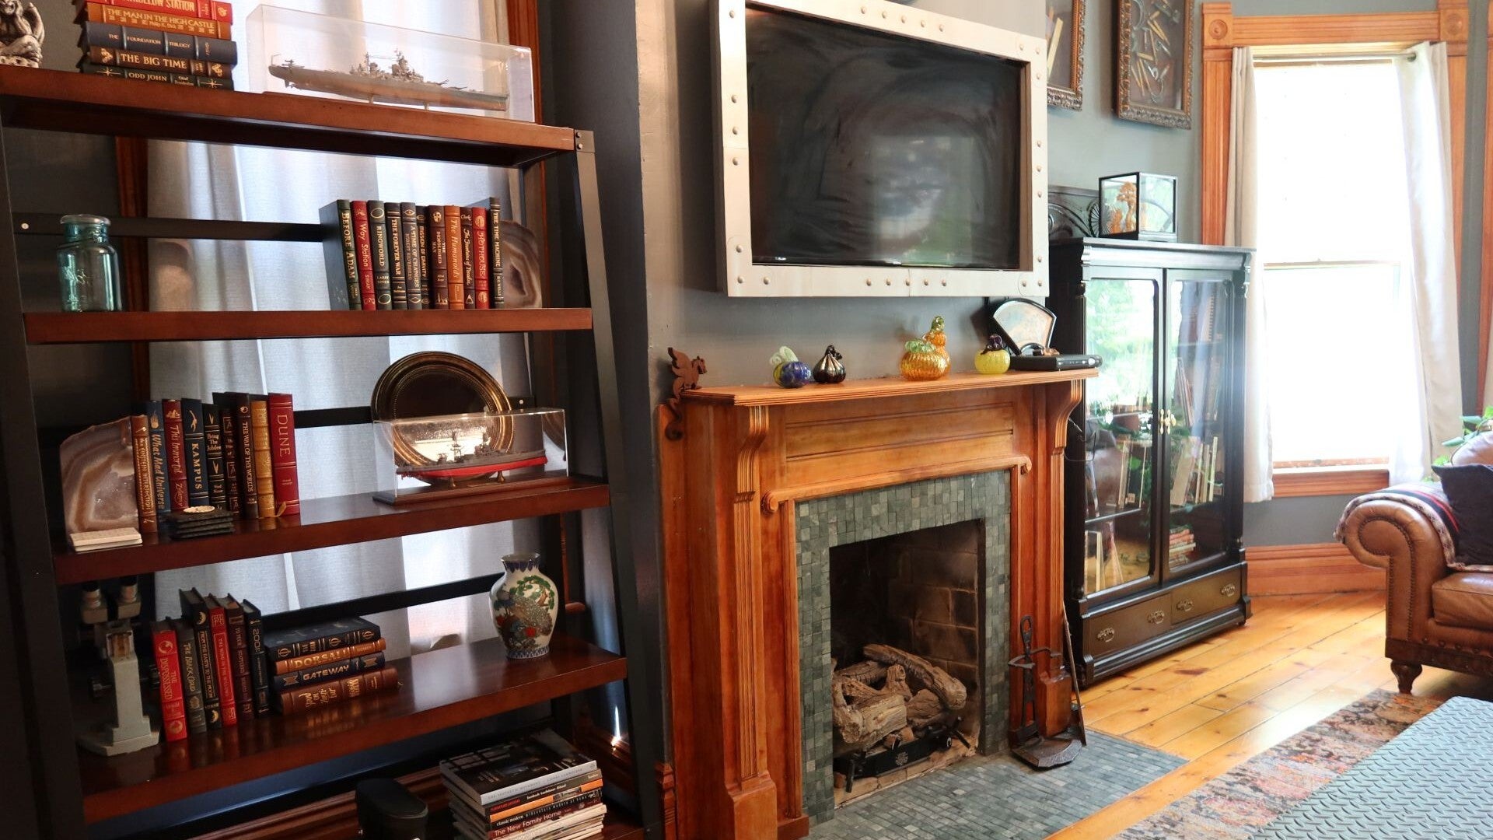

Located on a corner lot in the historic district, and a few minutes walk to Metra and downtown Lemont, this 1887 Stick-style Victorian home keeps its original character with new mechanicals and thoughtful updates throughout. Rare for a home of this age, the house retains its original exterior wood siding and decoration, interior woodwork, door and window hardware and wavy glass windows. There is stained glass throughout the house. Sit and relax on the custom tile front porch. Enter into the foyer through beveled-glass front doors. As a center-hall Victorian, you can access either of two parlors though eight-foot tall doors. Both parlors have gas-log fireplaces and original mantels. Wherever possible, original plaster walls and ceilings have been retained, adding to the charm and character of the home. Via pocket doors, you can enter the formal dining room on one side or the sitting room on the other, which can serve as a workspace or play room. Enjoy original pine floors throughout the house. The kitchen has easy-to-maintain quartz countertops and ceramic flooring, with a dramatic tin ceiling. There is a large center island with seating for four, a microwave and downdraft range, six-foot upper cabinets, and a custom cabinet housing the stainless steel refrigerator. The first floor includes a half-bath for easy guest access. Climb the original cherry staircase to the second floor. You can walk down the hallway and step out onto the "Princess" porch. The primary bedroom has an on-suite bathroom with large walk-in shower, heated floor and huge walk-in closet. The second bedroom has large bow windows looking out on Singer Ave. The third bedroom is cozy and comfortable. A second full bathroom contains the upstairs laundry, with the toilet and clawfoot tub in a separate enclosure. You can enter the full attic via a stairway in the hall. Both the attic and basement are unfinished, providing lots of storage space. There is even a small "Hobbit" door in the rear of the house that can be used to store outdoor materials. The detached two car garage has an upstairs storage area accessed via pull-down ladder. The backyard has a private, cement brick patio for outdoor entertainment. Plumbing, gas and water lines were updated to modern standards during the renovation. The hot water lines include a recirculation pump to speed hot water to distant taps. The roof was replaced a few years ago. Don't miss your chance to own one of the few original Victorian homes in Lemont!
| 5 days ago | Listing updated with changes from the MLS® | |
| 5 days ago | Listing first seen on site |

Based on information submitted to the MLS GRID as of 2026-07-07 11:34 PM UTC. All data is obtained from various sources and may not have been verified by broker or MLS GRID. Supplied Open House Information is subject to change without notice. All information should be independently reviewed and verified for accuracy. Properties may or may not be listed by the office/agent presenting the information.
Last checked: 2026-07-07 11:34 PM UTC
MRED DMCA Copyright Information Copyright © 2026 Midwest Real Estate Data LLC. All rights reserved.