Save
Ask
Tour
Hide
Share
$535,000
4 Days On Site

2116 N Pebble Drive
McHenry, IL 60051

For Sale|Single Family Residence|Active
3
Beds
3
Total Baths
2
Full Baths
1
Partial Bath
2,744
SqFt
$195
/SqFt
1989
Built
Subdivision:
Stone Ridge
County:
McHenry
Listing Courtesy of MRED as distributed by MLS Grid of HomeSmart Connect LLC
Call Now: 847.967.0022
Is this the listing for you? We can help make it yours.
847.967.0022
2116 N Pebble Drive2116 N Pebble Drive2116 N Pebble Drive2116 N Pebble Drive
Save
Ask
Tour
Hide
Share

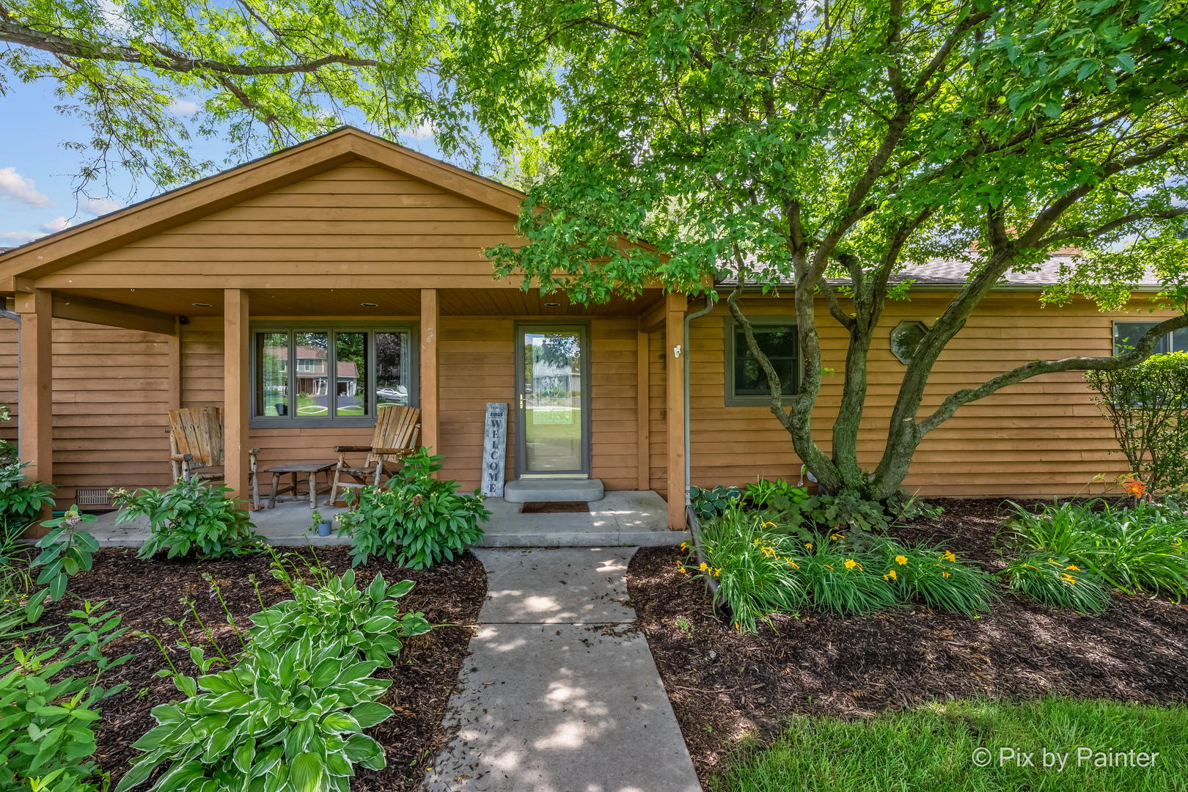
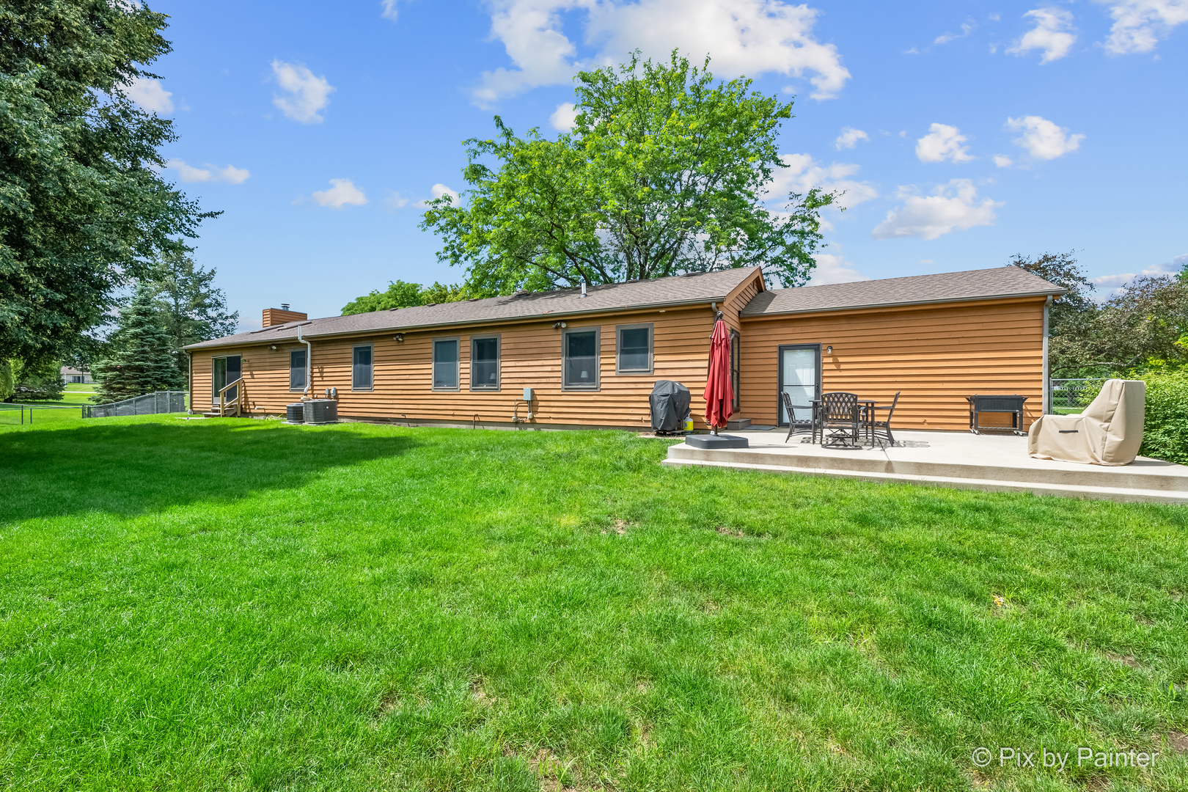
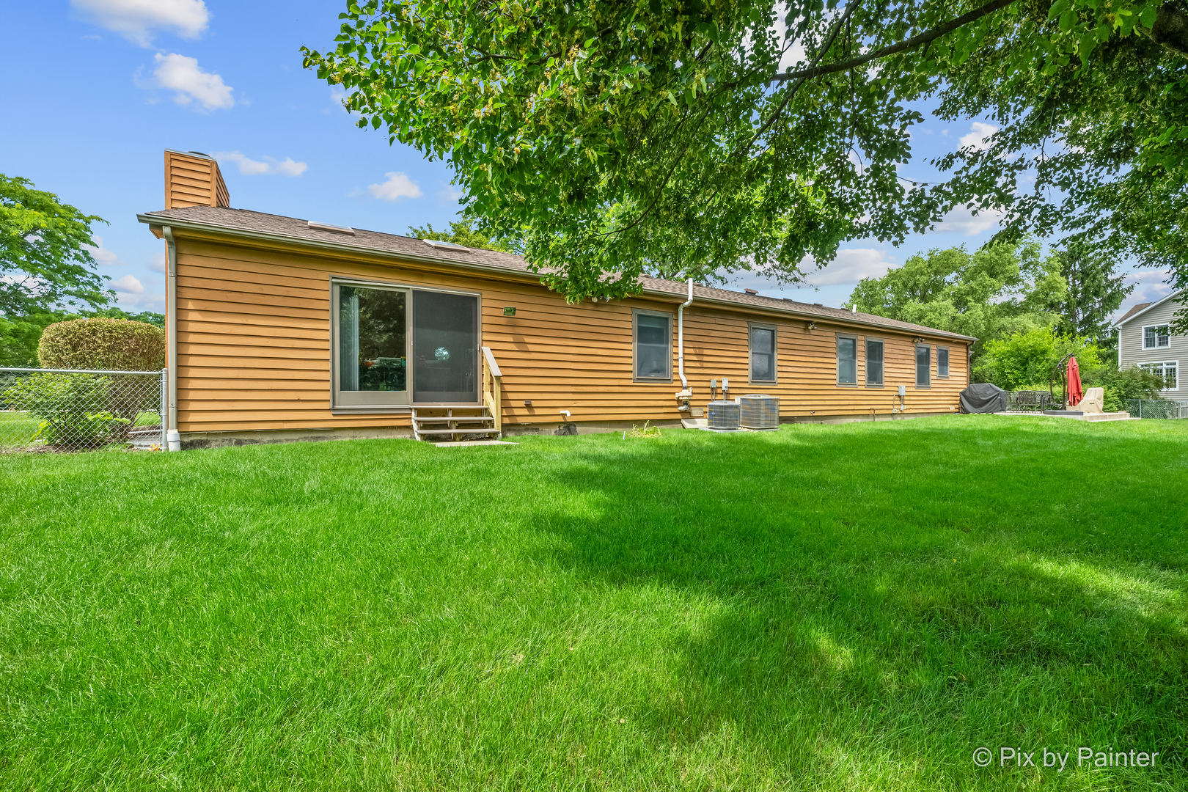
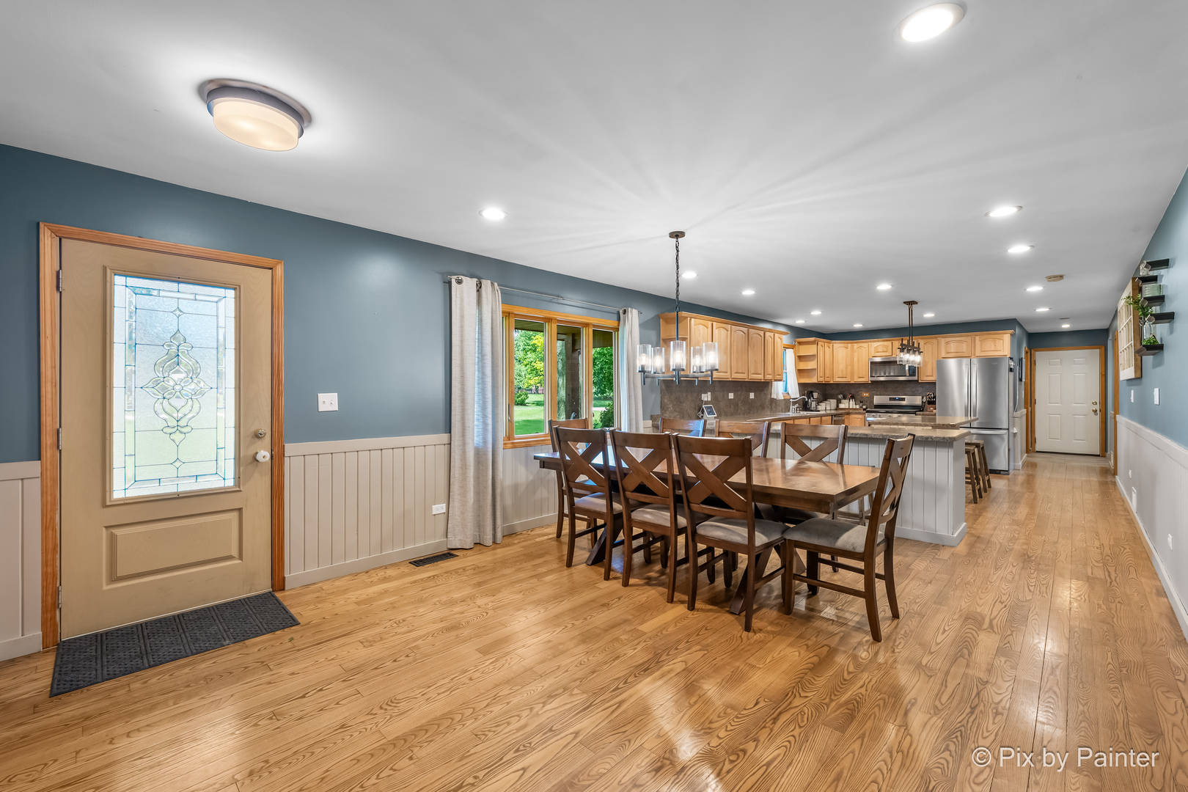
Welcome to 2116 N. Pebble Drive, where timeless craftsmanship meets everyday comfort. Situated on nearly one professionally landscaped acre, this custom-built ranch offers over 2,700 square feet of thoughtfully designed living space with quality finishes rarely found at this price point. From the moment you step inside, you're greeted by soaring vaulted ceilings, abundant natural light, rich hardwood flooring, and warm oak trim throughout. The spacious great room is centered around a beautiful fireplace and skylights, creating an inviting space for both relaxing evenings and entertaining guests. The heart of the home is the impressive chef's kitchen featuring extensive countertop space, a large center island, breakfast bar seating, custom cabinetry, and room for everyone to gather. Whether hosting holidays or enjoying a quiet morning coffee, this kitchen was designed to be lived in. The primary suite provides a peaceful retreat with generous space and a private bath, while two additional bedrooms offer flexibility for family, guests, or hobbies. A dedicated office creates the perfect work-from-home setup. Downstairs, the partially finished basement expands your possibilities with space for a recreation room, fitness area, workshop, or additional storage. Step outside to enjoy the private backyard oasis complete with an expansive deck, brick paver patio, mature landscaping, and a fully fenced yard-ideal for entertaining, pets, or simply enjoying the peaceful surroundings.

Save
Ask
Tour
Hide
Share
Listing Snapshot
Price 
$535,000
Days On Site 
4 Days
Bedrooms 
3
Inside Area (SqFt) 
2,744 sqft
Total Baths 
3
Full Baths 
2
Partial Baths 
1
Lot Size 
0.893 Acres
Year Built 
1989
MLS® Number 
12693618
Status 
Active
Property Tax 
$9,586.14
HOA/Condo/Coop Fees 
N/A
Sq Ft Source 
Estimated
Friends & Family
Recent Activity
5 days agoListing updated with changes from the MLS®
5 days agoListing first seen on site
General Features
Acres 
0.893
Attached Garage 
Yes
Direction Faces 
West
Foundation 
Concrete Perimeter
Garage 
Yes
Garage Spaces 
2
Parking 
AsphaltGarage Door OpenerAttachedGarage
Parking Spaces 
2
Property Sub Type 
Single Family Residence
Sewer 
Septic Tank
SqFt Total 
2184
Style 
Ranch
Water Source 
Well
Interior Features
Appliances 
RangeDishwasherRefrigerator
Basement 
FinishedPartial
Cooling 
Central AirZoned
Fireplace 
Yes
Fireplace Features 
Living RoomWood Burning
Fireplaces 
1
Flooring 
HardwoodLaminate
Heating 
Natural GasForced AirZoned
Interior 
Cathedral Ceiling(s)
Laundry Features 
Main Level
Window Features 
ScreensSkylight(s)
Bedroom 2 
Dimensions - 11X10Level - Main
Bedroom 3 
Dimensions - 14X11Level - Main
Bedroom 4 
Dining Room 
Dimensions - 24X14Level - Main
Family Room 
Dimensions - 20X28Level - Basement
Kitchen 
Dimensions - 20X14Level - MainDescription - Eating Area-Breakfast Bar,Island,Pantry-Closet
Laundry 
Dimensions - 10X10Level - Main
Living Room 
Dimensions - 20X28Level - Main
Master Bedroom 
Dimensions - 14X14Level - Main
Office 
Dimensions - 13X14Level - Main
Save
Ask
Tour
Hide
Share
Exterior Features
Construction Details 
Cedar
Fencing 
Fenced
Lot Features 
Landscaped
Other Structures 
Shed(s)
Patio And Porch 
DeckPorchPatio
Roof 
Asphalt
Windows/Doors 
ScreensSkylight(s)
Community Features
MLS Area 
Holiday Hills / Johnsburg / McHenry / Lakemoor / McCullom Lake / Sunnyside / Ringwood
School District 
156
Township 
McHenry
Schools
School District
156
Elementary School
Unknown
Middle School
Unknown
High School
Unknown
Listing Courtesy of MRED as distributed by MLS Grid of HomeSmart Connect LLC


Based on information submitted to the MLS GRID as of 2026-07-07 01:31 PM UTC. All data is obtained from various sources and may not have been verified by broker or MLS GRID. Supplied Open House Information is subject to change without notice. All information should be independently reviewed and verified for accuracy. Properties may or may not be listed by the office/agent presenting the information.
Last checked: 2026-07-07 01:31 PM UTC
MRED DMCA Copyright Information Copyright © 2026 Midwest Real Estate Data LLC. All rights reserved.

Neighborhood & Commute
Source: Walkscore
Save
Ask
Tour
Hide
Share