


2720 N Patricia LaneMcHenry, IL 60051
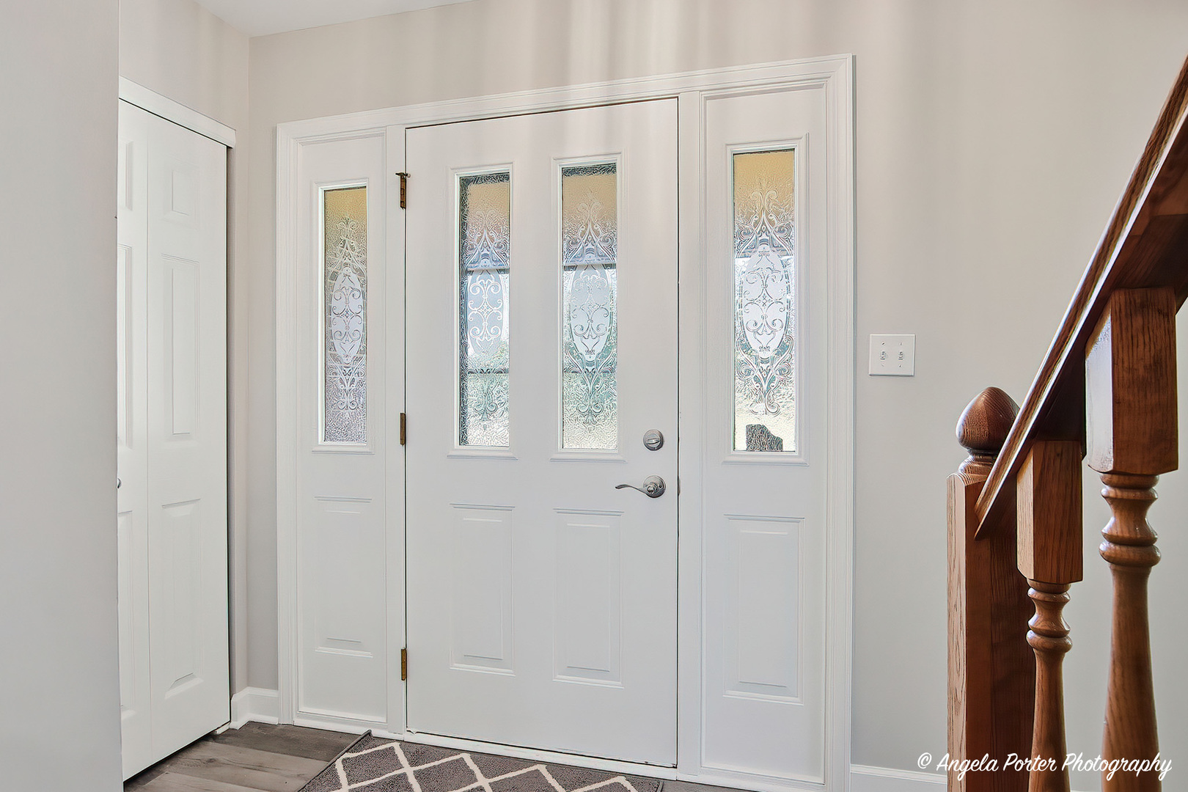
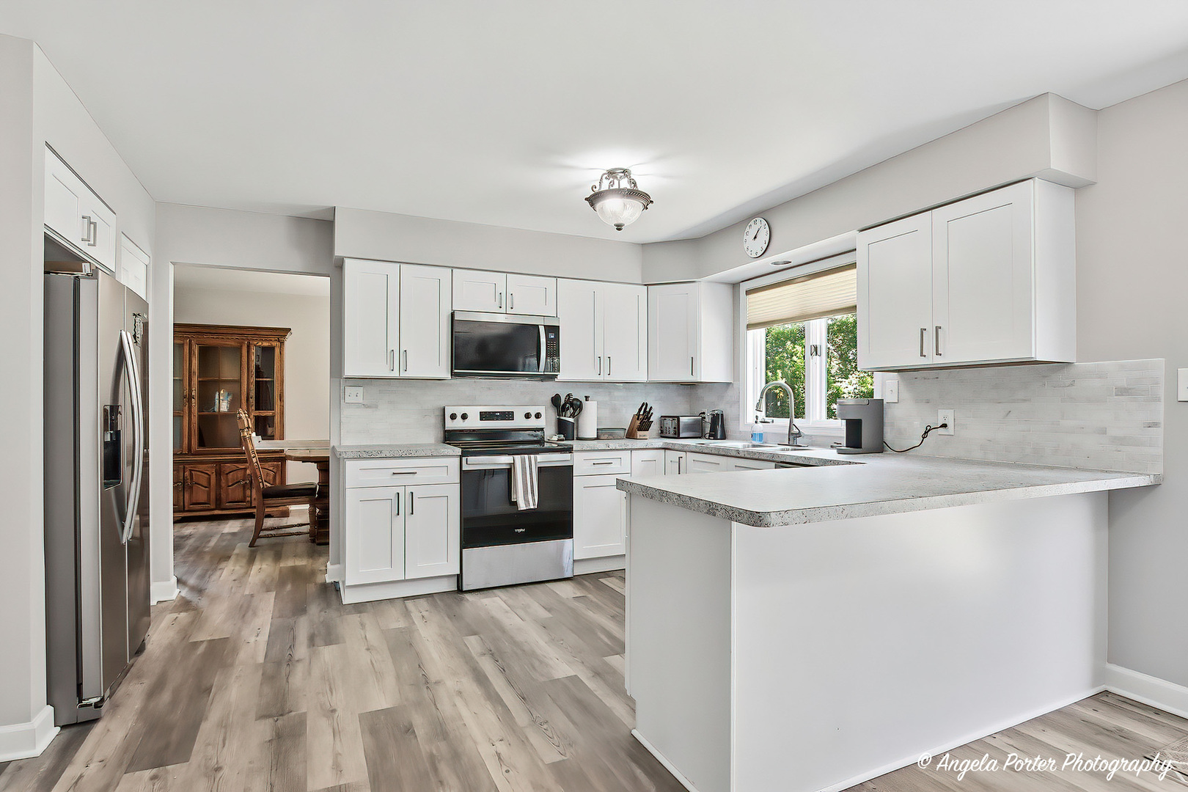
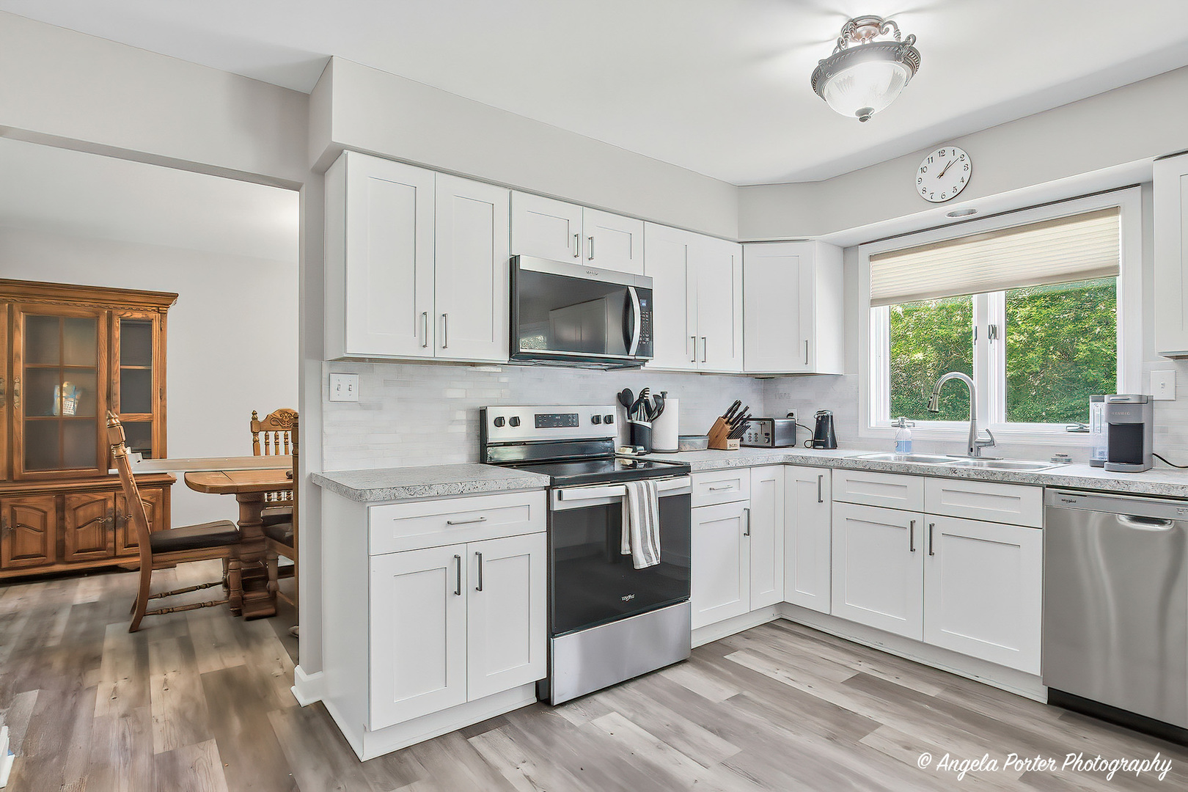
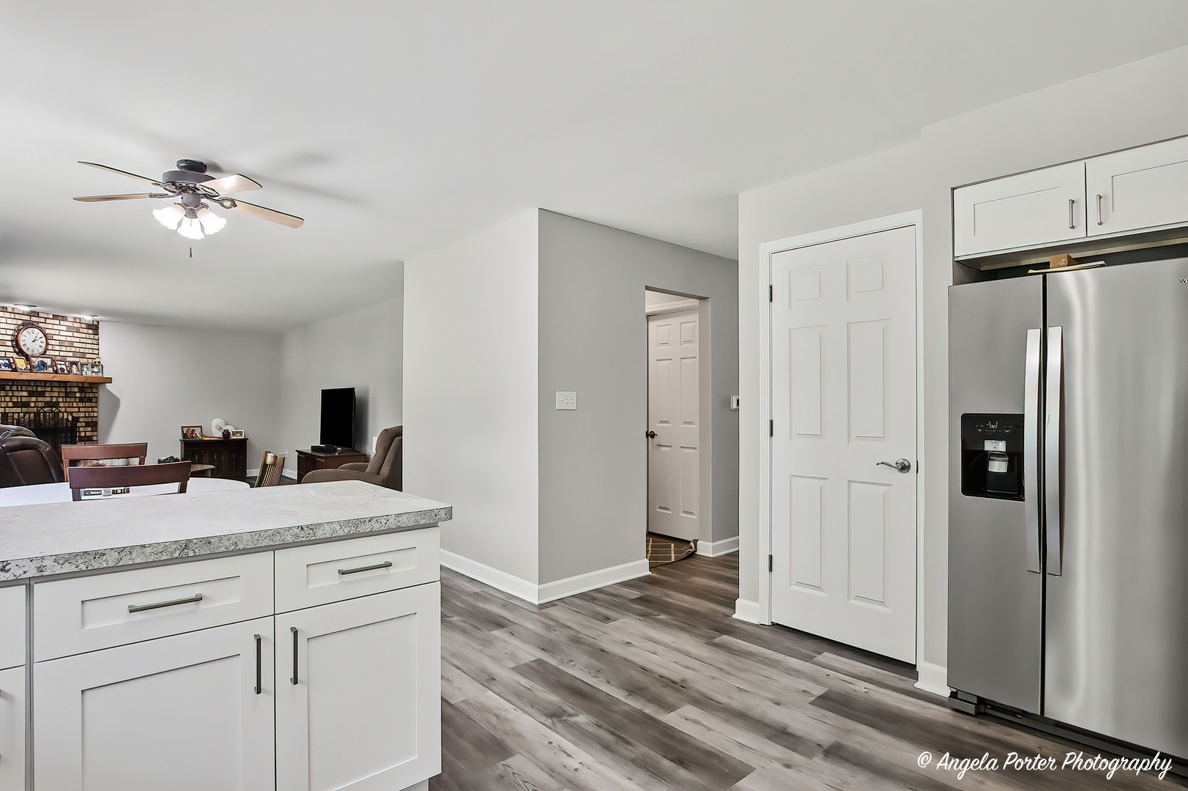
Welcome to this beautifully refreshed McHenry home offering modern updates, generous living space, and a peaceful neighborhood setting nestled on a 1-acre corner lot. With 4 large bedrooms and 2.5 bathrooms, this property delivers the comfort, space, and functionality. The entire main level has been completely redone, highlighted by new laminate flooring throughout that adds warmth, durability, and a clean, modern aesthetic. At the heart of the home is the brandnew kitchen, featuring fresh cabinetry, updated countertops, and stainless-steel appliances-a standout upgrade perfect for both everyday living and entertaining. The open layout creates a bright, inviting flow from the kitchen to the dining and living areas. Upstairs, the home offers a large primary bedroom with its own full bathroom, providing a private retreat with excellent natural light and comfortable proportions. Three additional spacious bedrooms complete the upper level, offering flexibility for family, guests, or dedicated office space. The full unfinished basement expands the home's potential even further. With two rooms already framed and drywalled, it's the perfect opportunity to bring your finishing ideas-whether you envision a home office, gym, recreation room, or additional storage. Outside, the expansive yard offers endless possibilities for outdoor enjoyment-gardening, play, pets, or simply relaxing among mature trees. The location provides the ideal balance of privacy and convenience, just minutes from the Fox River, parks, shopping, dining, and commuter routes. Come make this great home your own!!
| 19 hours ago | Listing updated with changes from the MLS® | |
| 19 hours ago | Price changed to $445,000 | |
| 20 hours ago | Status changed to Active | |
| 6 days ago | Listing first seen on site |

Based on information submitted to the MLS GRID as of 2026-07-07 01:31 PM UTC. All data is obtained from various sources and may not have been verified by broker or MLS GRID. Supplied Open House Information is subject to change without notice. All information should be independently reviewed and verified for accuracy. Properties may or may not be listed by the office/agent presenting the information.
Last checked: 2026-07-07 01:31 PM UTC
MRED DMCA Copyright Information Copyright © 2026 Midwest Real Estate Data LLC. All rights reserved.
Did you know? You can invite friends and family to your search. They can join your search, rate and discuss listings with you.