Save
Ask
Tour
Hide
Share
$699,000
63 Days On Site

23857 W Town Line Road
Lake Villa, IL 60046

For Sale|Single Family Residence|Active Under Contract
4
Beds
3
Total Baths
2
Full Baths
1
Partial Bath
3,012
SqFt
$232
/SqFt
1984
Built
County:
Lake
Listing Courtesy of MRED as distributed by MLS Grid of @properties Christie's International Real Estate
Call Now: 847.967.0022
Is this the listing for you? We can help make it yours.
847.967.0022
23857 W Town Line Road23857 W Town Line Road23857 W Town Line Road23857 W Town Line Road
Save
Ask
Tour
Hide
Share

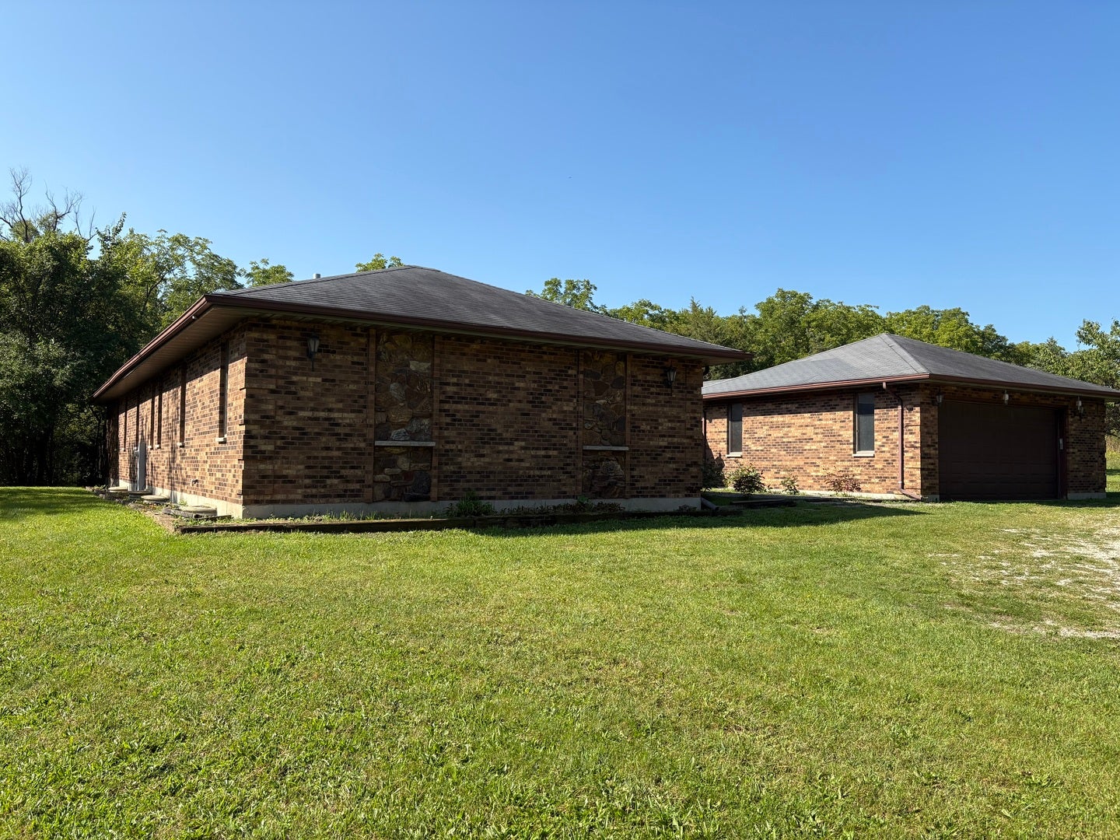
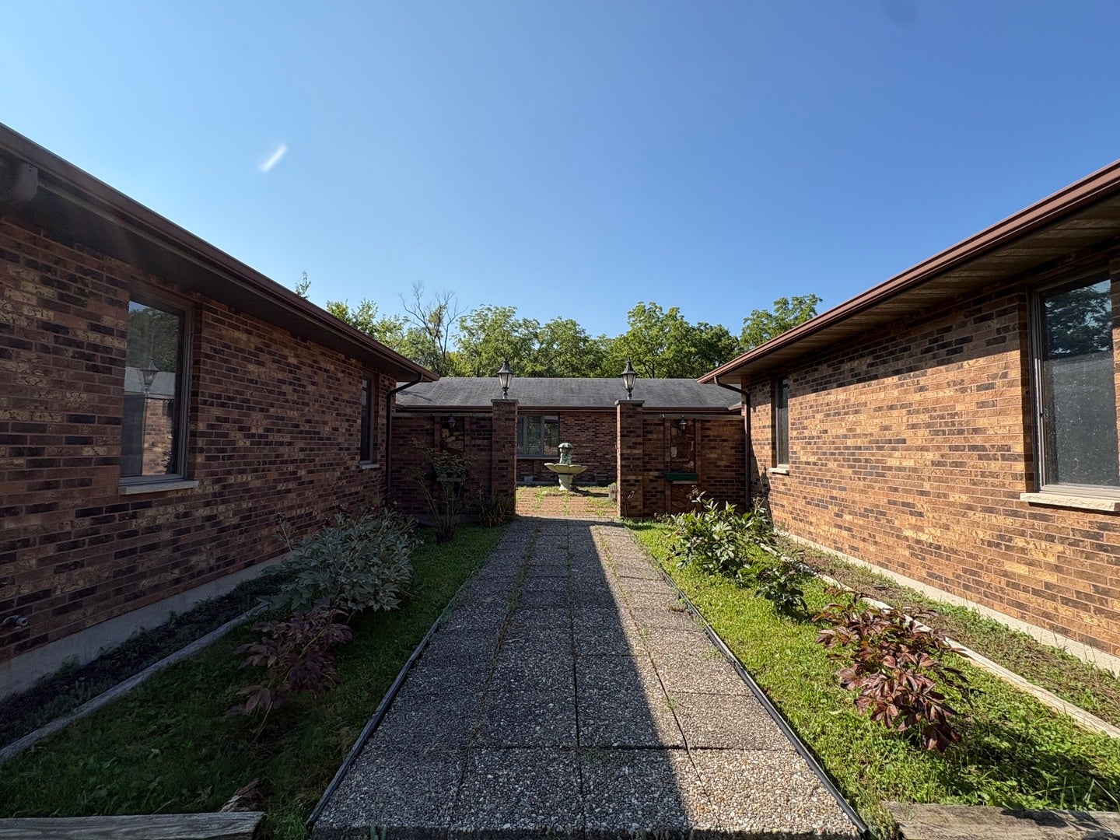
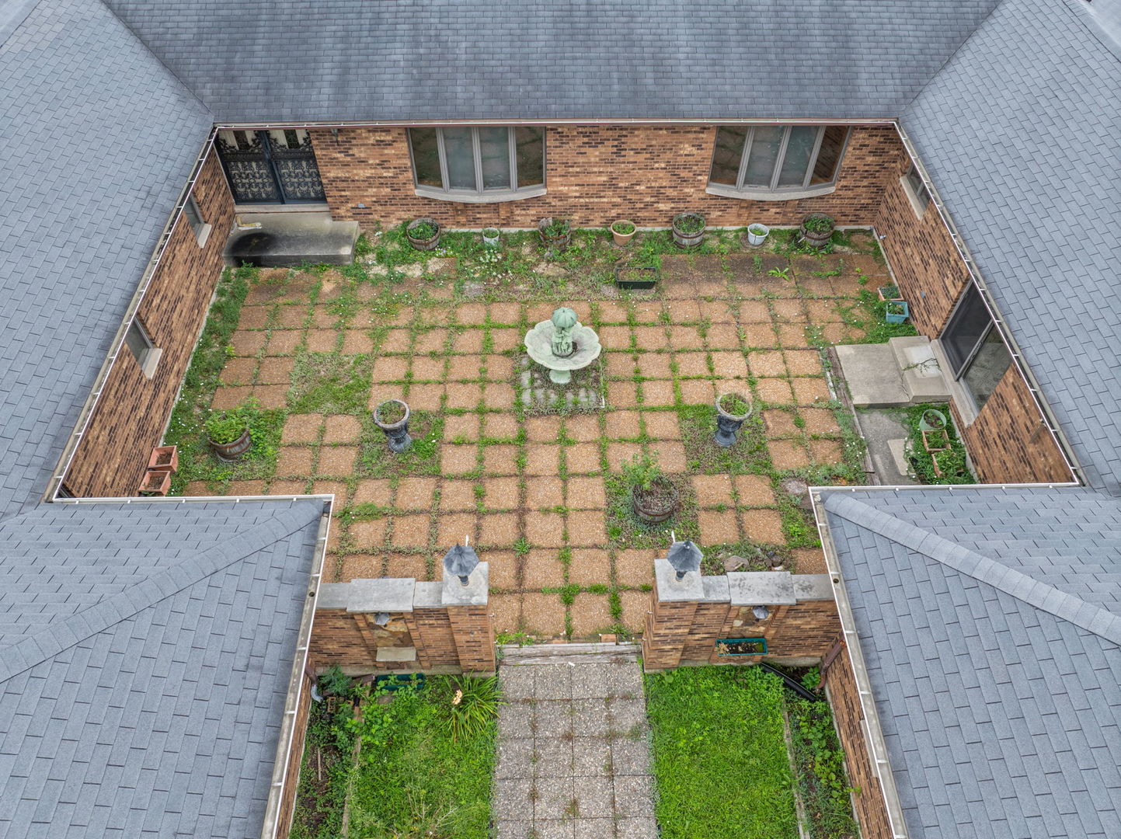
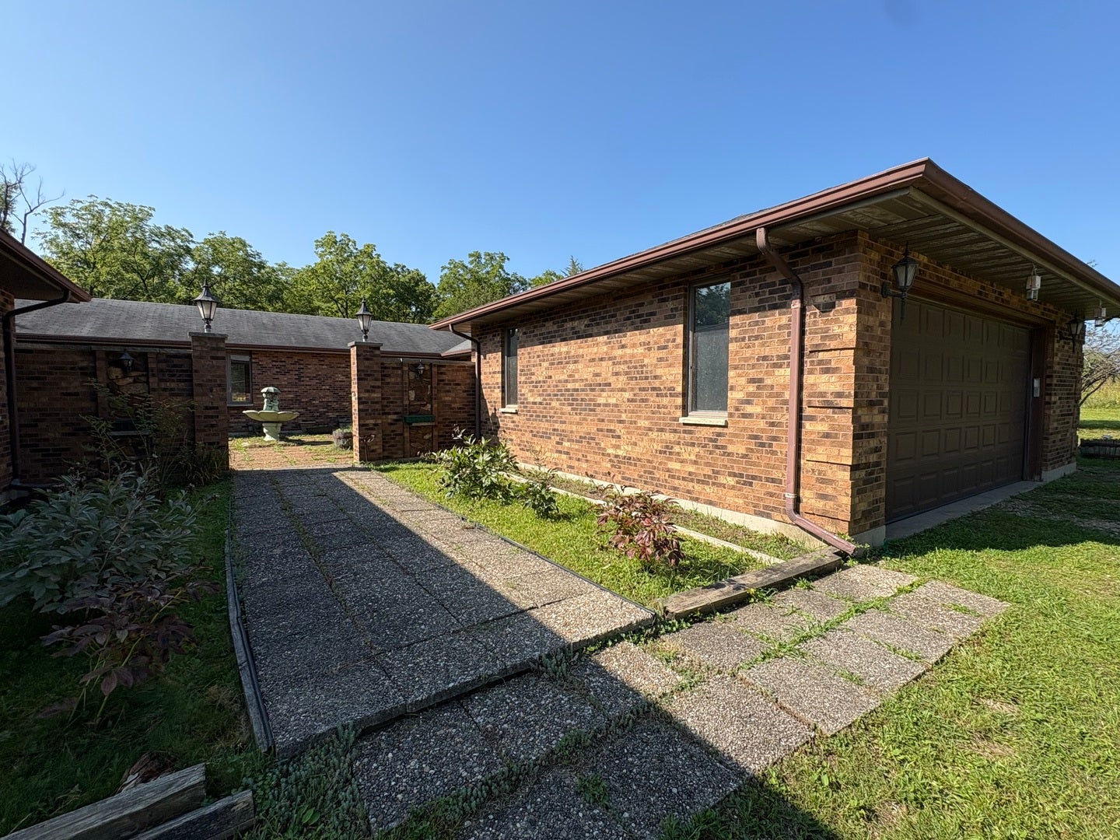
First time on the market! Single-story ranch home featuring main-level living with well designed floor plan. Kitchen and dining on one side, family room in the center of the home and the 4 bedrooms to the other side which makes it ideal for entertaining. Sliders provide an entrance to the large deck and to the 2 story atrium also with access through the walk-out basement. Just under 15 acres, the property features a mix of cleared terrain, mature timber and a stream running through it - ideal for privacy, agriculture or recreational use. A detached pole barn measuring 64x42 suited for equipment, livestock or large "toy" storage. Potential uses include private homestead, hobby farm or equestrian facility just to name a few. Property zoned "AG" (see county records). Built in 1984 and owned by only one family. Here is your opportunity to make it yours!

Save
Ask
Tour
Hide
Share
Listing Snapshot
Price 
$699,000
Days On Site 
63 Days
Bedrooms 
4
Inside Area (SqFt) 
3,012 sqft
Total Baths 
3
Full Baths 
2
Partial Baths 
1
Lot Size 
14.7889 Acres
Year Built 
1984
MLS® Number 
12693727
Status 
Active Under Contract
Property Tax 
$14,405.34
HOA/Condo/Coop Fees 
N/A
Sq Ft Source 
Estimated
Friends & Family
Recent Activity
yesterdayListing updated with changes from the MLS®
yesterdayStatus changed to Active Under Contract
2 weeks agoPrice changed to $699,000
2 months agoListing first seen on site
General Features
Acres 
14.7889
Additional Property Use 
Horses
Attached Garage 
Yes
Foundation 
Concrete Perimeter
Garage 
Yes
Garage Spaces 
2
Parking 
AttachedGarage
Parking Spaces 
2
Property Sub Type 
Single Family Residence
Sewer 
Septic Tank
SqFt Below 
1115
SqFt Total 
3012
Style 
Ranch
Water Source 
Well
Interior Features
Appliances 
RangeRefrigerator
Basement 
Partially FinishedExterior EntryBath/StubbedConcreteStorage SpaceWalk-Up AccessDaylightFull
Cooling 
Ceiling Fan(s)None
Electric 
200+ Amp Service
Fireplace 
Yes
Fireplace Features 
Wood Burning Stove
Fireplaces 
1
Heating 
Wood StoveGeothermal
Interior 
Vaulted Ceiling(s)
Window Features 
Bay Window(s)
Atrium 
Dimensions - 26X11
Bedroom 2 
Dimensions - 15X14Level - Main
Bedroom 3 
Dimensions - 11X11Level - Main
Bedroom 4 
Dimensions - 13X11Level - Main
Dining Room 
Dimensions - 18X15Level - Main
Family Room 
Dimensions - 37X17Level - Main
Kitchen 
Dimensions - 19X15Level - MainDescription - Eating Area-Table Space
Laundry 
Living Room 
Master Bedroom 
Dimensions - 20X13Level - Main
Save
Ask
Tour
Hide
Share
Exterior Features
Construction Details 
Brick
Other Structures 
Outbuilding
Patio And Porch 
Deck
Roof 
Asphalt
Windows/Doors 
Bay Window(s)
Community Features
Accessibility Features 
Therapeutic Whirlpool
MLS Area 
Lake Villa / Lindenhurst
School District 
Antioch Community High School
Township 
Lake Villa
Schools
School District
Antioch Community High School
Elementary School
Unknown
Middle School
Unknown
High School
Antioch Community High School
Listing Courtesy of MRED as distributed by MLS Grid of @properties Christie's International Real Estate


Based on information submitted to the MLS GRID as of 2026-09-04 02:14 AM UTC. All data is obtained from various sources and may not have been verified by broker or MLS GRID. Supplied Open House Information is subject to change without notice. All information should be independently reviewed and verified for accuracy. Properties may or may not be listed by the office/agent presenting the information.
Last checked: 2026-09-04 02:14 AM UTC
MRED DMCA Copyright Information Copyright © 2026 Midwest Real Estate Data LLC. All rights reserved.

Neighborhood & Commute
Source: Walkscore
Save
Ask
Tour
Hide
Share