Save
Ask
Tour
Hide
Share
$3,049,000
5 Days On Site

654 Pine Street
Winnetka, IL 60093

For Sale|Single Family Residence|Active
4
Beds
5
Total Baths
4
Full Baths
1
Partial Bath
5,212
SqFt
$585
/SqFt
2007
Built
County:
Cook
Listing Courtesy of MRED as distributed by MLS Grid of Compass
Call Now: 847.967.0022
Is this the listing for you? We can help make it yours.
847.967.0022
654 Pine Street654 Pine Street654 Pine Street654 Pine Street
Save
Ask
Tour
Hide
Share

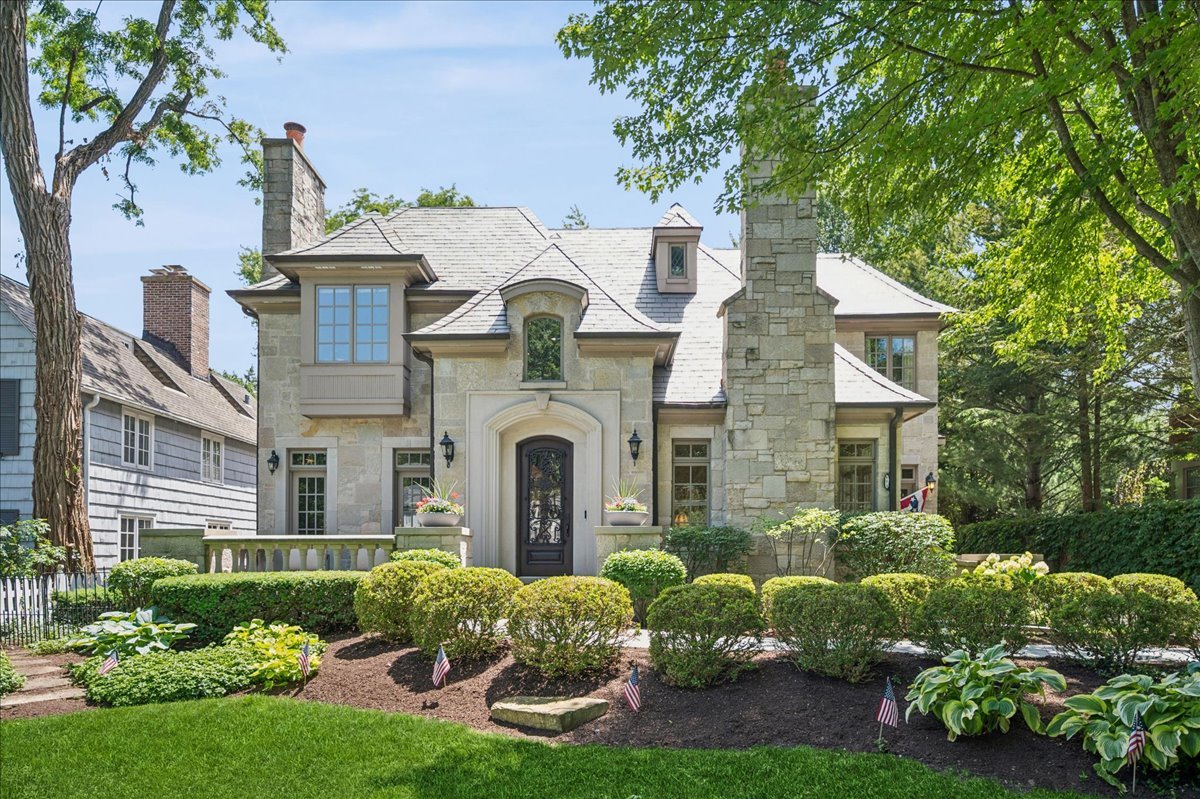
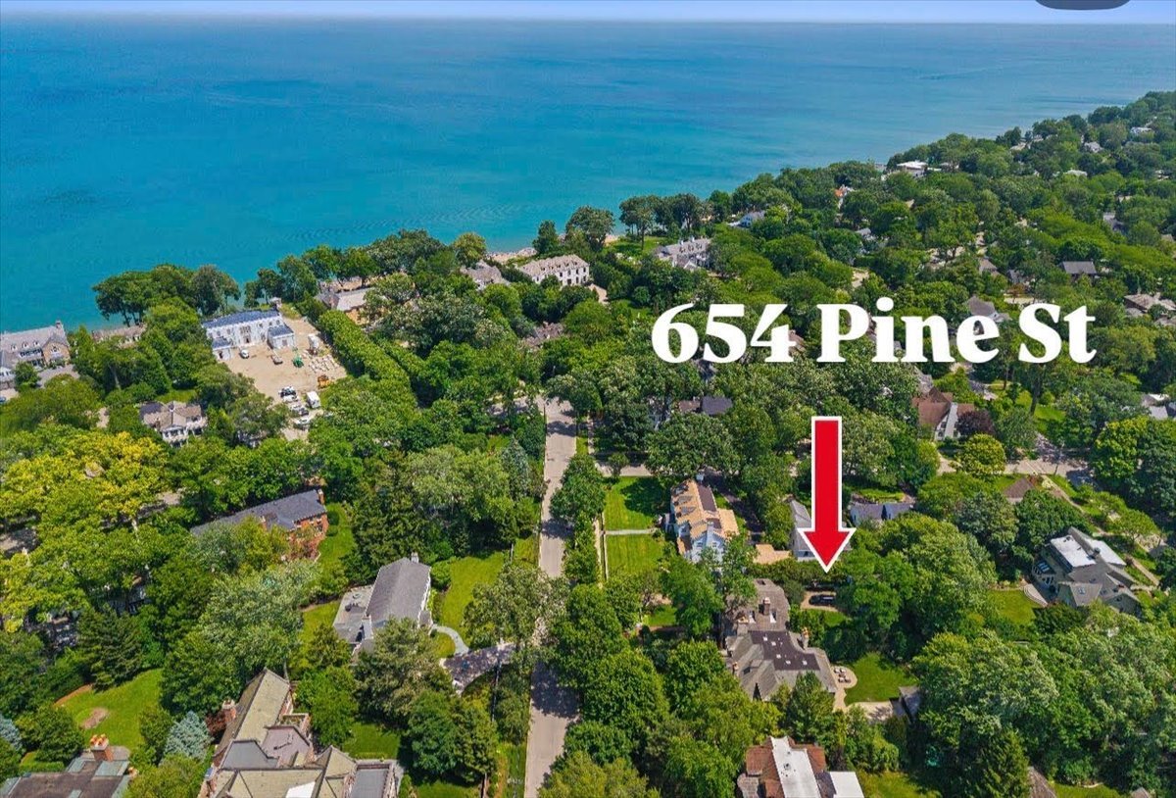
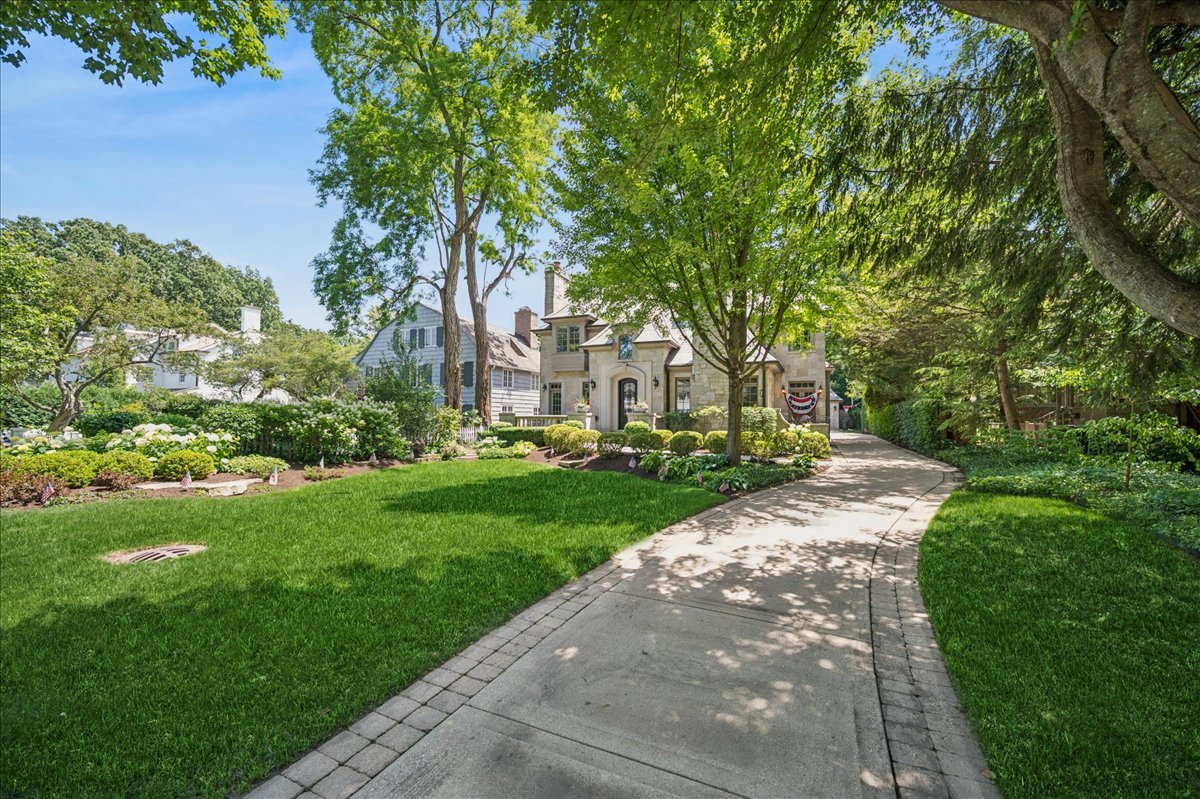
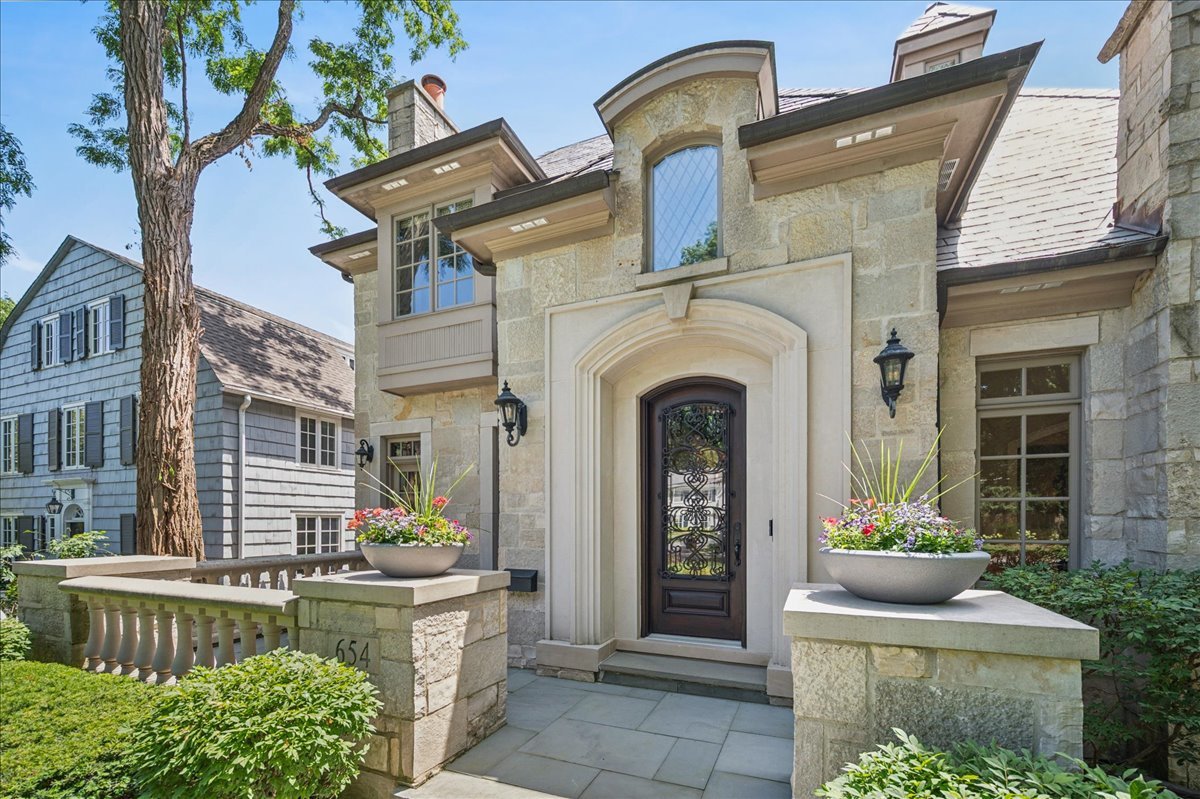
Inspired by timeless French Eclectic architecture and impeccably built in 2007, this extraordinary residence offers an exceptional blend of architectural character, refined craftsmanship, and modern luxury. Ideally located just blocks from Lake Michigan, top-rated schools, parks, town, and train, the home sits on a beautifully landscaped lot designed for both elegant entertaining and everyday living. From the striking Stone and Limestone exterior and handsome front porch to the custom millwork, exquisite stonework, walnut hardwood floors, and designer lighting throughout, every detail reflects thoughtful design and superior quality. Grand, light-filled living spaces include a chef's kitchen with premium finishes, a spacious family room, formal dining areas, and beautifully appointed private spaces ideal for work or relaxation. The luxurious primary suite is complemented by good sized secondary bedrooms and well-designed living areas across three finished levels. The fully finished lower level offers exceptional versatility with recreation spaces, an exercise room, additional bedroom suite, and spa-inspired amenities including a steam shower and dry sauna. Outdoors, professionally landscaped grounds create a private retreat featuring an inviting patio and lush lawn for seamless indoor-outdoor entertaining. Combining timeless architecture, exceptional craftsmanship, and an unparalleled location in one of the North Shore's most desirable neighborhoods, this remarkable home offers an extraordinary lifestyle defined by elegance, comfort, and enduring quality.

Save
Ask
Tour
Hide
Share
Listing Snapshot
Price 
$3,049,000
Days On Site 
5 Days
Bedrooms 
4
Inside Area (SqFt) 
5,212 sqft
Total Baths 
5
Full Baths 
4
Partial Baths 
1
Lot Size 
N/A
Year Built 
2007
MLS® Number 
12693763
Status 
Active
Property Tax 
$28,439.76
HOA/Condo/Coop Fees 
N/A
Sq Ft Source 
Estimated
Friends & Family
Recent Activity
20 hours agoListing updated with changes from the MLS®
yesterdayStatus changed to Active
5 days agoListing first seen on site
General Features
Direction Faces 
North
Foundation 
Concrete Perimeter
Garage 
Yes
Garage Spaces 
2
Parking 
ConcreteGarage Door OpenerHeated GarageDetachedGarageDriveway
Parking Spaces 
2
Property Sub Type 
Single Family Residence
Sewer 
Public Sewer
SqFt Below 
1619
SqFt Total 
3593
Style 
French Provincial
Interior Features
Appliances 
Double OvenRangeMicrowaveDishwasherWasherDryerDisposalWine RefrigeratorRange Hood
Basement 
FinishedFull
Cooling 
Central Air
Electric 
200+ Amp Service
Fireplace 
Yes
Fireplace Features 
Family RoomLiving RoomGas Starter
Fireplaces 
4
Flooring 
Hardwood
Heating 
Natural GasRadiant Floor
Interior 
Entrance FoyerVaulted Ceiling(s)SaunaWet BarWalk-In Closet(s)High CeilingsCoffered Ceiling(s)Pantry
Bedroom 2 
Dimensions - 13X11Level - Second
Bedroom 3 
Dimensions - 13X12Level - Second
Bedroom 4 
Dimensions - 15X11Level - Second
Bedroom 5 
Dimensions - 16X11Level - Basement
Breakfast Room 
Dimensions - 13X9Level - Main
Dining Room 
Dimensions - 21X11Level - Main
Exercise Room 
Dimensions - 21X11Level - Basement
Family Room 
Dimensions - 23X20Level - Main
Foyer 
Dimensions - 22X9Level - Main
Kitchen 
Dimensions - 18X17Level - MainDescription - Island,Pantry-Butler,Breakfast Room,Pantry
Laundry 
Dimensions - 10X5Level - Second
Living Room 
Dimensions - 14X12Level - Main
Master Bedroom 
Dimensions - 17X17Level - Second
Mud Room 
Dimensions - 7X7Level - Main
Office 
Dimensions - 13X12Level - Main
Recreation Room 
Dimensions - 40X23Level - Basement
Storage 
Dimensions - 11X3Level - Basement
Sun Room 
Dimensions - 15X14Level - Main
Utility Room-Lower Level 
Dimensions - 14X12Level - Basement
Save
Ask
Tour
Hide
Share
Exterior Features
Construction Details 
Stone
Lot Features 
Landscaped
Patio And Porch 
Patio
Roof 
Slate
Community Features
Accessibility Features 
Therapeutic Whirlpool
Community Features 
ParkLakeCurbsSidewalks
MLS Area 
Winnetka
School District 
New Trier Twp H.S. Northfield/Wi
Township 
New Trier
Schools
School District
New Trier Twp H.S. Northfield/Wi
Elementary School
Greeley Elementary School
Middle School
The Skokie School
High School
New Trier Twp H.S. Northfield/Wi
Listing Courtesy of MRED as distributed by MLS Grid of Compass


Based on information submitted to the MLS GRID as of 2026-07-08 04:06 AM UTC. All data is obtained from various sources and may not have been verified by broker or MLS GRID. Supplied Open House Information is subject to change without notice. All information should be independently reviewed and verified for accuracy. Properties may or may not be listed by the office/agent presenting the information.
Last checked: 2026-07-08 04:06 AM UTC
MRED DMCA Copyright Information Copyright © 2026 Midwest Real Estate Data LLC. All rights reserved.

Neighborhood & Commute
Source: Walkscore
Save
Ask
Tour
Hide
Share