Save
Ask
Tour
Hide
Share
$449,900
5 Days On Site

308 Sheldon Avenue
Downers Grove, IL 60515

For Sale|Single Family Residence|Active
2
Beds
2
Total Baths
2
Full Baths
932
SqFt
$483
/SqFt
1955
Built
County:
DuPage
Listing Courtesy of MRED as distributed by MLS Grid of Wilk Real Estate
Call Now: 847.967.0022
Is this the listing for you? We can help make it yours.
847.967.0022
308 Sheldon Avenue308 Sheldon Avenue308 Sheldon Avenue308 Sheldon Avenue
Save
Ask
Tour
Hide
Share

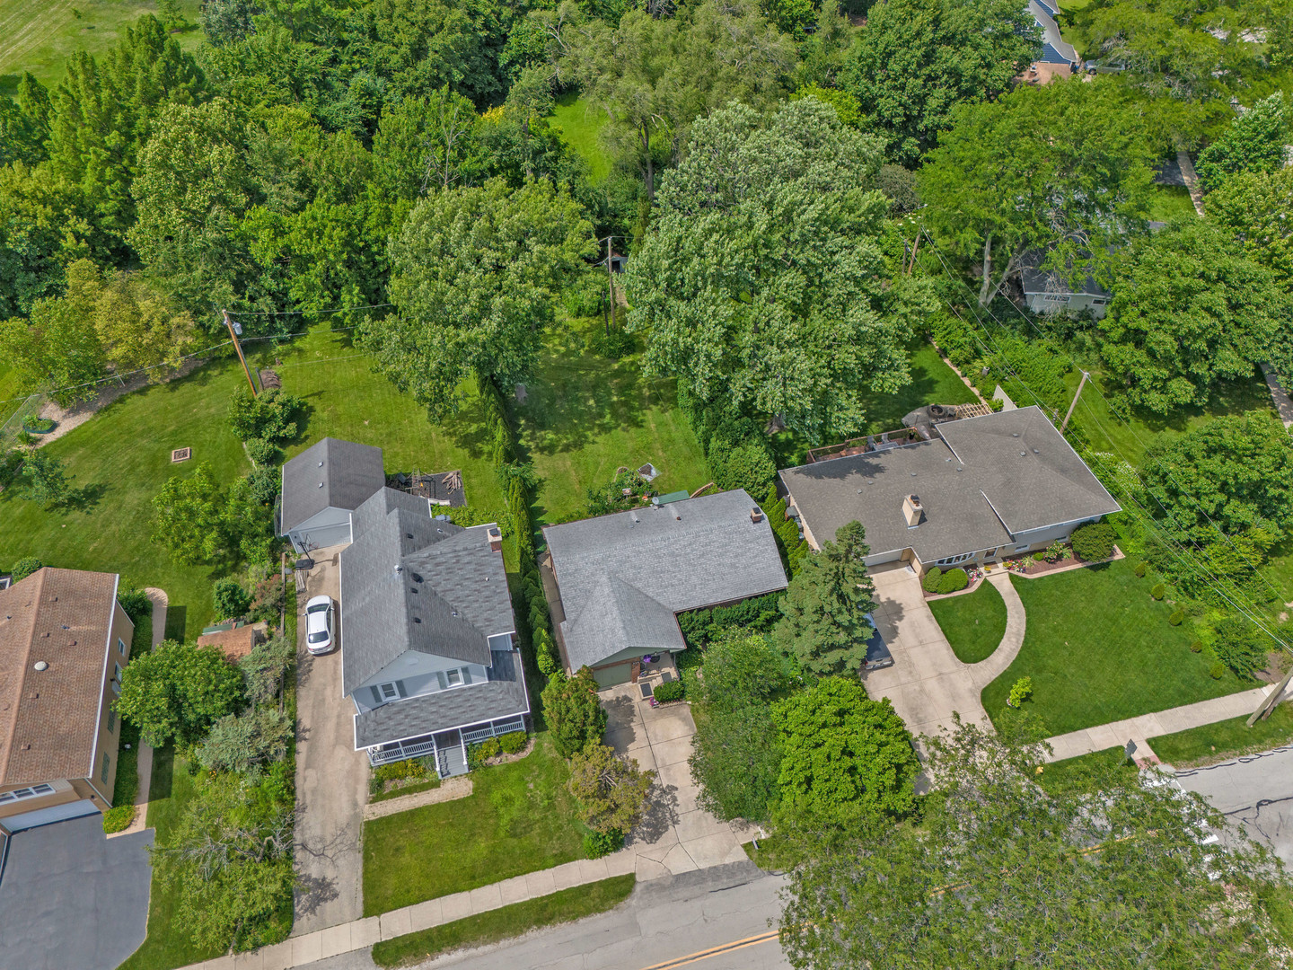
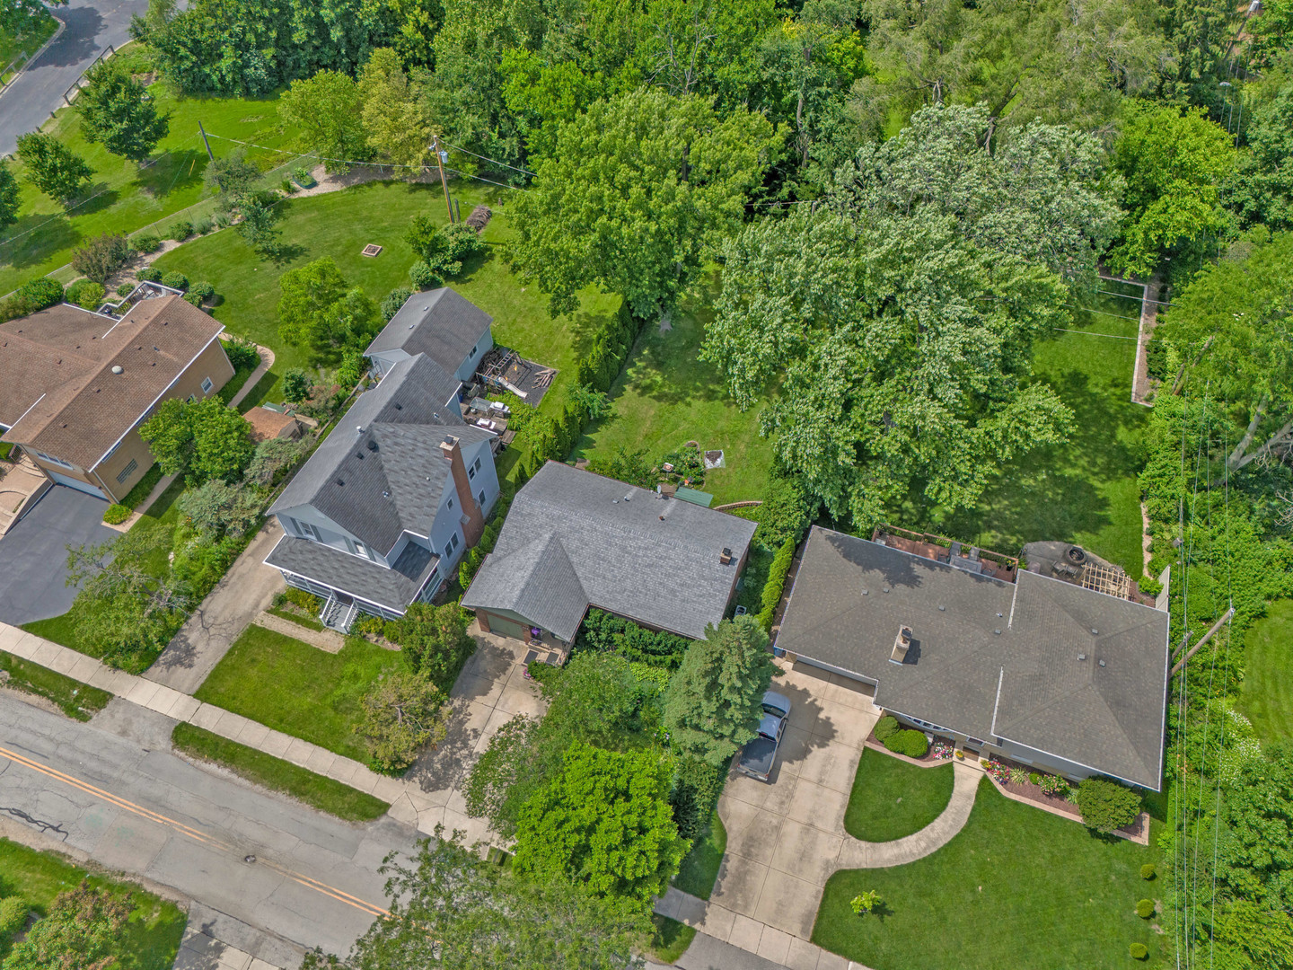
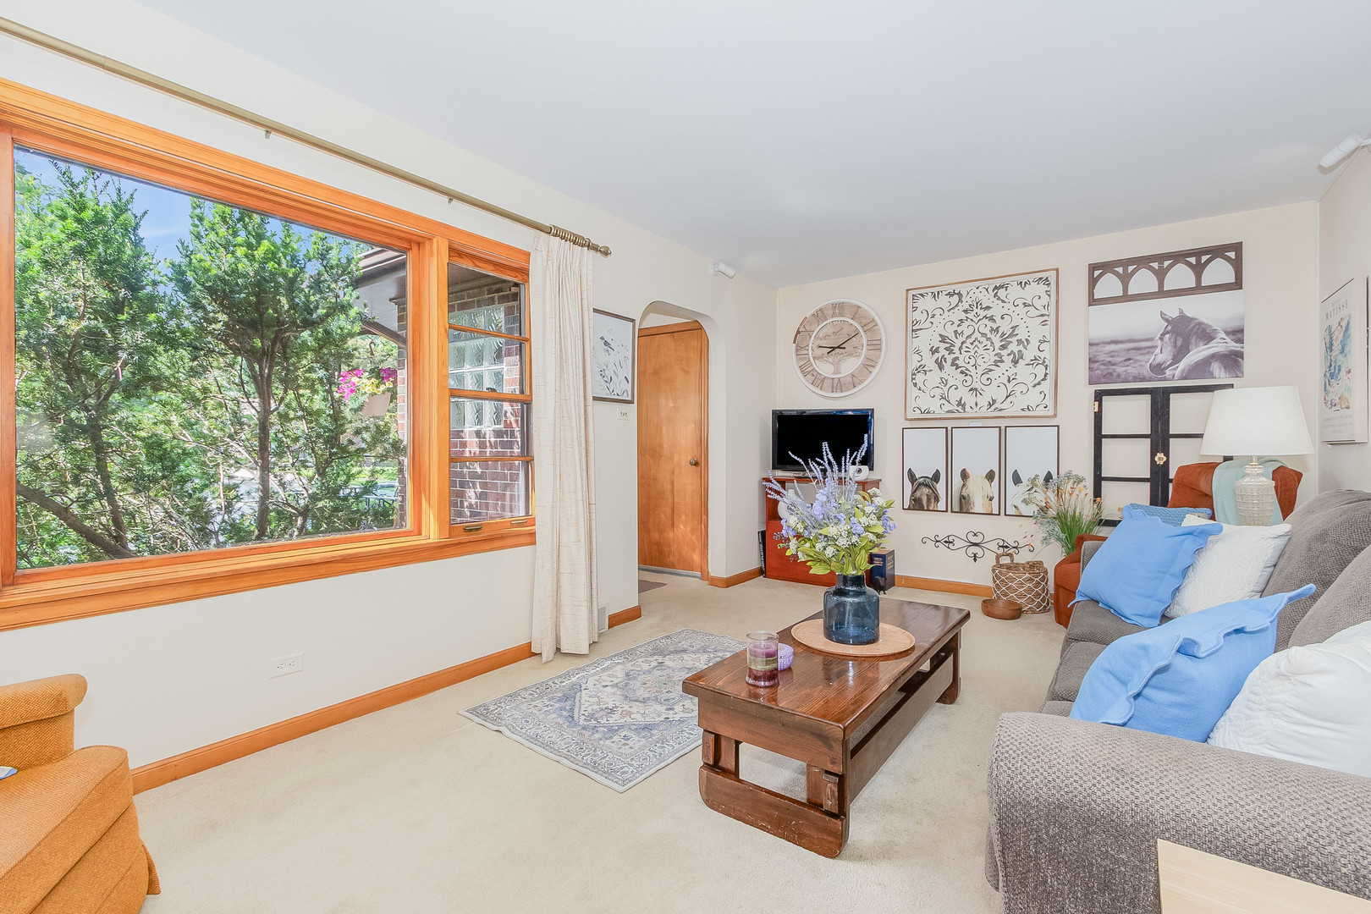
Premier location that backs up to Hummer Park & 2 blocks from the Metra Fairview station. Brick 2 bedroom, 2 bath (possible 3rd bedroom in basement) is as cute as a button set on an oversized 60x196 foot lot. The home is perfect for living in, expanding with an addition or for building a dream home smack dab in the center of Downers Grove. Well built home greets you upon pulling up to the driveway. Lush landscaping offers some privacy and leaves you on your own island. Massive window in the formal living room allows rays of sunshine inside to brighten your day. Reset yourself to the word vintage with the retro kitchen. 32" original solid oak cabinets along with a separate eating area detail the kitchen. Both bedrooms are carpeting, have lighting and good sized closets. The first floor bath exudes the home's charm with a cast iron tub/newer vinyl surround. The basement is framed out and partially finished perfect for a family room, laundry room, full bathroom and possible 3rd bedroom. Enclosed porch is located right off the kitchen and is perfect for morning coffee or a wine or scotch after a long day at work. Additional patio off the rear of the home allows you to enjoy nature at it's finest with all sorts of birds that come to visit including doves, cardinals and blue jays. Roof replaced in 2016, AC in 2007. Newer high efficiency furnace. The basement has a sump pump with battery backup. 1 car attached garage also has additional storage area.

Save
Ask
Tour
Hide
Share
Listing Snapshot
Price 
$449,900
Days On Site 
5 Days
Bedrooms 
2
Inside Area (SqFt) 
932 sqft
Total Baths 
2
Full Baths 
2
Partial Baths 
N/A
Lot Size 
0.27 Acres
Year Built 
1955
MLS® Number 
12693818
Status 
Active
Property Tax 
$5,257
HOA/Condo/Coop Fees 
N/A
Sq Ft Source 
Assessor
Friends & Family
Recent Activity
5 days agoListing updated with changes from the MLS®
5 days agoListing first seen on site
General Features
Acres 
0.27
Attached Garage 
Yes
Direction Faces 
South
Foundation 
BlockConcrete Perimeter
Garage 
Yes
Garage Spaces 
1
Parking 
ConcreteGarageAttachedOff Street
Parking Spaces 
4
Property Sub Type 
Single Family Residence
Sewer 
Public Sewer
SqFt Below 
121
SqFt Total 
932
Style 
Ranch
Interior Features
Appliances 
RangeRefrigeratorWasherDryer
Basement 
Partially FinishedConcreteStorage SpaceDaylightFull
Cooling 
Central Air
Electric 
Circuit Breakers
Flooring 
HardwoodCarpet
Heating 
Natural Gas
Interior 
Entrance Foyer
Laundry Features 
Gas Dryer HookupIn UnitLaundry ChuteSink
Window Features 
ScreensWindow TreatmentsDrapes
Bedroom 2 
Dimensions - 11X11Level - Main
Bedroom 3 
Dimensions - 12X11Level - Basement
Bedroom 4 
Breakfast Room 
Dimensions - 10X07Level - Main
Dining Room 
Family Room 
Foyer 
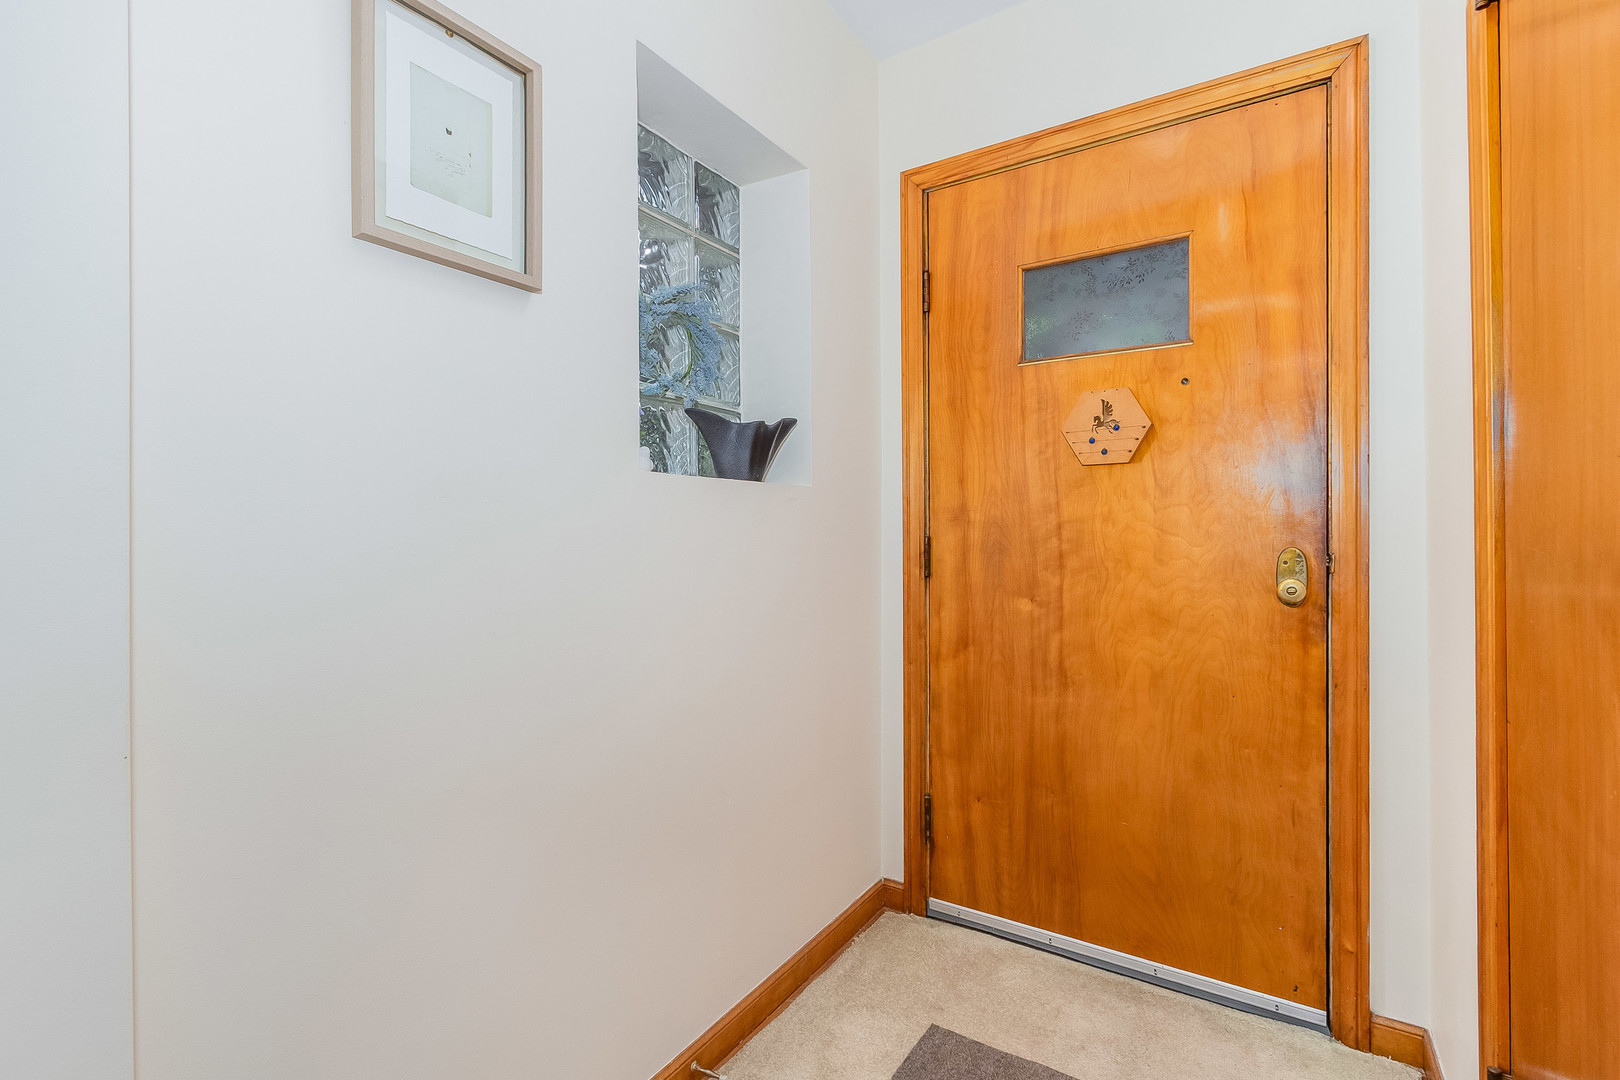
Dimensions - 06X04Level - Main
Game Room 
Dimensions - 12X11Level - Basement
Kitchen 
Dimensions - 13X10Level - MainDescription - Eating Area-Table Space
Laundry 
Dimensions - 17X12Level - Basement
Living Room 
Dimensions - 19X11Level - Main
Master Bedroom 
Dimensions - 15X11Level - Main
Storage 
Dimensions - 07X06Level - Basement
Sun Room 
Dimensions - 13X11Level - Main
Work Room 
Dimensions - 17X12Level - Basement
Save
Ask
Tour
Hide
Share
Exterior Features
Construction Details 
Brick
Lot Features 
LandscapedWoodedGardenLevel
Other Structures 
WorkshopShed(s)
Patio And Porch 
PatioScreened
Roof 
Asphalt
Windows/Doors 
ScreensWindow TreatmentsDrapes
Community Features
Community Features 
ParkSidewalksStreet Lights
MLS Area 
Downers Grove
School District 
North High School
Township 
Downers Grove
Schools
School District
North High School
Elementary School
Lester Elementary School
Middle School
Herrick Middle School
High School
North High School
Listing Courtesy of MRED as distributed by MLS Grid of Wilk Real Estate


Based on information submitted to the MLS GRID as of 2026-07-08 05:11 AM UTC. All data is obtained from various sources and may not have been verified by broker or MLS GRID. Supplied Open House Information is subject to change without notice. All information should be independently reviewed and verified for accuracy. Properties may or may not be listed by the office/agent presenting the information.
Last checked: 2026-07-08 05:11 AM UTC
MRED DMCA Copyright Information Copyright © 2026 Midwest Real Estate Data LLC. All rights reserved.

Neighborhood & Commute
Source: Walkscore
Save
Ask
Tour
Hide
Share