Save
Ask
Tour
Hide
Share
$475,000
5 Days On Site

1355 Devonshire Lane
Hoffman Estates, IL 60169

For Sale|Single Family Residence|Active
4
Beds
2
Total Baths
2
Full Baths
1,850
SqFt
$257
/SqFt
1966
Built
County:
Cook
Listing Courtesy of MRED as distributed by MLS Grid of Redfin Corporation
Call Now: 847.967.0022
Is this the listing for you? We can help make it yours.
847.967.0022
1355 Devonshire Lane1355 Devonshire Lane1355 Devonshire Lane1355 Devonshire Lane
Save
Ask
Tour
Hide
Share

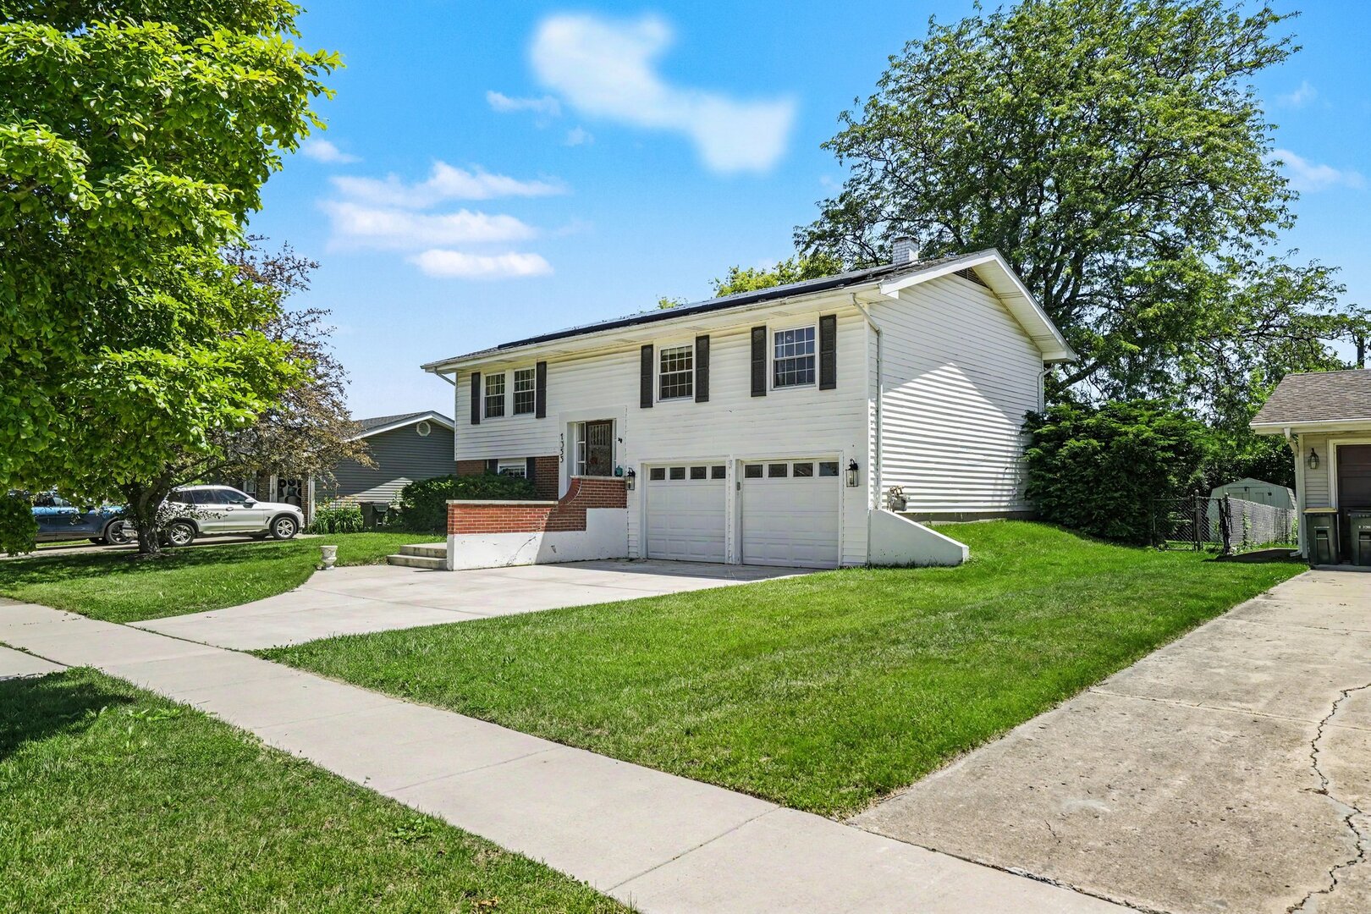
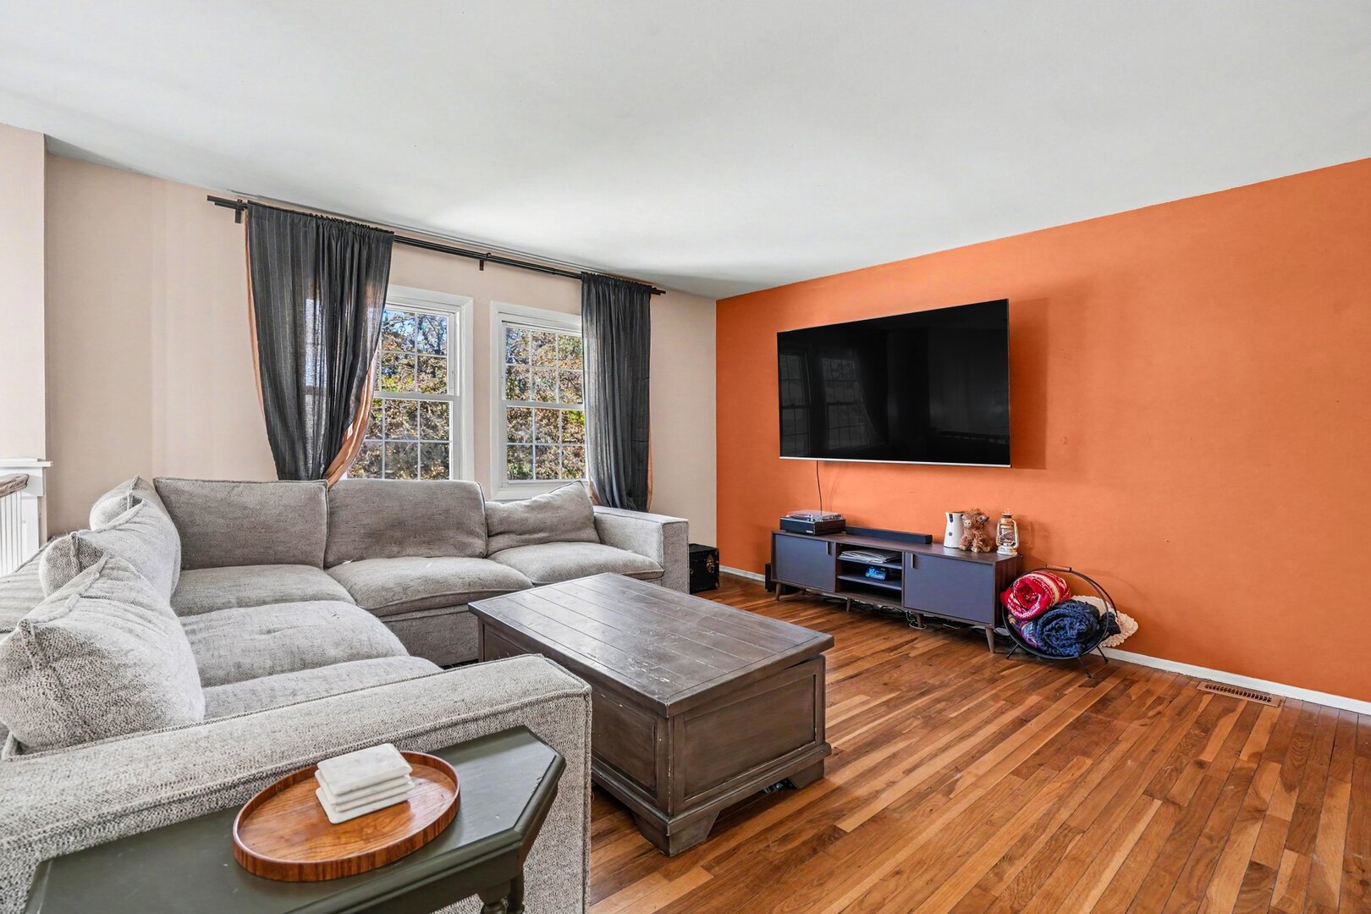
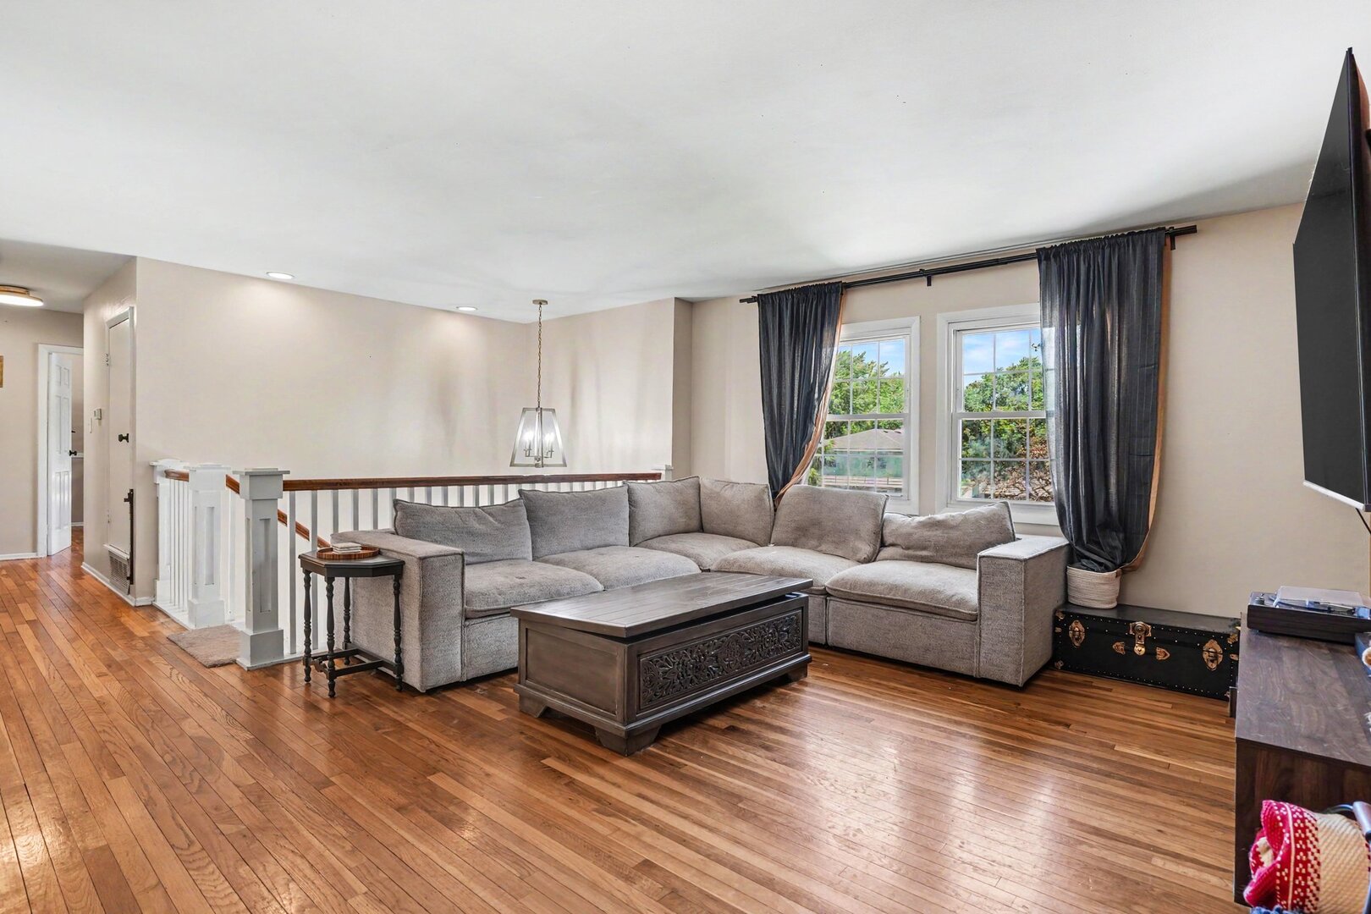
This fabulous Hoffman Estates raised ranch with custom finishes throughout sports all the right touches. A refreshed kitchen features new cabinetry, a Dishwasher (2019), and a Fridge (2019), alongside a premium Bosch Refrigerator (2022). Home efficiency is top-of-mind with a Furnace (2019) and a Samsung Washer & Dryer (2022). Inside, you'll find a custom closet in the primary bedroom with a private entrance to the full bath, plus a reconfigured lower level to incorporate a second full bath and lounge plus bonus bedroom. The exterior boasts a solid Roof (2014) and a newer Concrete Driveway and Stoop (2021). Slide out onto your paved patio to enjoy your fully fenced yard complete with firepit. Just one block to Hoffman Estates high school. Golfing and mutiple parks just down the street inside the neighborhood. Hop on Higgins and Golf to hit nearby highways just minutes away.

Save
Ask
Tour
Hide
Share
Listing Snapshot
Price 
$475,000
Days On Site 
5 Days
Bedrooms 
4
Inside Area (SqFt) 
1,850 sqft
Total Baths 
2
Full Baths 
2
Partial Baths 
N/A
Lot Size 
N/A
Year Built 
1966
MLS® Number 
12693958
Status 
Active
Property Tax 
$10,214
HOA/Condo/Coop Fees 
N/A
Sq Ft Source 
Estimated
Friends & Family
Recent Activity
5 days agoListing updated with changes from the MLS®
5 days agoListing first seen on site
General Features
Attached Garage 
Yes
Foundation 
Concrete Perimeter
Garage 
Yes
Garage Spaces 
1.5
Parking 
ConcreteGarage Door OpenerAttachedGarage
Parking Spaces 
1.5
Property Sub Type 
Single Family Residence
Interior Features
Appliances 
MicrowaveDishwasherRefrigeratorWasherDryerDisposalStainless Steel Appliance(s)Range Hood
Basement 
FinishedExterior EntryFull
Cooling 
Central Air
Fireplace 
Yes
Fireplace Features 
Family RoomGas Log
Fireplaces 
1
Flooring 
HardwoodLaminate
Heating 
Natural Gas
Laundry Features 
Gas Dryer HookupIn UnitLaundry ChuteSink
Bedroom 2 
Dimensions - 13X10Level - Main
Bedroom 3 
Dimensions - 10X9Level - Main
Bedroom 4 
Dimensions - 13X10Level - Lower
Dining Room 
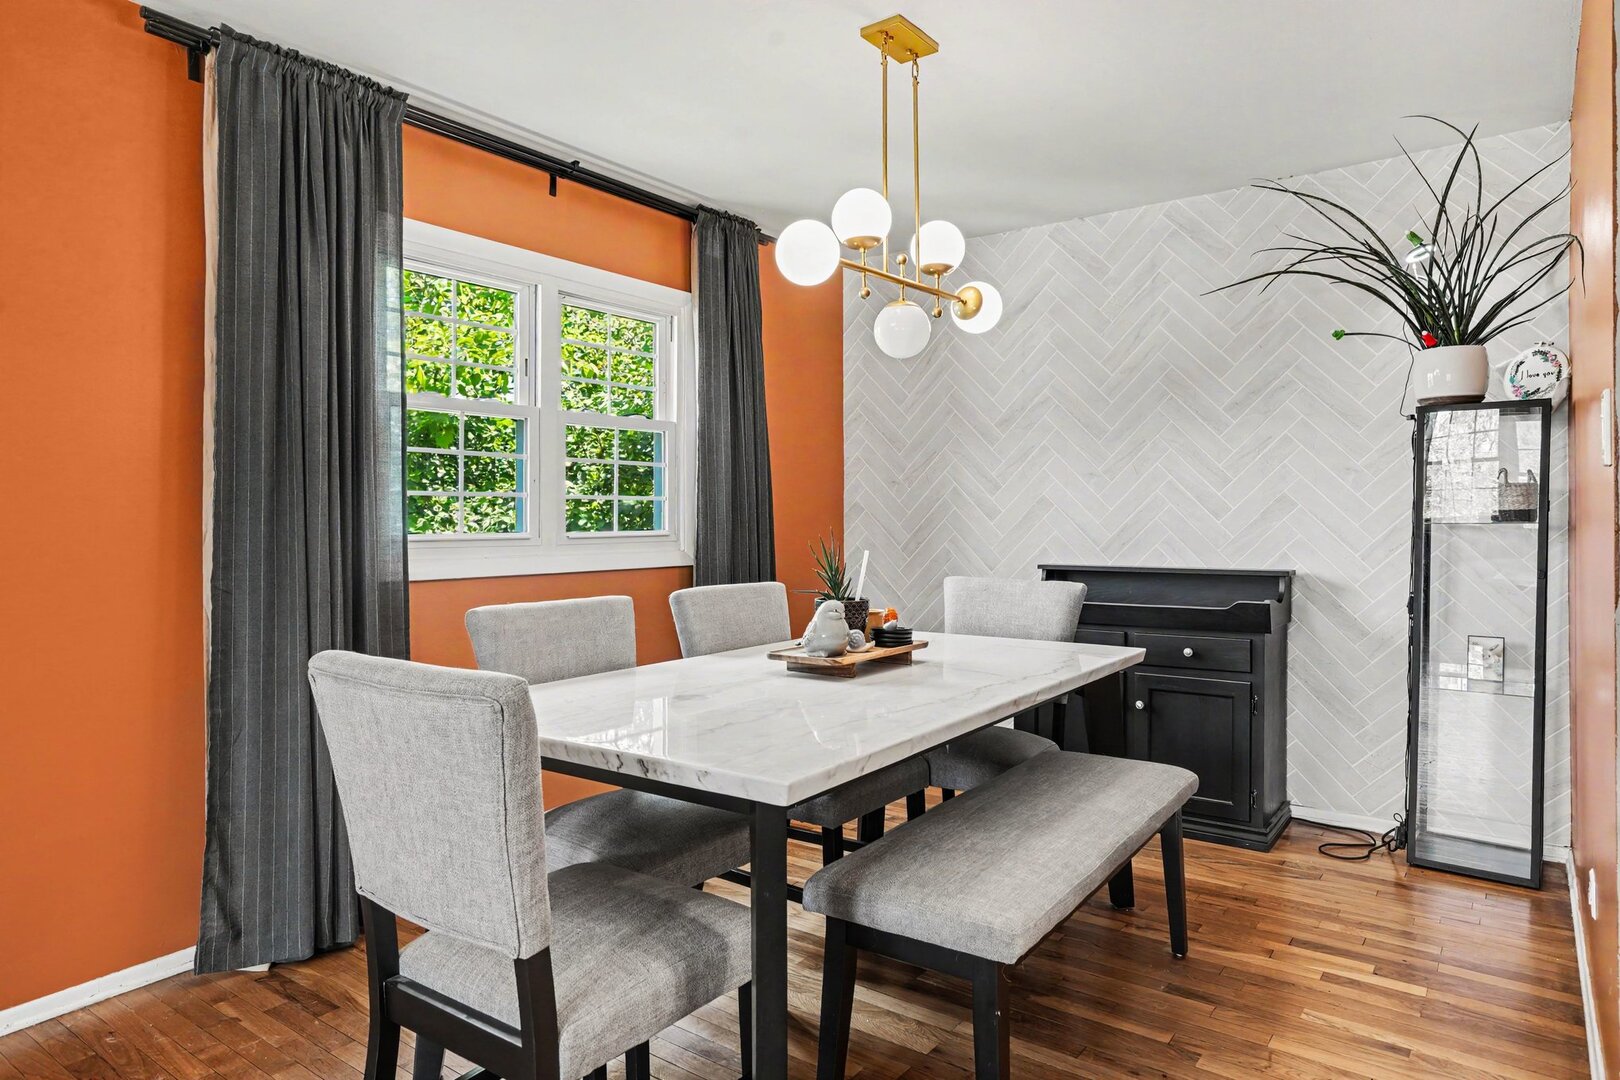
Dimensions - 9X12Level - Main
Family Room 
Dimensions - 25X14Level - Lower
Kitchen 
Dimensions - 11X12Level - MainDescription - Pantry-Closet,Custom Cabinetry,SolidSurfaceCounter,Updated Kitchen
Laundry 
Dimensions - 15X8Level - Lower
Living Room 
Dimensions - 15X15Level - Main
Master Bedroom 
Dimensions - 14X12Level - Main
Save
Ask
Tour
Hide
Share
Exterior Features
Construction Details 
Vinyl Siding
Exterior 
Fire Pit
Other Structures 
Shed(s)
Roof 
Asphalt
Community Features
MLS Area 
Hoffman Estates
School District 
Hoffman Estates High School
Township 
Schaumburg
Schools
School District
Hoffman Estates High School
Elementary School
Macarthur Elementary School
Middle School
Eisenhower Junior High School
High School
Hoffman Estates High School
Listing Courtesy of MRED as distributed by MLS Grid of Redfin Corporation


Based on information submitted to the MLS GRID as of 2026-07-08 12:37 AM UTC. All data is obtained from various sources and may not have been verified by broker or MLS GRID. Supplied Open House Information is subject to change without notice. All information should be independently reviewed and verified for accuracy. Properties may or may not be listed by the office/agent presenting the information.
Last checked: 2026-07-08 12:37 AM UTC
MRED DMCA Copyright Information Copyright © 2026 Midwest Real Estate Data LLC. All rights reserved.

Neighborhood & Commute
Source: Walkscore
Save
Ask
Tour
Hide
Share