


1505 Hoffman AvenuePark Ridge, IL 60068
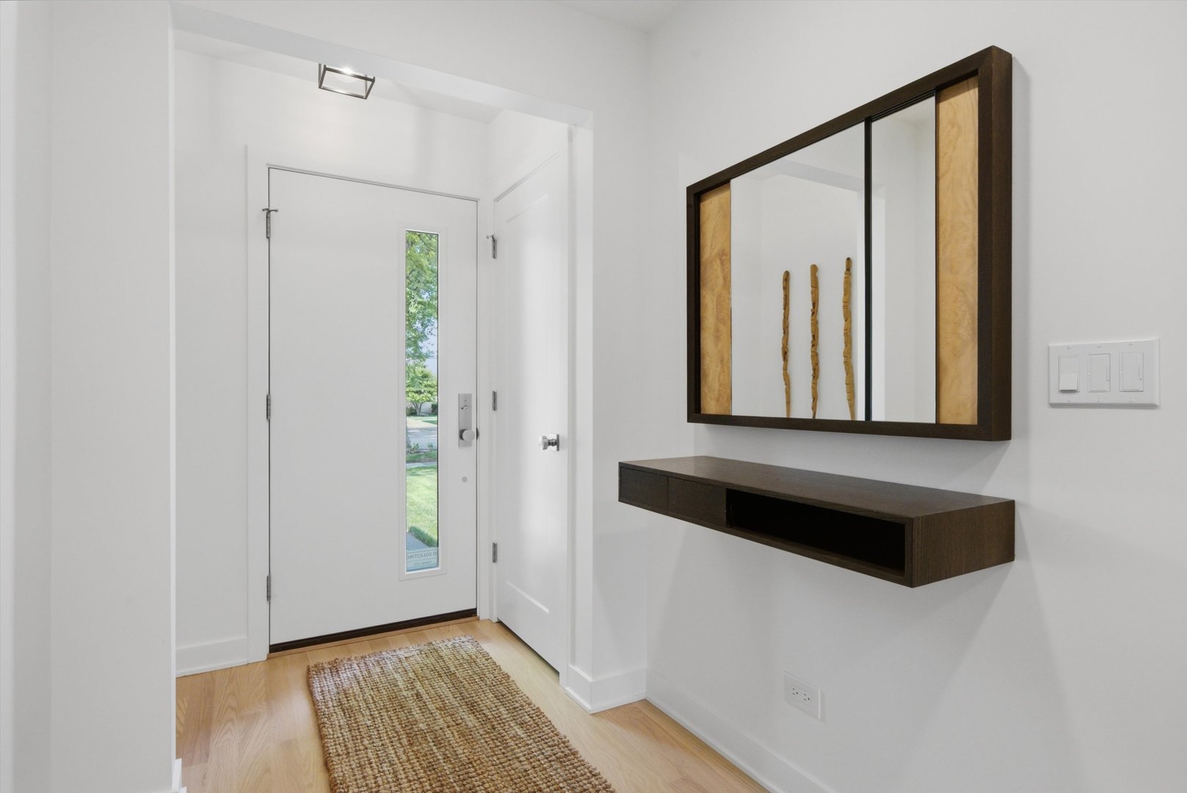
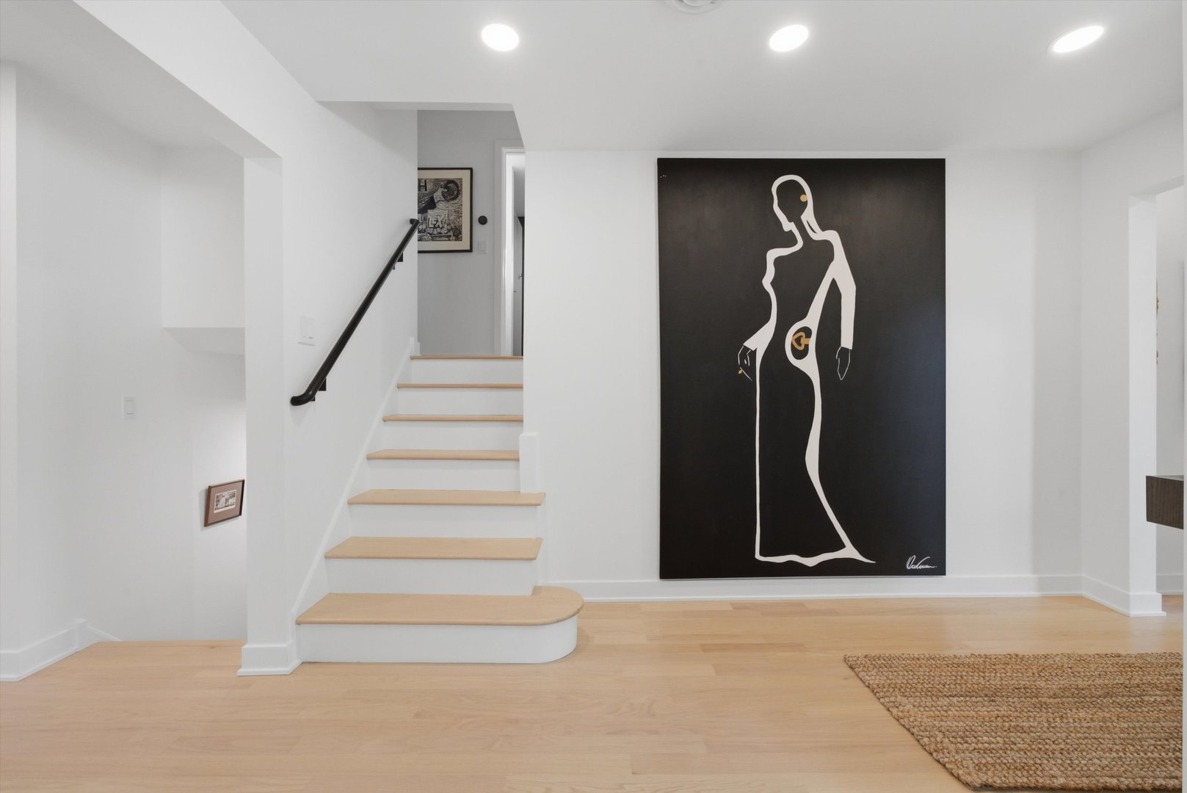
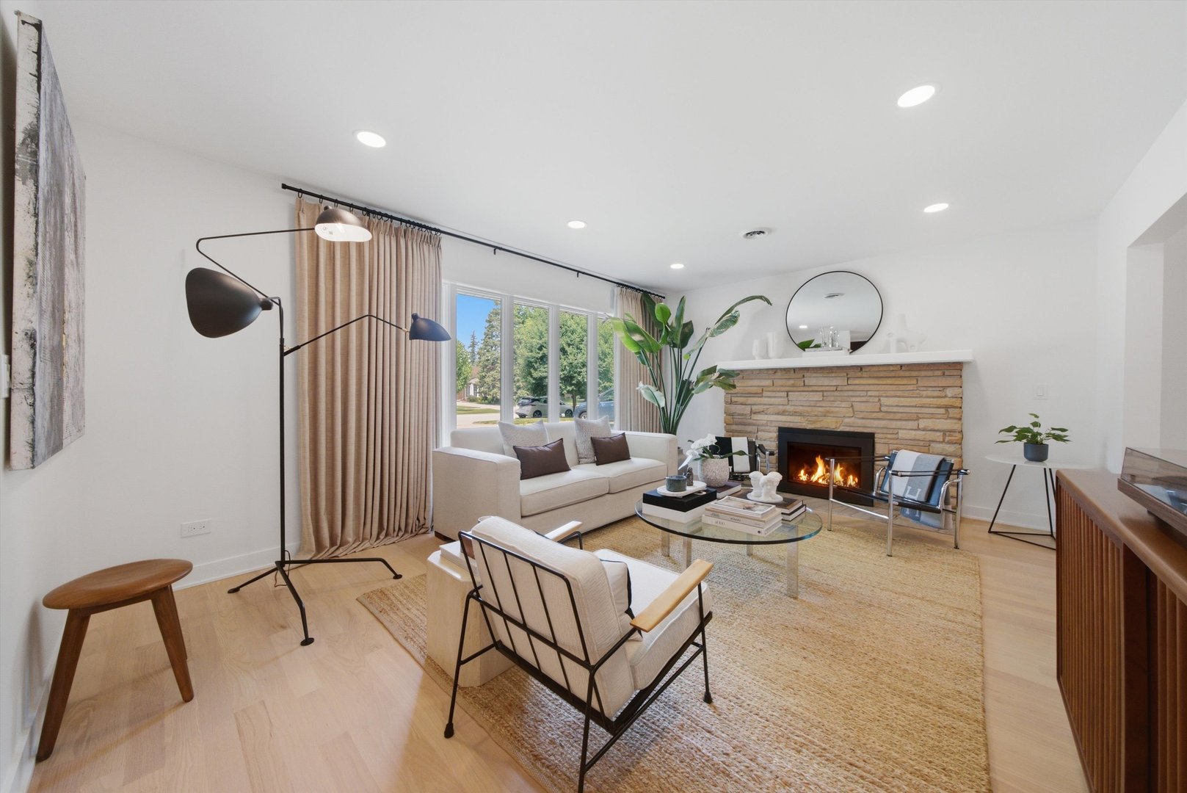
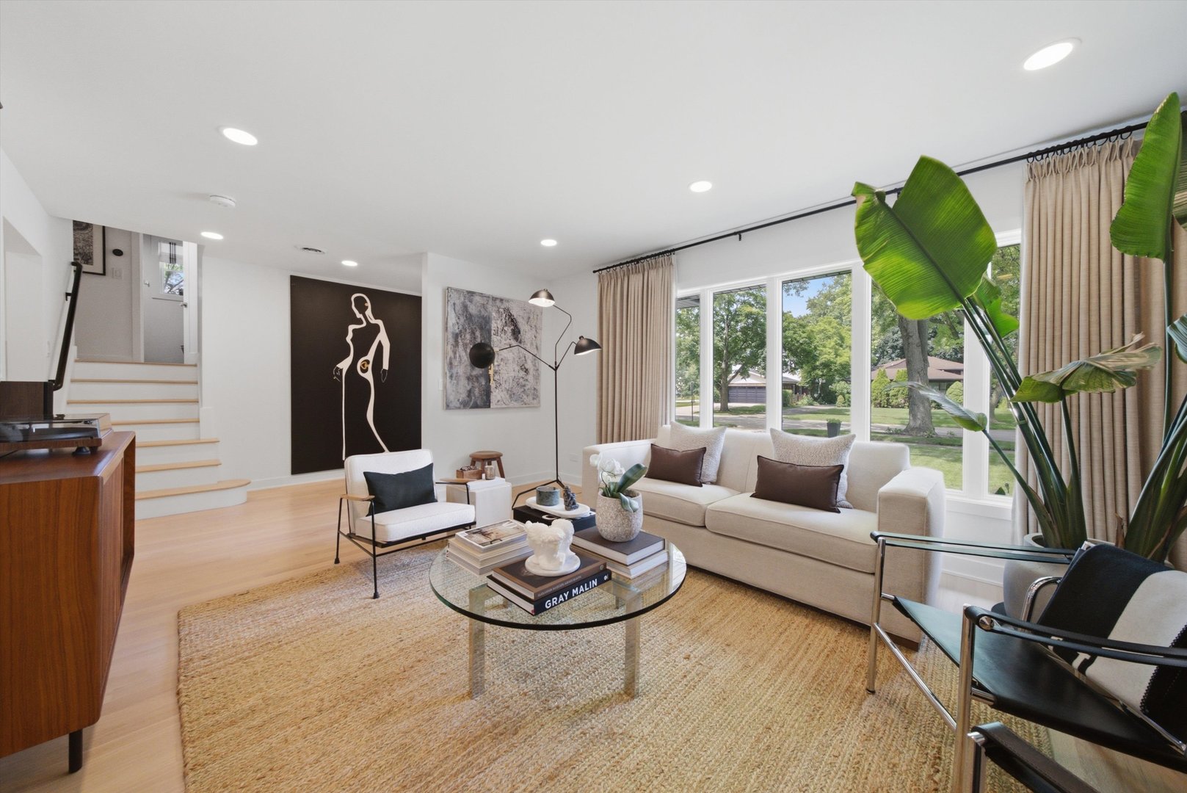
Midcentury Modern Luxury! Welcome to this beautifully reimagined brick residence where sophisticated design, exceptional craftsmanship, and extensive renovations come together to create a truly move-in-ready home. Showcasing a stunning modern mid-century luxe aesthetic, every detail has been thoughtfully curated to blend warmth, elegance, and everyday functionality. Step inside to gorgeous blonde oak hardwood flooring that flows seamlessly throughout the home, complemented by freshly painted interiors, designer lighting, and an inviting open-concept feel. The beautifully renovated kitchen features premium Bosch appliances, stylish cabinetry, attractive countertops, and the perfect space for gathering with family and friends. An updated bath and refined designer finishes complete the home's polished interior, creating a space that is both timeless and effortlessly modern. Beyond its striking design, this home offers the extensive improvements today's buyers are searching for. A comprehensive renovation completed in 2023 included new electrical wiring, outlets and switches, copper plumbing, Marvin windows, insulated exterior doors, solid wood interior doors, James Hardie siding, blonde oak hardwood flooring throughout, travertine and porcelain tile, a new fireplace hearth and insert, a new water heater, professionally stained brick exterior, a new front walkway, retaining wall, and a polyaspartic-coated garage floor. Additional recent improvements include a flood control system, LG washer and dryer, added attic insulation, and a new garage door with opener. Situated on a desirable lot in one of Park Ridge's most sought-after neighborhoods, this home also features an attached garage and offers exceptional convenience to award-winning schools, beautiful parks, Metra, shopping, dining, and expressways. Step outside to a beautifully landscaped backyard where mature arborvitae trees create a lush natural backdrop, offering exceptional privacy and the feeling of your own secluded outdoor oasis-perfect for entertaining, relaxing, or simply enjoying a peaceful evening at home. With its magazine-worthy interiors, extensive high-quality renovations, private backyard retreat, and exceptional location, this is far more than a beautifully renovated home-it's a thoughtfully designed residence where every detail has been elevated. Simply move in, unpack, and enjoy the lifestyle that Park Ridge is known for.
| 11 hours ago | Listing updated with changes from the MLS® | |
| 12 hours ago | Status changed to Active Under Contract | |
| 6 days ago | Listing first seen on site |

Based on information submitted to the MLS GRID as of 2026-07-09 02:09 AM UTC. All data is obtained from various sources and may not have been verified by broker or MLS GRID. Supplied Open House Information is subject to change without notice. All information should be independently reviewed and verified for accuracy. Properties may or may not be listed by the office/agent presenting the information.
Last checked: 2026-07-09 02:09 AM UTC
MRED DMCA Copyright Information Copyright © 2026 Midwest Real Estate Data LLC. All rights reserved.
Did you know? You can invite friends and family to your search. They can join your search, rate and discuss listings with you.