


519 N Forest AvenueMount Prospect, IL 60056
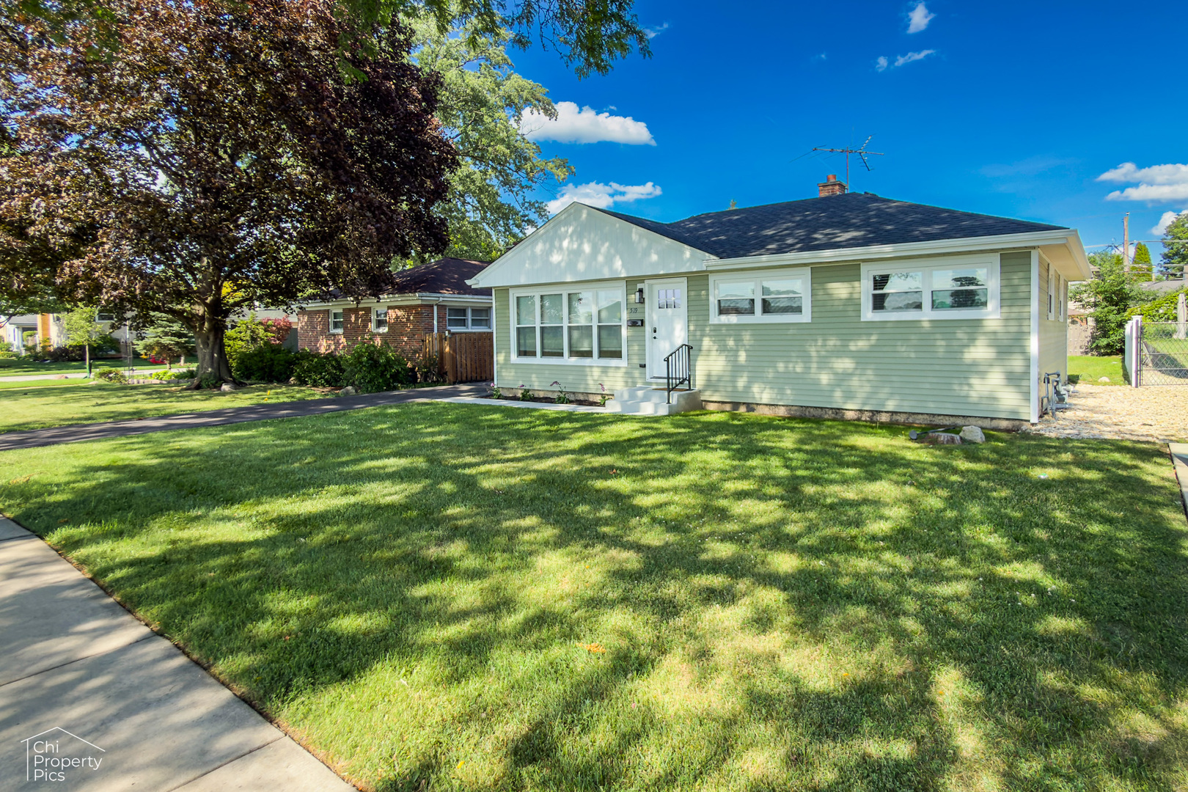
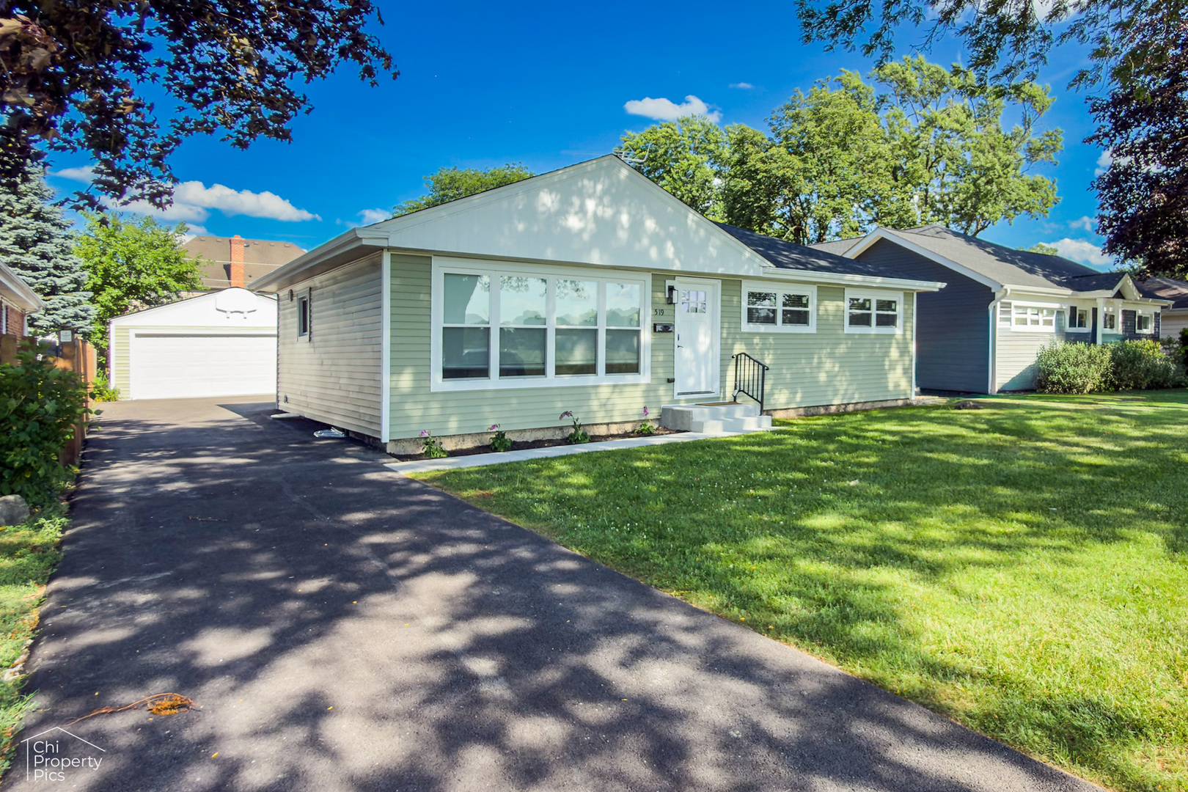
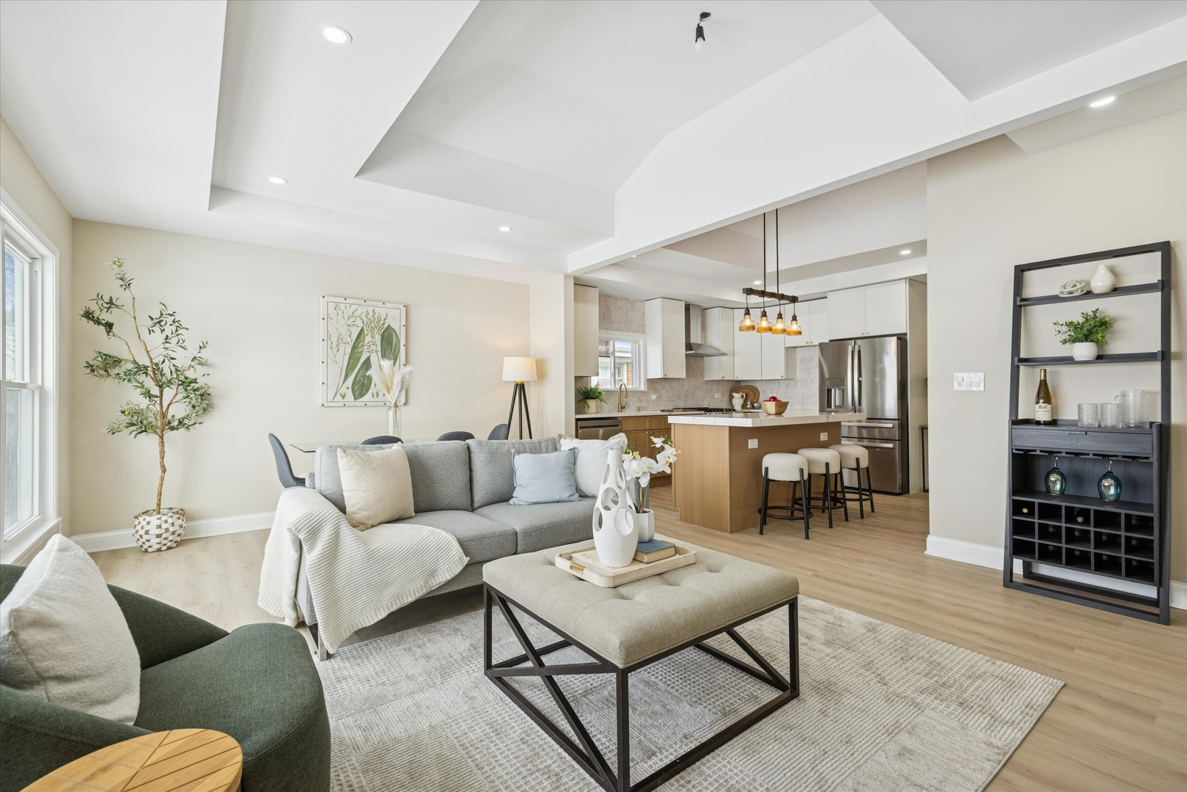
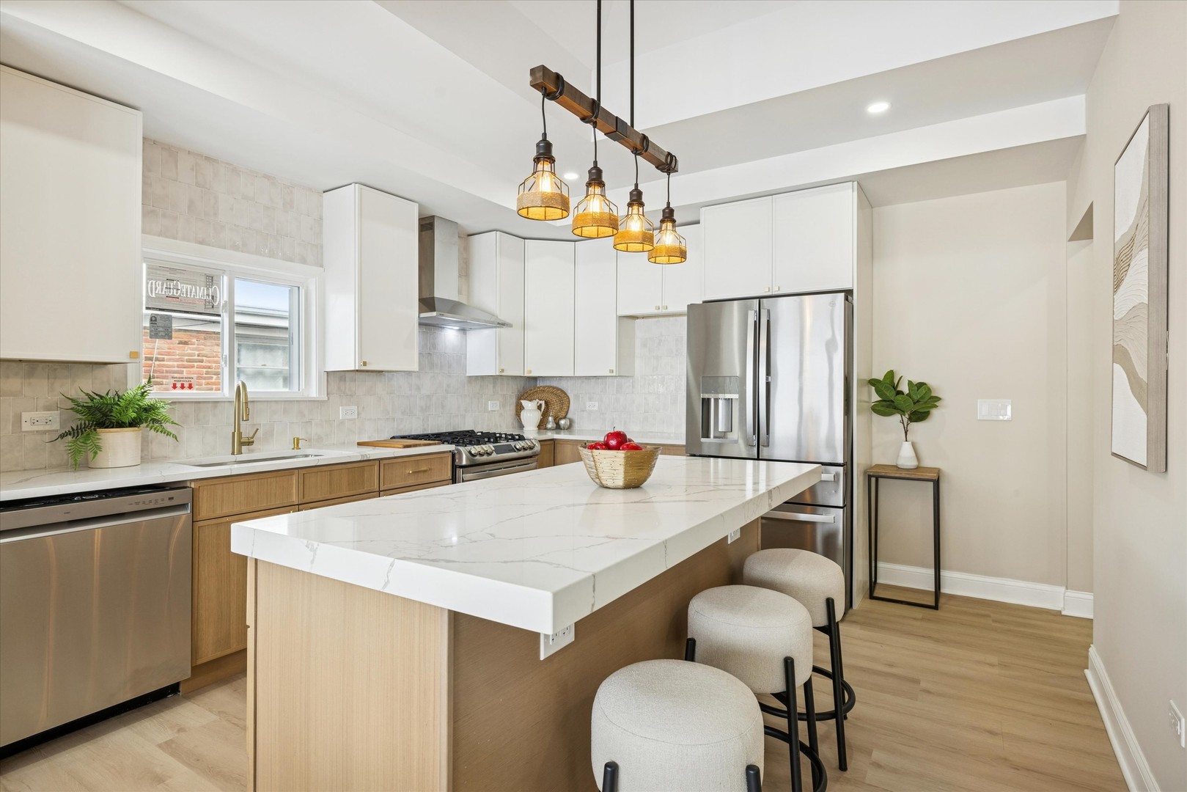
Scandinavian Farmhouse Perfection in the Heart of Mount Prospect's Most Coveted School District Welcome home to 519 N Forest Avenue - a completely reimagined ranch that feels like it belongs in a design magazine. Thoughtfully gut-rehabbed from top to bottom with city permits approved and passed, this stunning 3-bedroom, 2-bathroom home blends the warmth of Scandinavian design with the timeless charm of modern farmhouse living - and every detail was done right. Step inside to soaring vaulted ceilings in the open-concept living and kitchen area that immediately set the tone. The chef's kitchen is a showstopper: two-tone slim shaker cabinetry, waterfall quartz countertops, and designer fixtures that make everyday living feel elevated. The layout flows effortlessly for entertaining or unwinding after a long day. The home's upgrades go far beyond aesthetics. Brand new bathroom updates, a new electrical panel and service, all-new windows and doors, and a brand new roof mean you're not just buying a beautiful home - you're buying peace of mind. Outside, the transformation continues with new siding, a freshly poured concrete stoop for garage, walkway, and garage pad, plus a brand new asphalt driveway that makes an immediate impression at the curb. The expansive finished basement nearly doubles your living space, offering a versatile home office, recreation area, and room to grow - perfect for remote work, a playroom, or a private retreat. A 2-car detached garage rounds out everything a family needs. Location? Unmatched. You are literally steps across the street from award-winning Prospect High School (District 214), one of the top-ranked high schools in Illinois. Add in highly regarded Fairview Elementary and Lincoln Middle School (both District 57), and you have a trifecta of exceptional education from kindergarten through graduation. Minutes from Randhurst Village for premier dining, shopping, and entertainment. Easy access to I-90 and O'Hare. Tree-lined streets, a welcoming neighborhood, and a home that has been redone with love and intention.
| 4 days ago | Listing updated with changes from the MLS® | |
| 4 days ago | Listing first seen on site |

Based on information submitted to the MLS GRID as of 2026-07-08 12:37 AM UTC. All data is obtained from various sources and may not have been verified by broker or MLS GRID. Supplied Open House Information is subject to change without notice. All information should be independently reviewed and verified for accuracy. Properties may or may not be listed by the office/agent presenting the information.
Last checked: 2026-07-08 12:37 AM UTC
MRED DMCA Copyright Information Copyright © 2026 Midwest Real Estate Data LLC. All rights reserved.
Did you know? You can invite friends and family to your search. They can join your search, rate and discuss listings with you.