Save
Ask
Tour
Hide
Share
$375,000
6 Days On Site

626 Pleasure Drive
Mundelein, IL 60060

For Sale|Single Family Residence|Active
3
Beds
3
Total Baths
2
Full Baths
1
Partial Bath
1,624
SqFt
$231
/SqFt
1993
Built
County:
Lake
Listing Courtesy of MRED as distributed by MLS Grid of Better Homes and Garden Real Estate Star Homes
Call Now: 847.967.0022
Is this the listing for you? We can help make it yours.
847.967.0022
626 Pleasure Drive626 Pleasure Drive626 Pleasure Drive626 Pleasure Drive
Save
Ask
Tour
Hide
Share

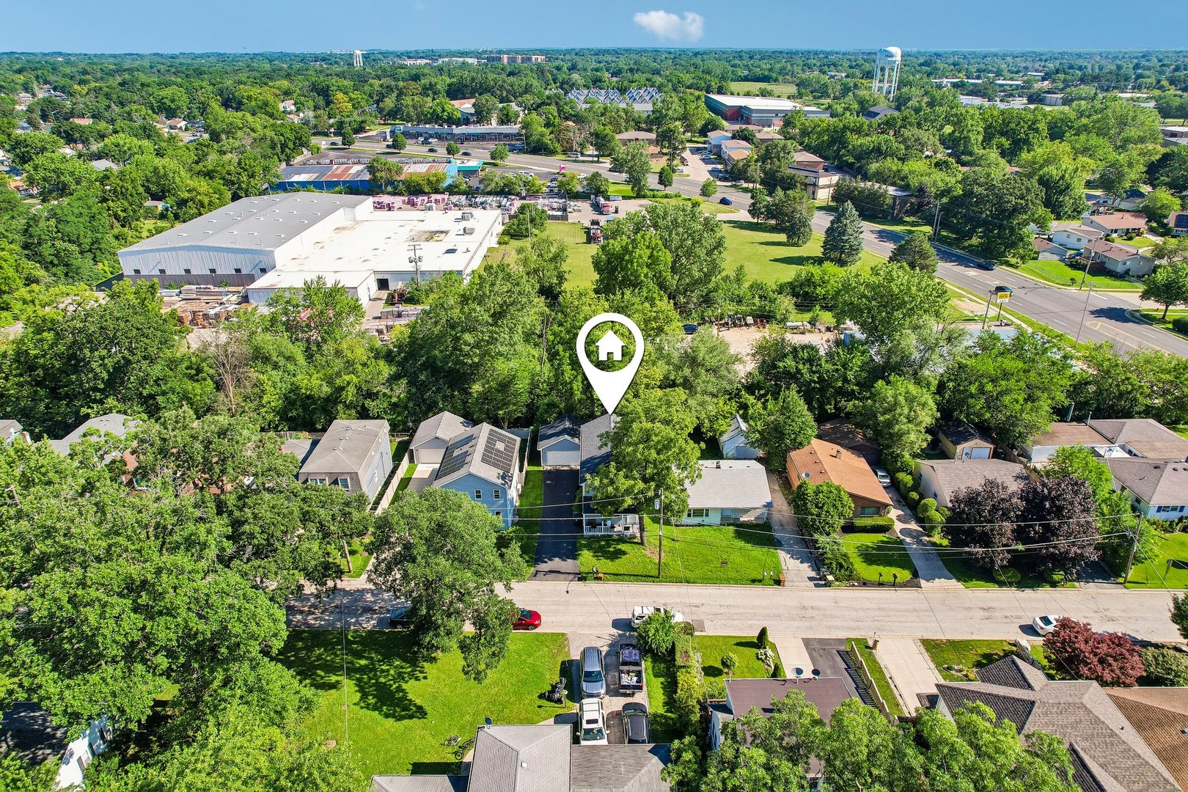
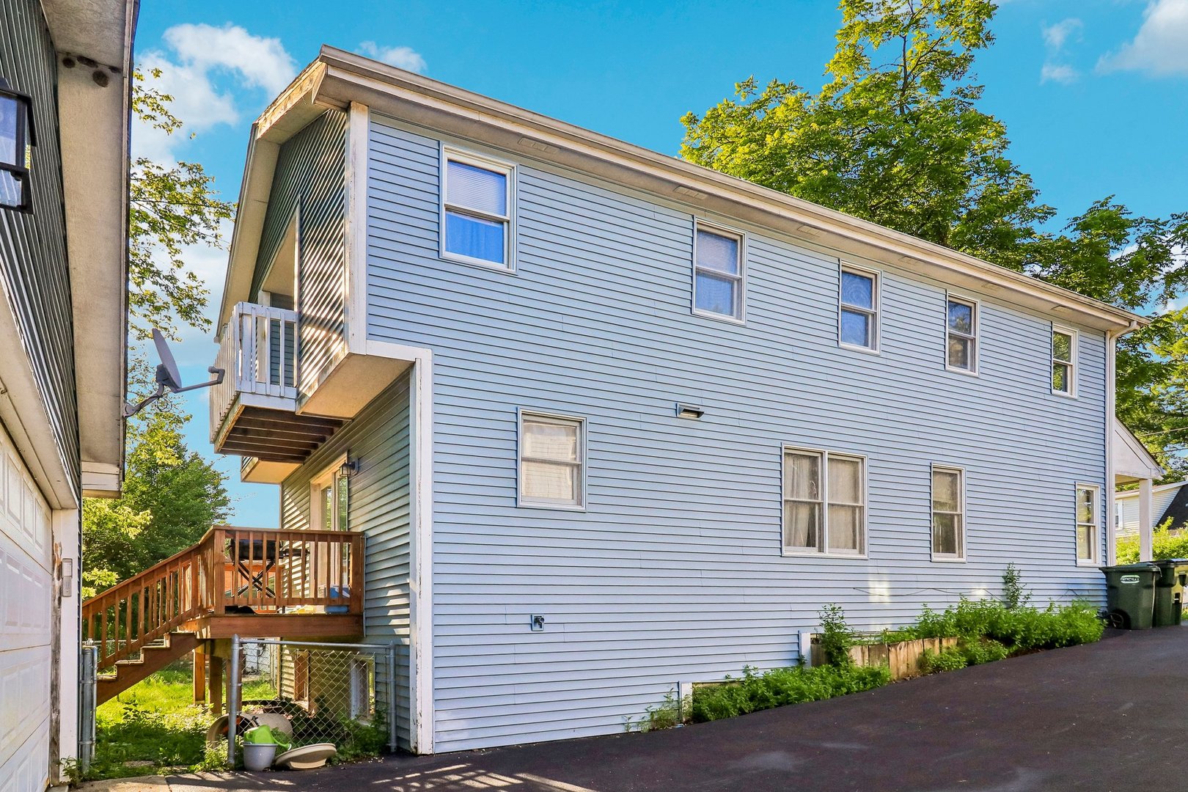
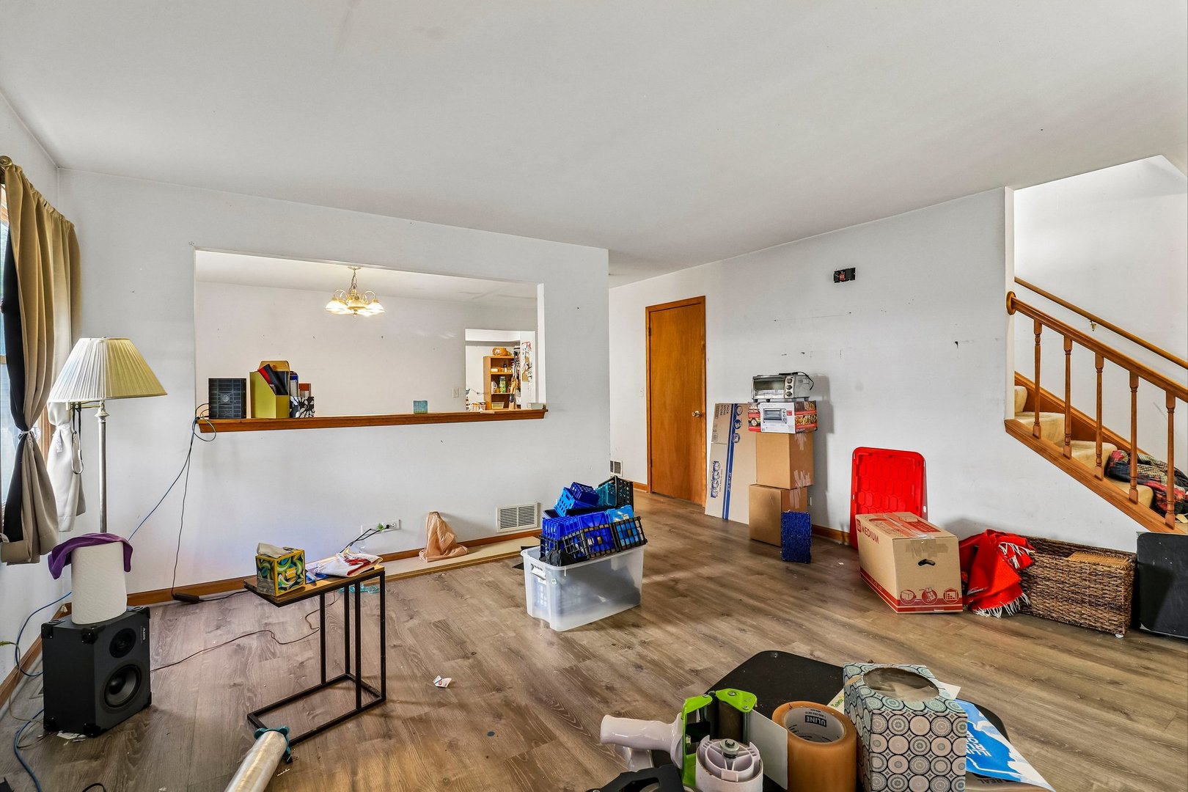
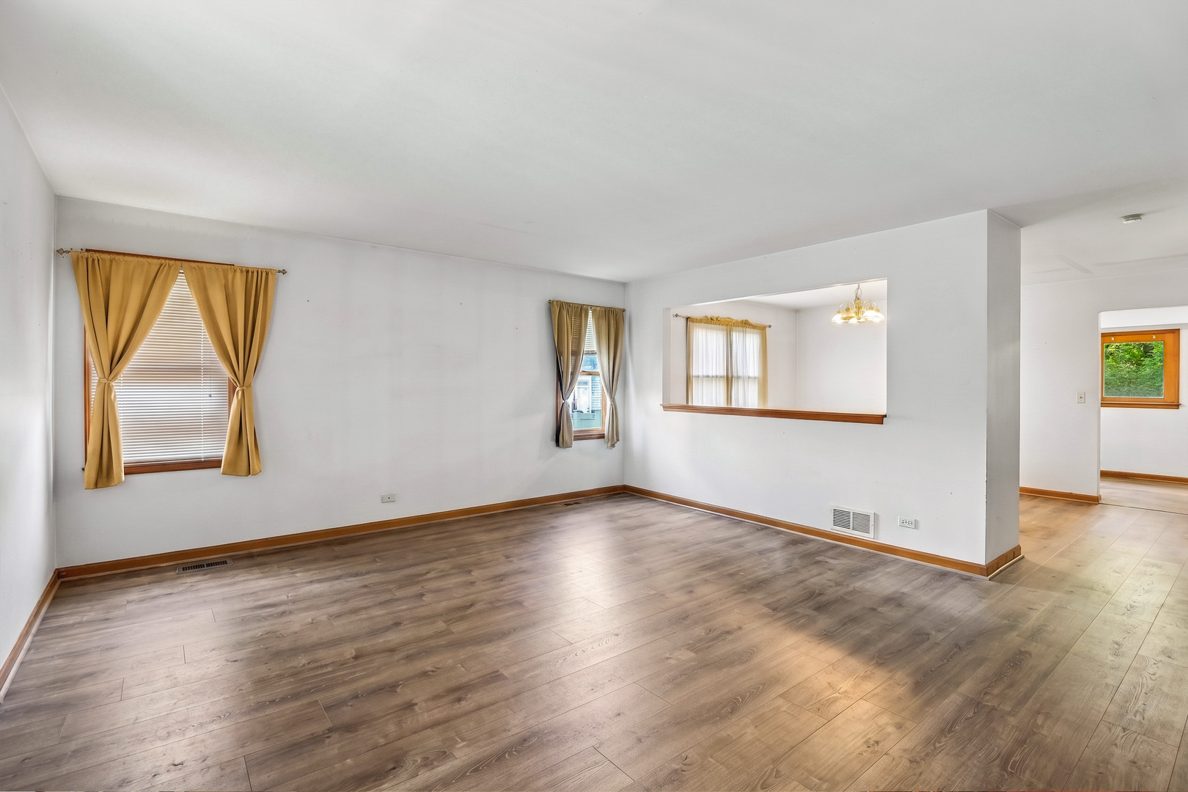
Opportunity is knocking with this solid 3-bedroom, 2.1-bath home offering great bones and endless potential! Being sold as-is, this property is ready for your personal touch and creative vision. The spacious layout features nicely sized rooms throughout, NEWER LUXURY VINYL PLANK flooring across the main level, a NEWER ROOF, and a NEWER FURNACE, giving you a head start on future updates. The large 2-car garage provides plenty of room for vehicles, storage, or hobbies. With just a little cleaning and cosmetic updating, this home can truly shine. Ideally located near Diamond Lake, you'll enjoy easy access to the public beach for swimming, boating, fishing, and other water activities, along with nearby Gordon Ray Park featuring a playground, picnic shelter, and a basketball court. Conveniently situated just minutes from shopping, dining, and everyday conveniences, this is a fantastic opportunity for buyers looking to build equity and make a home their own.

Save
Ask
Tour
Hide
Share
Listing Snapshot
Price 
$375,000
Days On Site 
6 Days
Bedrooms 
3
Inside Area (SqFt) 
1,624 sqft
Total Baths 
3
Full Baths 
2
Partial Baths 
1
Lot Size 
0.114 Acres
Year Built 
1993
MLS® Number 
12694141
Status 
Active
Property Tax 
$7,951
HOA/Condo/Coop Fees 
N/A
Sq Ft Source 
Assessor
Friends & Family
Recent Activity
10 hours agoListing updated with changes from the MLS®
11 hours agoStatus changed to Active
7 days agoListing first seen on site
General Features
Acres 
0.114
Direction Faces 
South
Garage 
Yes
Garage Spaces 
2
Parking 
AsphaltGarage Door OpenerDetachedGarage
Parking Spaces 
2
Property Sub Type 
Single Family Residence
Sewer 
Public Sewer
Water Source 
Public
Interior Features
Appliances 
RangeRefrigeratorWasherDryer
Basement 
Sump PumpPartially FinishedUnfinishedStorage SpaceFull
Cooling 
Ceiling Fan(s)Central Air
Flooring 
Carpet
Heating 
Natural Gas
Interior 
Walk-In Closet(s)Built-in FeaturesPantry
Laundry Features 
In Unit
Window Features 
ScreensDrapes
Bedroom 2 
Dimensions - 11X16Level - Main
Bedroom 3 
Dimensions - 11X12Level - Second
Bedroom 4 
Dining Room 
Dimensions - 11X15Level - Main
Family Room 
Kitchen 
Dimensions - 10X19Level - MainDescription - Eating Area-Table Space,Pantry-Closet,Pantry
Laundry 
Living Room 
Dimensions - 16X15Level - Main
Master Bedroom 
Dimensions - 16X14Level - Second
Other Room 
Dimensions - 19X18Level - Basement
Utility Room-Lower Level 
Dimensions - 10X10Level - Basement
Walk In Closet 
Dimensions - 7X12Level - Basement
Save
Ask
Tour
Hide
Share
Exterior Features
Construction Details 
Vinyl Siding
Exterior 
Balcony
Fencing 
Fenced
Patio And Porch 
Deck
Roof 
Asphalt
Windows/Doors 
ScreensDrapes
Community Features
Community Features 
ParkLakeCurbsStreet Lights
MLS Area 
Ivanhoe / Mundelein
School District 
Mundelein Cons High School
Township 
Libertyville
Schools
School District
Mundelein Cons High School
Elementary School
Unknown
Middle School
Unknown
High School
Mundelein Cons High School
Listing Courtesy of MRED as distributed by MLS Grid of Better Homes and Garden Real Estate Star Homes


Based on information submitted to the MLS GRID as of 2026-07-09 06:23 AM UTC. All data is obtained from various sources and may not have been verified by broker or MLS GRID. Supplied Open House Information is subject to change without notice. All information should be independently reviewed and verified for accuracy. Properties may or may not be listed by the office/agent presenting the information.
Last checked: 2026-07-09 06:23 AM UTC
MRED DMCA Copyright Information Copyright © 2026 Midwest Real Estate Data LLC. All rights reserved.

Neighborhood & Commute
Source: Walkscore
Save
Ask
Tour
Hide
Share