Save
Ask
Tour
Hide
Share
$559,900
4 Days On Site

809 Willow Hills Lane
Prospect Heights, IL 60070

For Sale|Condominium|Active
3
Beds
3
Total Baths
2
Full Baths
1
Partial Bath
2,215
SqFt
$253
/SqFt
1986
Built
County:
Cook
Listing Courtesy of MRED as distributed by MLS Grid of Berkshire Hathaway HomeServices Starck Real Estate
Call Now: 847.967.0022
Is this the listing for you? We can help make it yours.
847.967.0022
Upcoming Open Houses
Sun, Jul 12, 1:00 PM - 3:00 PM
809 Willow Hills Lane809 Willow Hills Lane809 Willow Hills Lane809 Willow Hills Lane
Save
Ask
Tour
Hide
Share

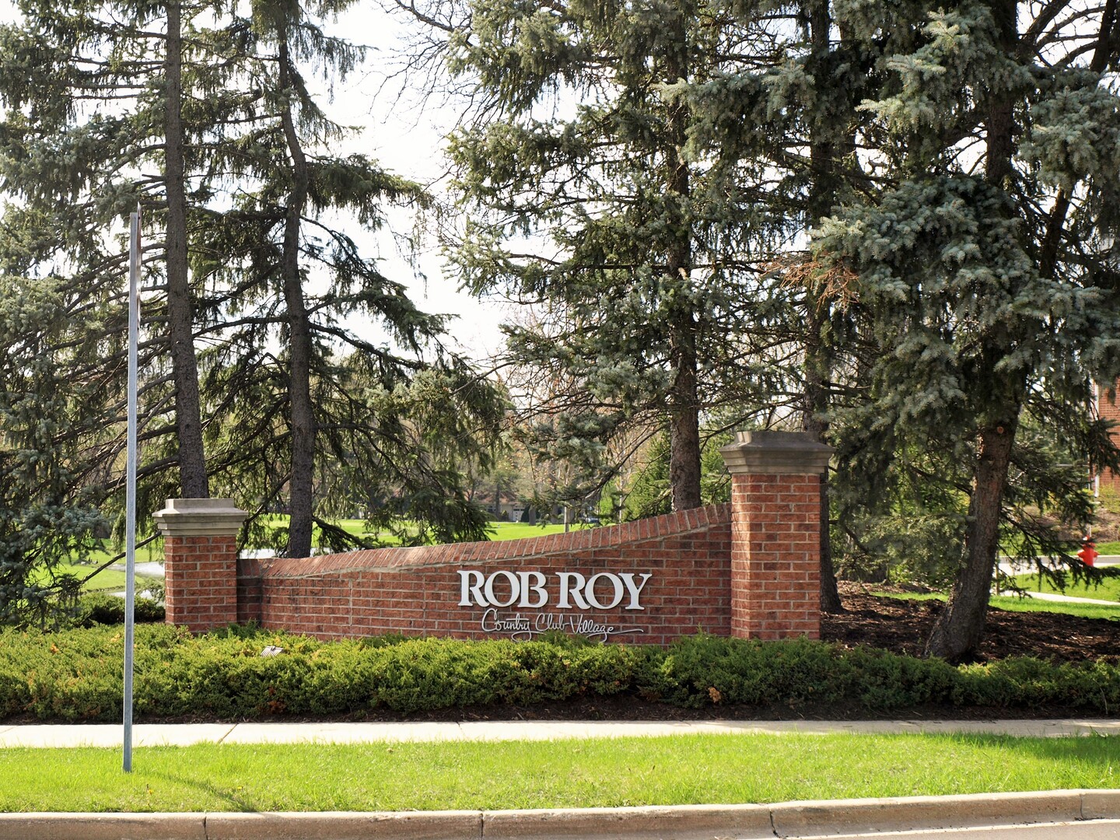
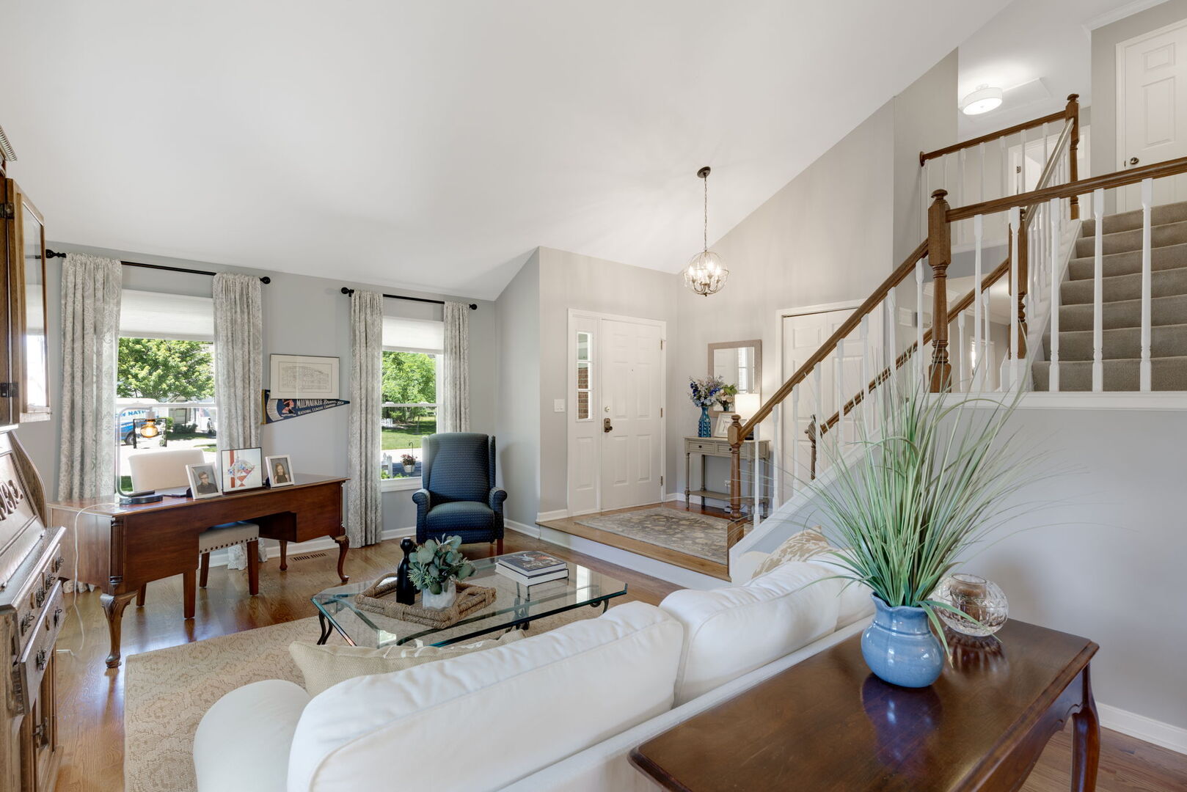
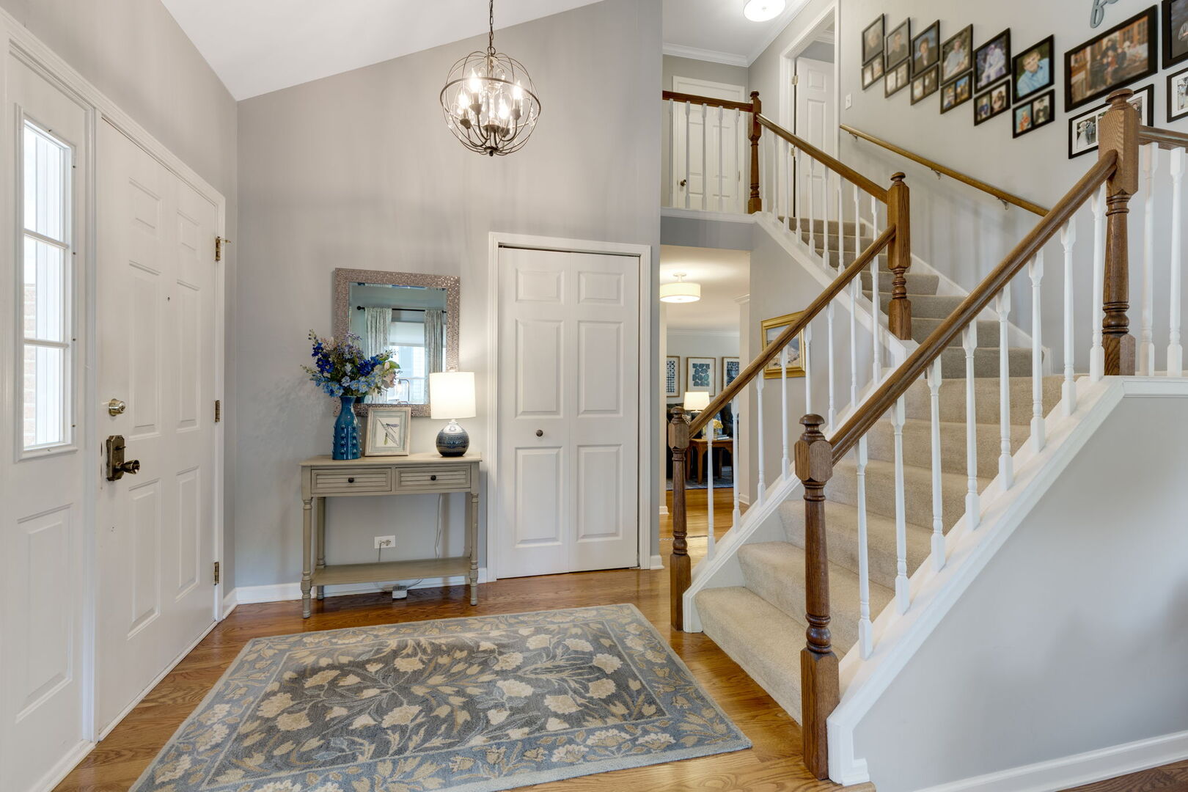
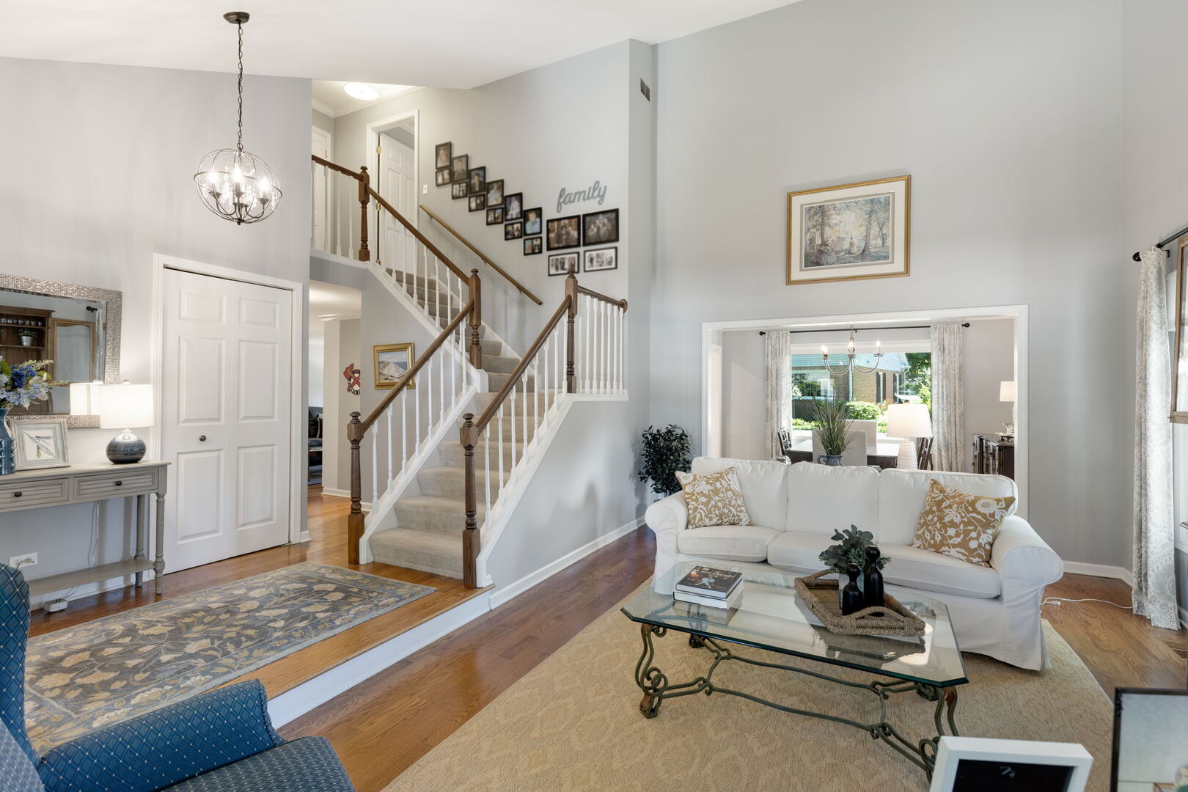
Beautifully appointed and thoughtfully updated this 3 bedroom, 2 1/2 bath Brentwood model townhome is the largest floor plan in the award winning Rob Roy community. Impeccably maintained and enhanced with quality finishes this home features a stunning remodeled kitchen with an expanded center island, additional custom cabinetry and an open flow to the inviting first floor family room with a widened entryway. Hardwood floors grace the main level while the spacious primary suite offers a beautifully renovated bath and expanded walk-in closet. A finished basement, attached 2 car garage and numerous additional upgrades provide exceptional functionality. Enjoy the outstanding amenities of this award winning community, including 2 swimming pools, tennis courts, pickleball courts, bocce ball courts, beautifully landscaped grounds and a maintenance free lifestyle. A rare opportunity to own one of Rob Roy's finest Brentwood models.

Save
Ask
Tour
Hide
Share
Listing Snapshot
Price 
$559,900
Days On Site 
4 Days
Bedrooms 
3
Inside Area (SqFt) 
2,215 sqft
Total Baths 
3
Full Baths 
2
Partial Baths 
1
Lot Size 
N/A
Year Built 
1986
MLS® Number 
12694192
Status 
Active
Property Tax 
$11,548.66
HOA/Condo/Coop Fees 
$775 monthly
Sq Ft Source 
Builder
Friends & Family
Recent Activity
12 hours agoListing updated with changes from the MLS®
16 hours agoStatus changed to Active
5 days agoListing first seen on site
General Features
Attached Garage 
Yes
Garage 
Yes
Garage Spaces 
2
Number Of Stories 
2
Parking 
Garage Door OpenerAttachedGarage
Parking Spaces 
2
Pets 
Cats OKDogs OK
Property Sub Type 
Condominium
Sewer 
Public Sewer
Interior Features
Appliances 
RangeMicrowaveDishwasherRefrigeratorWasherDryerDisposalStainless Steel Appliance(s)Range Hood
Basement 
FinishedCrawl SpacePartial
Cooling 
Central Air
Fireplace 
Yes
Fireplace Features 
Family RoomLiving RoomMaster BedroomGas LogGas Starter
Fireplaces 
1
Heating 
Natural GasForced Air
Interior 
Entrance Foyer
Laundry Features 
In Unit
Bedroom 2 
Dimensions - 14X10Level - Second
Bedroom 3 
Dimensions - 14X10Level - Second
Bedroom 4 
Dining Room 
Dimensions - 13X10Level - Main
Family Room 
Dimensions - 13X20Level - Main
Foyer 
Dimensions - 6X12Level - Main
Kitchen 
Dimensions - 21X13Level - MainDescription - Eating Area-Table Space,Updated Kitchen
Laundry 
Dimensions - 7X6Level - Main
Living Room 
Dimensions - 20X13Level - Main
Master Bedroom 
Dimensions - 26X12Level - Second
Save
Ask
Tour
Hide
Share
Exterior Features
Construction Details 
Aluminum SidingBrick
Community Features
Association Amenities 
Party RoomPoolTennis Court(s)Clubhouse
Association Dues 
775
HOA Fee Frequency 
Monthly
MLS Area 
Prospect Heights
School District 
John Hersey High School
Township 
Wheeling
Schools
School District
John Hersey High School
Elementary School
Euclid Elementary School
Middle School
River Trails Middle School
High School
John Hersey High School
Listing Courtesy of MRED as distributed by MLS Grid of Berkshire Hathaway HomeServices Starck Real Estate


Based on information submitted to the MLS GRID as of 2026-07-11 08:37 AM UTC. All data is obtained from various sources and may not have been verified by broker or MLS GRID. Supplied Open House Information is subject to change without notice. All information should be independently reviewed and verified for accuracy. Properties may or may not be listed by the office/agent presenting the information.
Last checked: 2026-07-11 08:37 AM UTC
MRED DMCA Copyright Information Copyright © 2026 Midwest Real Estate Data LLC. All rights reserved.

Neighborhood & Commute
Source: Walkscore
Save
Ask
Tour
Hide
Share