Save
Ask
Tour
Hide
Share
$499,500
1 Day On Site

2445 Waterbury Lane 2445
Buffalo Grove, IL 60089

For Sale|Condominium|Active
3
Beds
2
Total Baths
2
Full Baths
1,874
SqFt
$267
/SqFt
2007
Built
County:
Lake
Listing Courtesy of MRED as distributed by MLS Grid of Provident Realty, Inc.
Call Now: 847.967.0022
Is this the listing for you? We can help make it yours.
847.967.0022
2445 Waterbury Lane 24452445 Waterbury Lane 24452445 Waterbury Lane 24452445 Waterbury Lane 2445
Save
Ask
Tour
Hide
Share

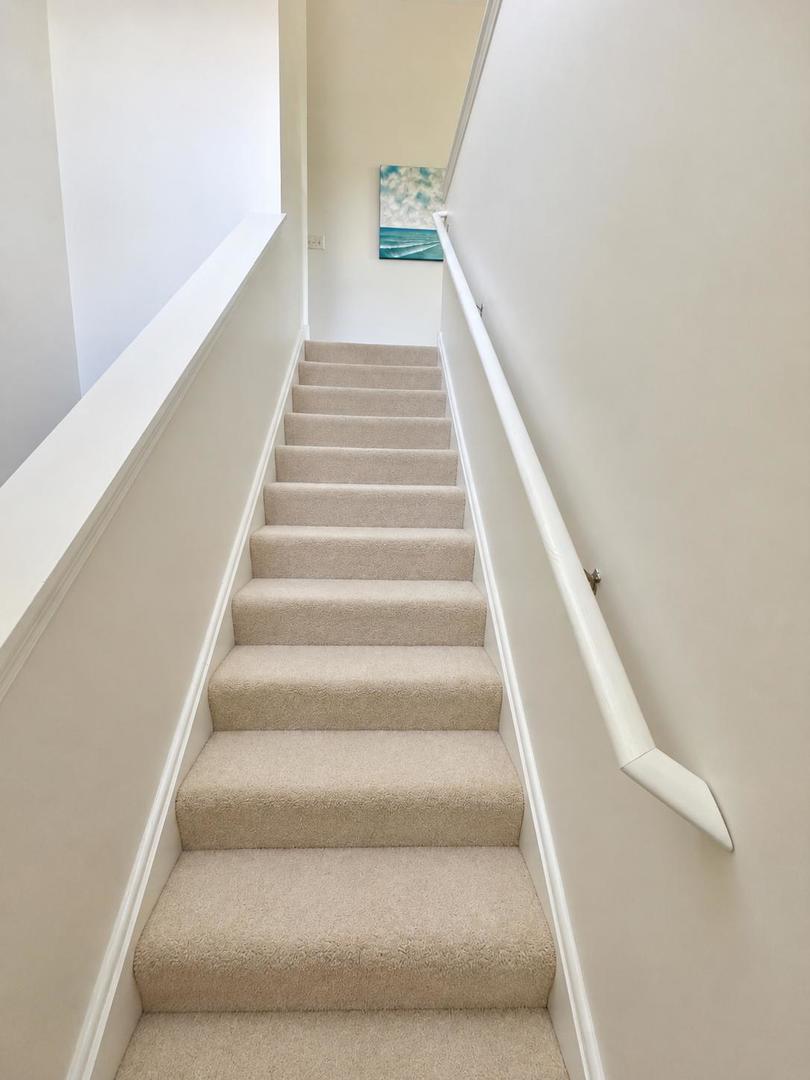
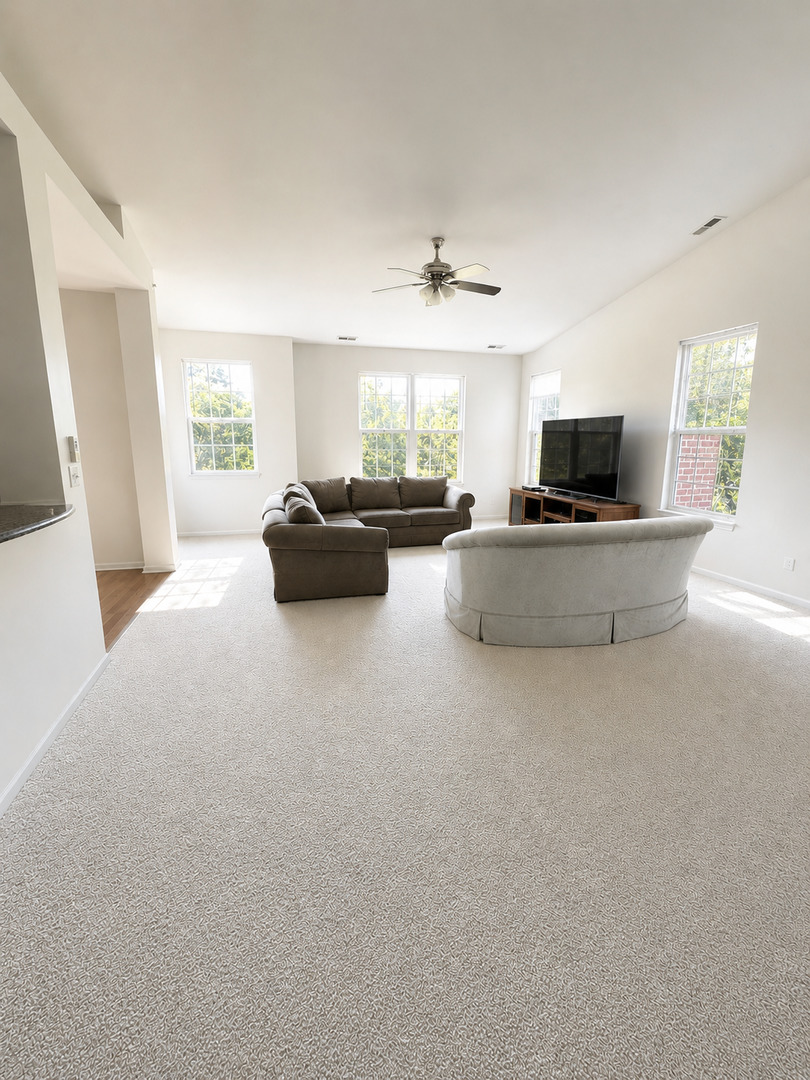
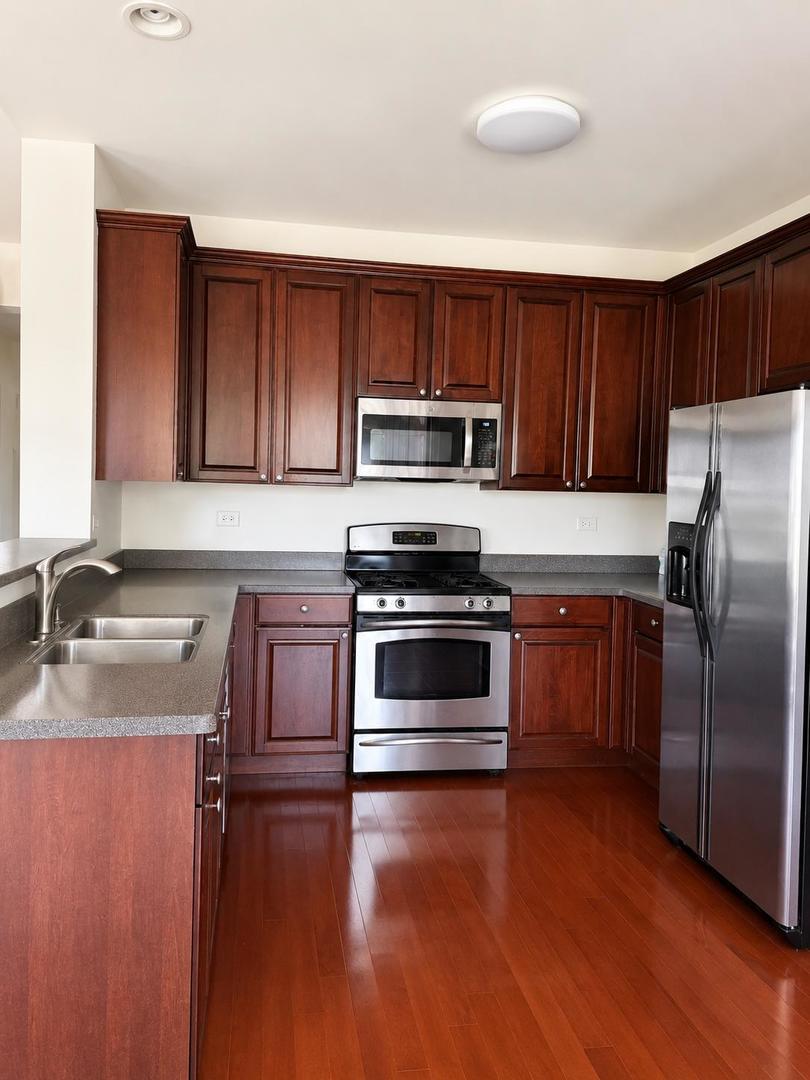
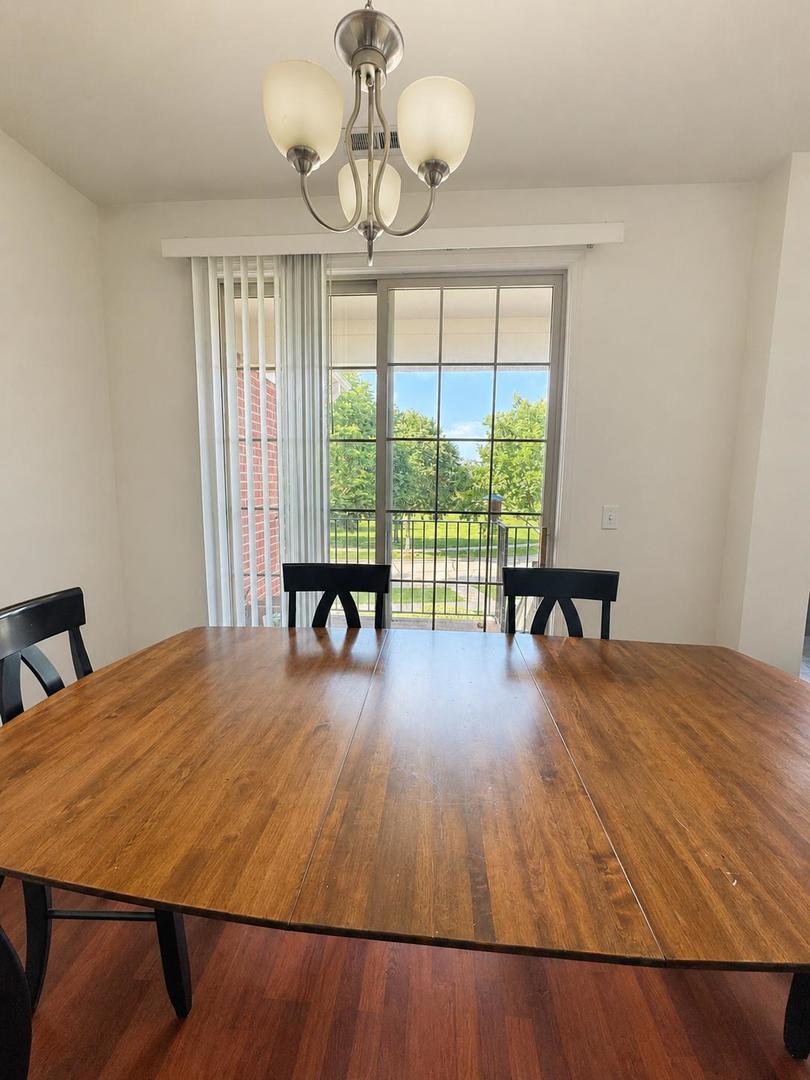
Spectacular first-floor end-unit townhouse villa in the desirable Waterbury community overlooking a beautiful courtyard. This bright and spacious home features an open floor plan with high ceilings, abundant natural light, and brand-new carpeting throughout. The kitchen offers 42" wood cabinets, granite countertops, stainless steel appliances, and hardwood flooring, with access to a large private balcony. The primary suite includes a large walk-in closet and a luxurious bath with a separate shower, soaking tub, double sinks, and granite countertops. Two additional bedrooms and a full hall bath provide plenty of living space. Ceiling fans throughout. Enjoy nearby parks, scenic ponds, and green space, along with the convenience of walking to the Metra station and Stevenson High School. Located in the award-winning Lincolnshire District 103 and Stevenson High School District 125. An ideal home for relaxing, raising a family, and easy commuting.

Save
Ask
Tour
Hide
Share
Listing Snapshot
Price 
$499,500
Days On Site 
1 Day
Bedrooms 
3
Inside Area (SqFt) 
1,874 sqft
Total Baths 
2
Full Baths 
2
Partial Baths 
N/A
Lot Size 
N/A
Year Built 
2007
MLS® Number 
12694225
Status 
Active
Property Tax 
$12,437
HOA/Condo/Coop Fees 
$247 monthly
Sq Ft Source 
Assessor
Friends & Family
Recent Activity
5 hours agoListing updated with changes from the MLS®
yesterdayListing first seen on site
General Features
Attached Garage 
Yes
Garage 
Yes
Garage Spaces 
2
Number Of Stories 
2
Parking 
AsphaltAttachedGarage
Parking Spaces 
2
Property Sub Type 
Condominium
Interior Features
Appliances 
RangeMicrowaveDishwasherRefrigeratorWasherDryerDisposal
Basement 
None
Cooling 
Central Air
Electric 
200+ Amp Service
Heating 
Natural Gas
Interior 
Walk-In Closet(s)
Bedroom 2 
Dimensions - 13X12Level - Second
Bedroom 3 
Dimensions - 11X10Level - Second
Bedroom 4 
Dining Room 
Family Room 
Kitchen 
Dimensions - 18X12Level - Second
Laundry 
Dimensions - 7X6Level - Second
Living Room 
Dimensions - 18X15Level - Second
Master Bedroom 
Dimensions - 17X13Level - Second
Walk In Closet 
Dimensions - 8X6Level - Second
Save
Ask
Tour
Hide
Share
Exterior Features
Construction Details 
BrickCedar
Community Features
Association Amenities 
Park
Association Dues 
247
HOA Fee Frequency 
Monthly
MLS Area 
Buffalo Grove
School District 
Adlai E Stevenson High School
Township 
Vernon
Schools
School District
Adlai E Stevenson High School
Elementary School
Laura B Sprague School
Middle School
Daniel Wright Junior High School
High School
Adlai E Stevenson High School
Listing Courtesy of MRED as distributed by MLS Grid of Provident Realty, Inc.


Based on information submitted to the MLS GRID as of 2026-07-12 01:51 AM UTC. All data is obtained from various sources and may not have been verified by broker or MLS GRID. Supplied Open House Information is subject to change without notice. All information should be independently reviewed and verified for accuracy. Properties may or may not be listed by the office/agent presenting the information.
Last checked: 2026-07-12 01:51 AM UTC
MRED DMCA Copyright Information Copyright © 2026 Midwest Real Estate Data LLC. All rights reserved.

Neighborhood & Commute
Source: Walkscore
Save
Ask
Tour
Hide
Share