Save
Ask
Tour
Hide
Share
$649,900
27 Days On Site

8303 Appaloosa Lane
Spring Grove, IL 60081

For Sale|Single Family Residence|Active
6
Beds
5
Total Baths
4
Full Baths
1
Partial Bath
5,844
SqFt
$111
/SqFt
2001
Built
Subdivision:
Sundial Farms
County:
McHenry
Listing Courtesy of MRED as distributed by MLS Grid of @properties Christie's International Real Estate
Call Now: 847.967.0022
Is this the listing for you? We can help make it yours.
847.967.0022
8303 Appaloosa Lane8303 Appaloosa Lane8303 Appaloosa Lane8303 Appaloosa Lane
Save
Ask
Tour
Hide
Share

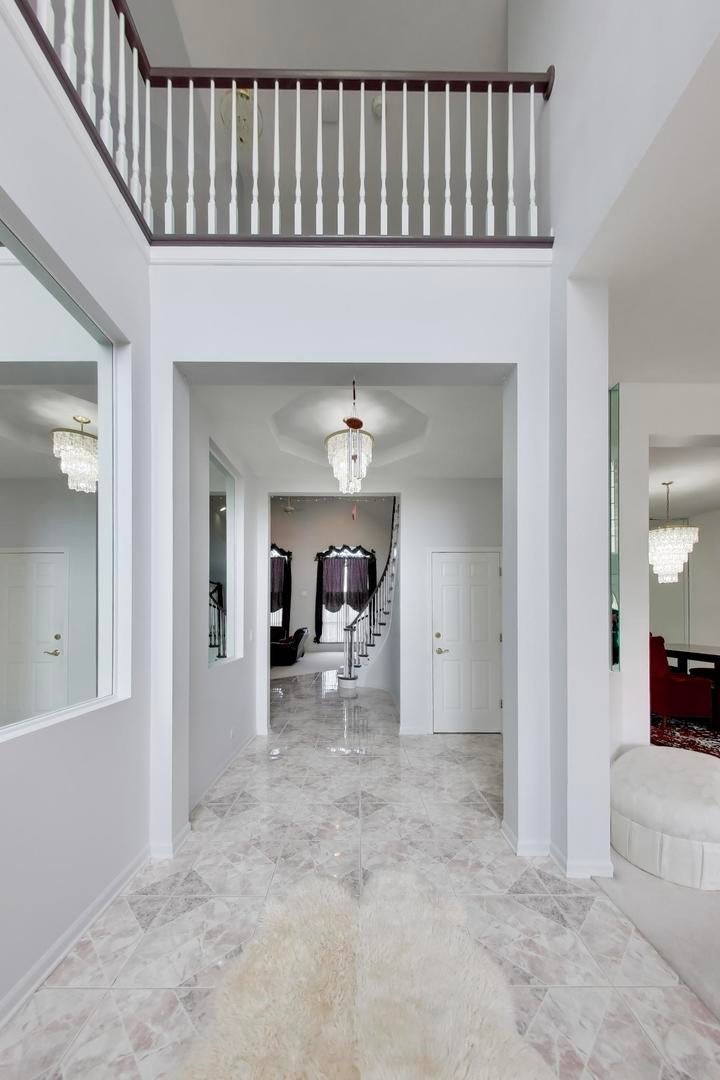
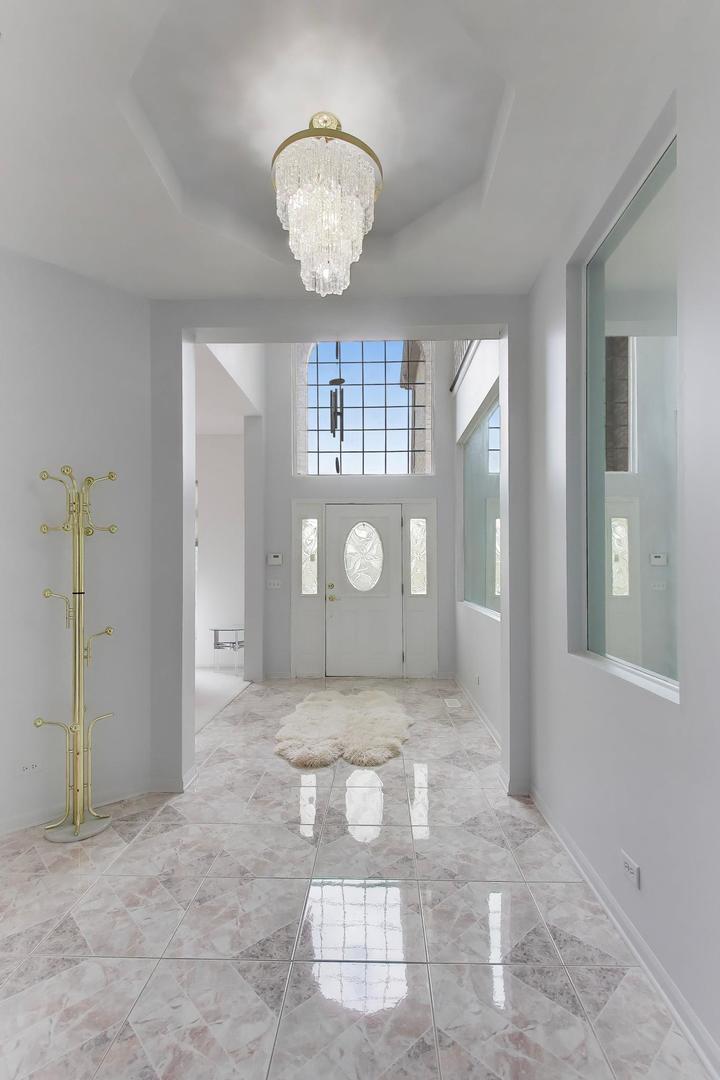
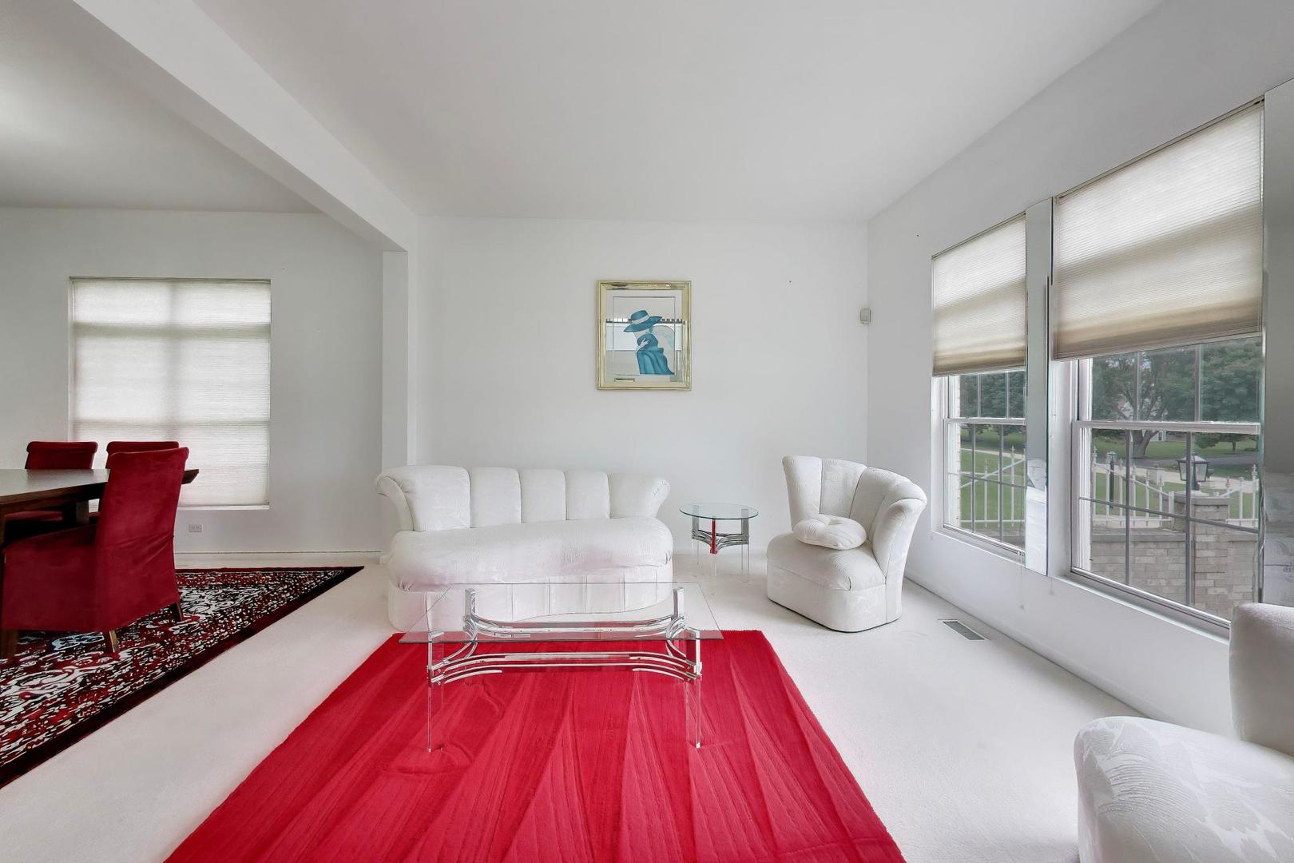
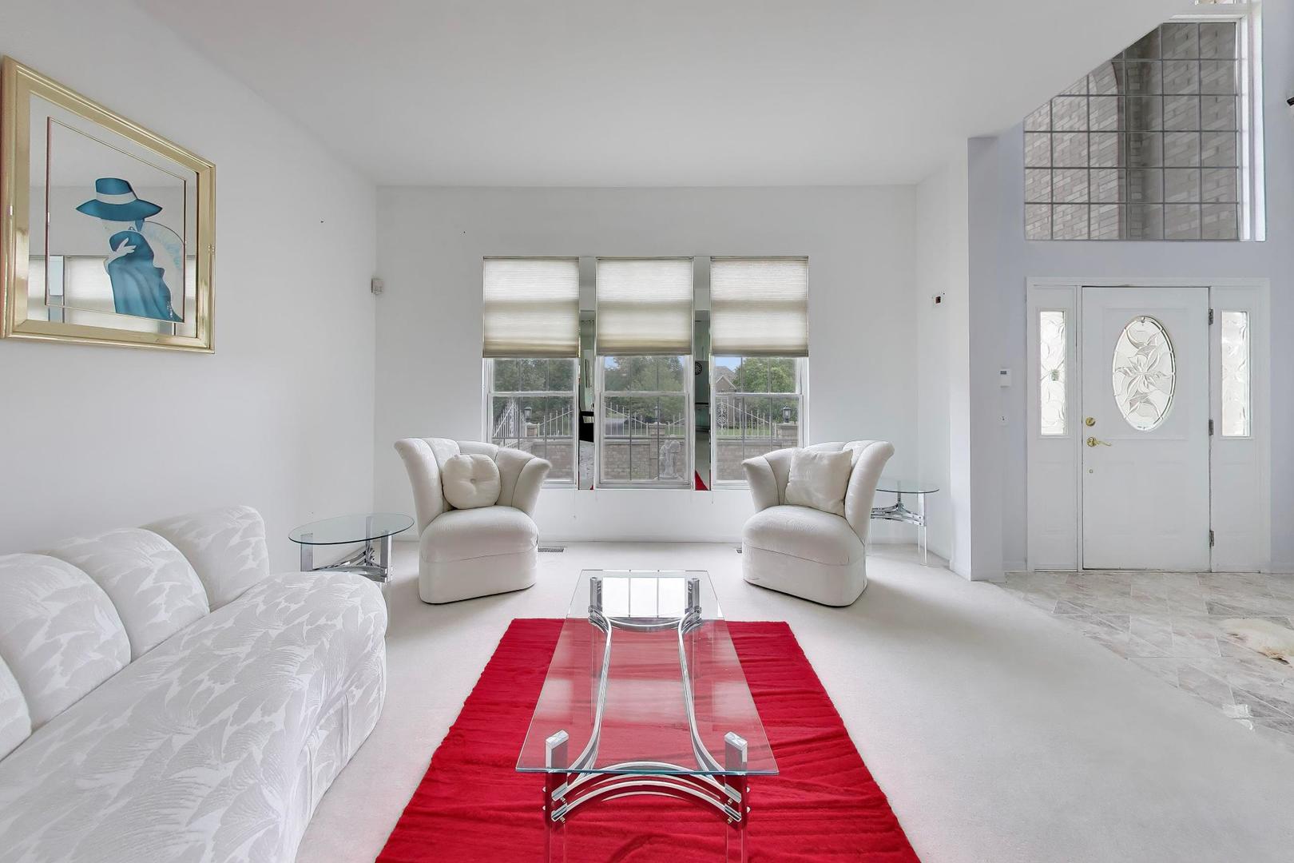
Discover exceptional space and endless possibilities in this impressive brick and cedar home featuring 6 bedrooms, 3 full kitchens, on an acre property. Designed with flexibility in mind, this one-of-a-kind home is ideal for multi-generational living, entertaining on a grand scale, or anyone who simply appreciates room to spread out. A charming courtyard welcomes you inside to a thoughtfully designed floor plan where the chef's kitchen serves as the heart of the home, featuring granite countertops, white cabinetry, a large center island, breakfast bar, built-in cooktop, double oven, and abundant prep space. The adjacent vaulted two-story family room with a cozy fireplace creates an inviting gathering space, while the formal living and dining rooms provide the perfect setting for holidays and special occasions. The main-level primary suite offers a private retreat with a walk-in closet, dual vanity, jetted soaking tub, and separate shower. Upstairs you'll find three additional bedrooms, two full bathrooms, and an expansive bonus room that can easily serve as a home theater, fitness room, playroom, homeschool space, or home office. The finished walkout basement is an entertainer's dream, complete with a second full kitchen, an oversized bar, expansive recreation room, two more bedrooms, or an office/den, and a cozy sitting room with its own fireplace. A third full kitchen in the garage adds even more versatility, making the home perfectly suited for extended family, frequent entertaining, or flexible living arrangements. Step outside to your own private backyard oasis featuring a fenced-in in-ground pool surrounded by mature trees for exceptional privacy. Multiple patios, an expansive deck, storage shed, and an attached three-car garage complete this incredible property.

Save
Ask
Tour
Hide
Share
Listing Snapshot
Price 
$649,900
Days On Site 
27 Days
Bedrooms 
6
Inside Area (SqFt) 
5,844 sqft
Total Baths 
5
Full Baths 
4
Partial Baths 
1
Lot Size 
0.94 Acres
Year Built 
2001
MLS® Number 
12694226
Status 
Active
Property Tax 
$15,207.24
HOA/Condo/Coop Fees 
N/A
Sq Ft Source 
Appraiser
Friends & Family
Recent Activity
2 weeks agoListing updated with changes from the MLS®
2 weeks agoStatus changed to Active
4 weeks agoListing first seen on site
General Features
Acres 
0.94
Attached Garage 
Yes
Garage 
Yes
Garage Spaces 
3
Parking 
ConcreteCircular DrivewayGarage Door OpenerAttachedGarage
Parking Spaces 
3
Property Sub Type 
Single Family Residence
Security 
Security System
Sewer 
Septic Tank
SqFt Below 
2142
SqFt Total 
4010
Water Source 
Well
Interior Features
Appliances 
Water SoftenerRangeMicrowaveDishwasherRefrigeratorWasherDryerHumidifier
Basement 
Sump PumpFinishedExterior EntryFullWalk-Out Access
Cooling 
Ceiling Fan(s)Central Air
Fireplace 
Yes
Fireplace Features 
Family RoomGas LogGas Starter
Fireplaces 
2
Heating 
Natural GasForced Air
Interior 
Cathedral Ceiling(s)Wet BarWalk-In Closet(s)
Laundry Features 
Main Level
Window Features 
Screens
Bar/Entertainment 
Dimensions - 20X19
Bedroom 2 
Dimensions - 16X12Level - Second
Bedroom 3 
Dimensions - 13X10Level - Second
Bedroom 4 
Dimensions - 13X10Level - Second
Bedroom 5 
Dimensions - 22X12Level - Second
Bedroom 6 
Dimensions - 16X11
Den 
Dimensions - 16X10
Dining Room 
Dimensions - 13X12Level - Main
Family Room 
Dimensions - 22X22Level - Main
Family Room - Down 
Dimensions - 23X12
Kitchen 
Dimensions - 24X16Level - MainDescription - Eating Area-Breakfast Bar,Eating Area-Table Space
Kitchen- 2nd 
Dimensions - 13X10
Laundry 
Dimensions - 8X7Level - Main
Living Room 
Dimensions - 15X13Level - Main
Master Bedroom 
Dimensions - 21X15Level - Main
Office 
Dimensions - 9X13
Recreation Room 
Dimensions - 32X29
Sitting Room 
Dimensions - 34X20Level - Second
Save
Ask
Tour
Hide
Share
Exterior Features
Construction Details 
BrickCedar
Fencing 
InvisiblePartial
Other Structures 
Shed(s)
Patio And Porch 
DeckPatio
Pool Features 
In Ground
Roof 
Shake
Windows/Doors 
Screens
Community Features
Accessibility Features 
Therapeutic Whirlpool
MLS Area 
Spring Grove
School District 
Richmond-Burton Community High S
Township 
Burton
Schools
School District
Richmond-Burton Community High S
Elementary School
Unknown
Middle School
Unknown
High School
Richmond-Burton Community High S
Listing Courtesy of MRED as distributed by MLS Grid of @properties Christie's International Real Estate


Based on information submitted to the MLS GRID as of 2026-07-30 09:27 AM UTC. All data is obtained from various sources and may not have been verified by broker or MLS GRID. Supplied Open House Information is subject to change without notice. All information should be independently reviewed and verified for accuracy. Properties may or may not be listed by the office/agent presenting the information.
Last checked: 2026-07-30 09:27 AM UTC
MRED DMCA Copyright Information Copyright © 2026 Midwest Real Estate Data LLC. All rights reserved.

Neighborhood & Commute
Source: Walkscore
Save
Ask
Tour
Hide
Share