Save
Ask
Tour
Hide
Share
$349,000
7 Days On Site

5049 Lichfield Drive
Hoffman Estates, IL 60010

For Sale|Single Family Residence|Active Under Contract
3
Beds
1
Total Bath
1
Full Bath
1,007
SqFt
$347
/SqFt
1978
Built
Subdivision:
Colony Point
County:
Cook
Listing Courtesy of MRED as distributed by MLS Grid of HomeSmart Connect LLC
Call Now: 847.967.0022
Is this the listing for you? We can help make it yours.
847.967.0022
5049 Lichfield Drive5049 Lichfield Drive5049 Lichfield Drive5049 Lichfield Drive
Save
Ask
Tour
Hide
Share

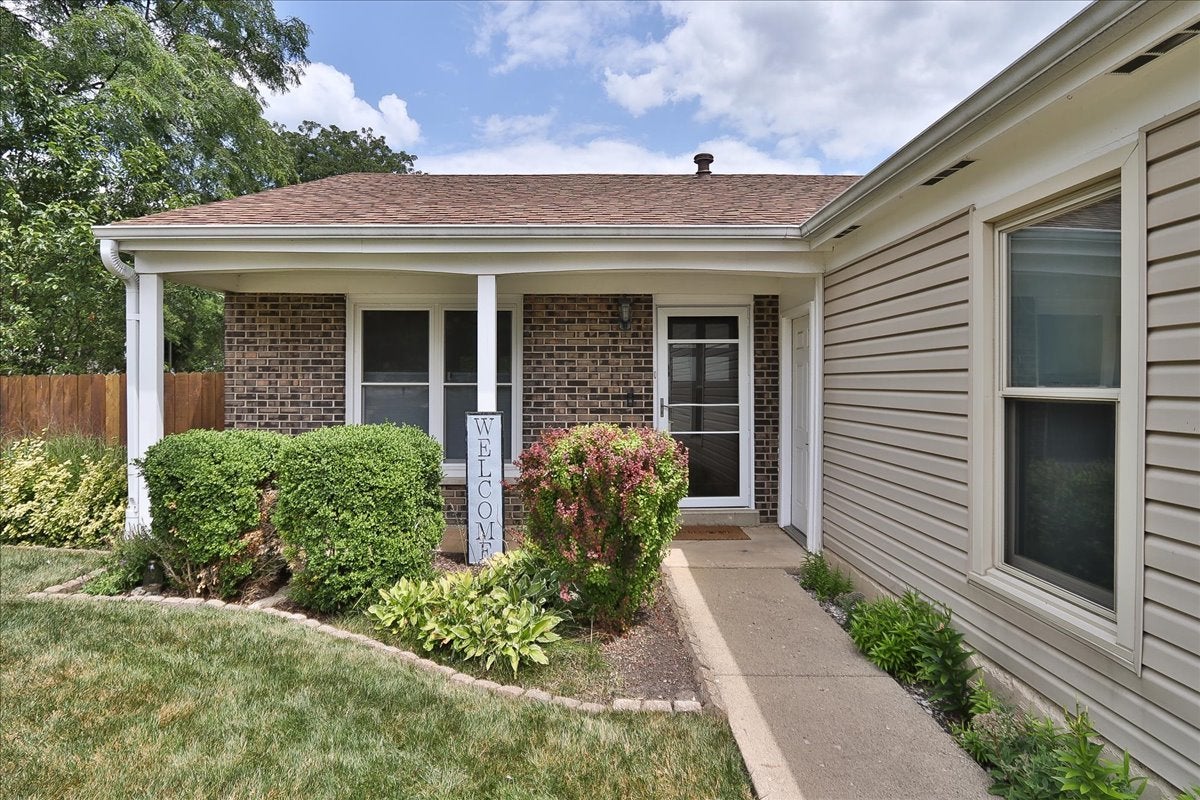
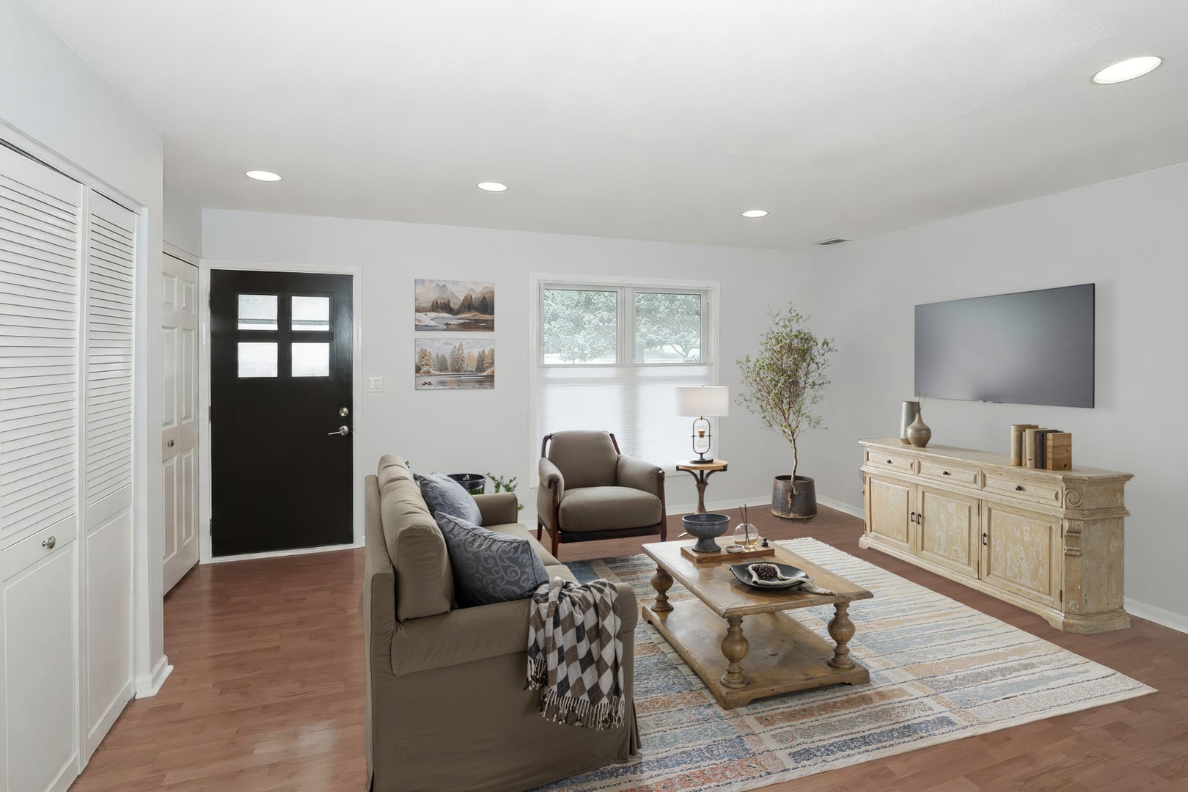
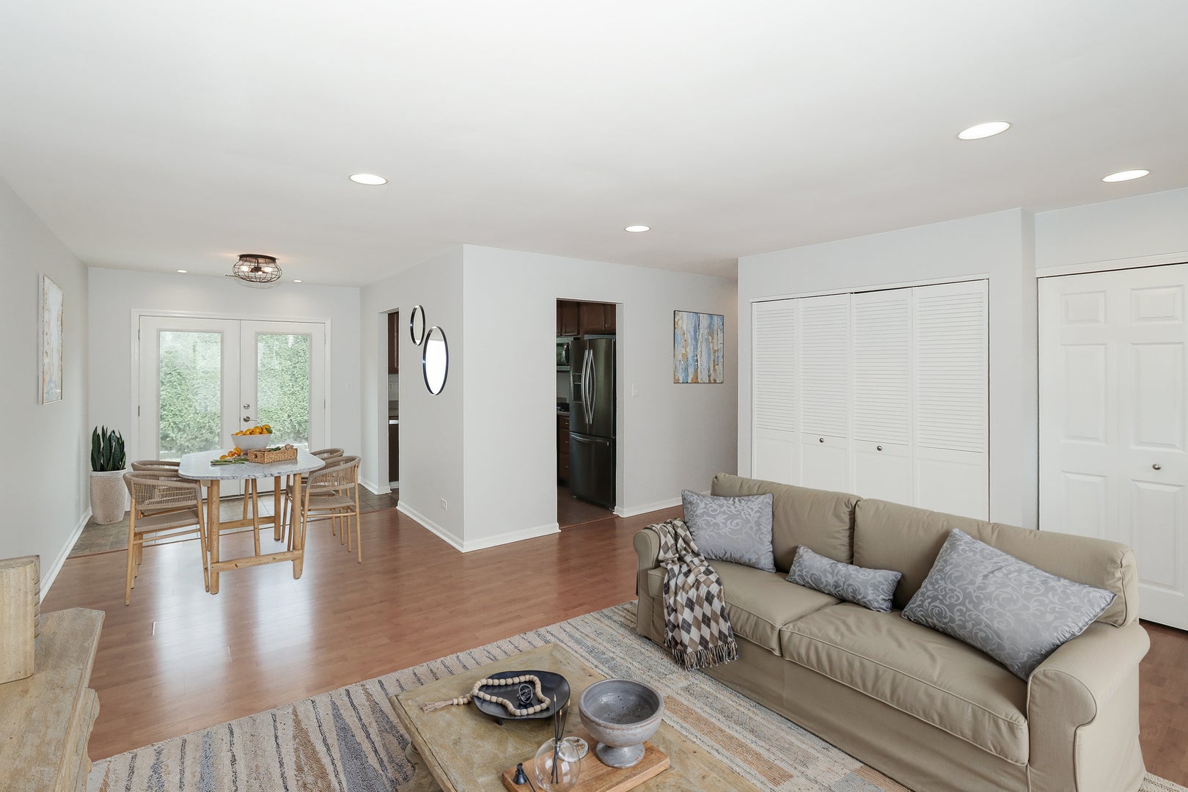
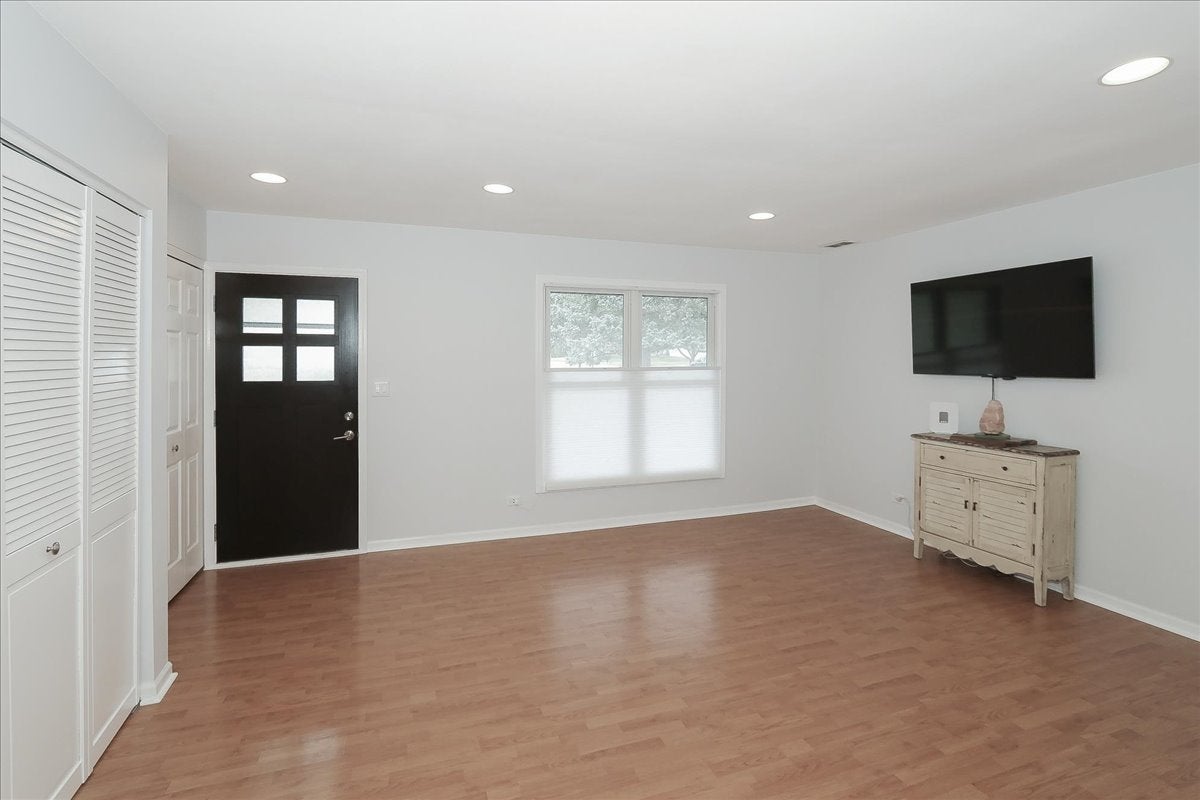
Highly sought-after three bedroom one bath ranch home with a two car garage on a desirable corner lot in the popular Colony Point subdivision. This meticulously maintained home welcomes you through a beautifully updated front door into a warm and inviting interior where you will find updated doors throughout this home. The kitchen features maple cabinetry, Corian countertops, stainless steel appliances and workspace for everyday living. Wood laminate flooring flows throughout the home, creating a seamless, low-maintenance living space. Recent updates include newer siding, furnace, and garage door all replaced in approximately 2011; the water heater in 2019. The garage also features a professionally sealed floor. Step outside to enjoy the private fenced backyard perfect for pets, play, or relaxing outdoors. Conveniently located near the neighborhood park and less than a half mile from Jewel-Osco, Starbucks, restaurants and shopping. Served by award-winning Marion Jordan Elementary, Thomas Jefferson Middle School, and Fremd High School. This home truly has it all.

Save
Ask
Tour
Hide
Share
Listing Snapshot
Price 
$349,000
Days On Site 
7 Days
Bedrooms 
3
Inside Area (SqFt) 
1,007 sqft
Total Baths 
1
Full Baths 
1
Partial Baths 
N/A
Lot Size 
0.1205 Acres
Year Built 
1978
MLS® Number 
12694239
Status 
Active Under Contract
Property Tax 
$6,886.82
HOA/Condo/Coop Fees 
N/A
Sq Ft Source 
N/A
Friends & Family
Recent Activity
3 days agoListing updated with changes from the MLS®
3 days agoStatus changed to Active Under Contract
a week agoListing first seen on site
General Features
Acres 
0.1205
Attached Garage 
Yes
Garage 
Yes
Garage Spaces 
2
Parking 
AsphaltGarage Door OpenerAttachedGarage
Parking Spaces 
2
Property Sub Type 
Single Family Residence
Sewer 
Public Sewer
Style 
Ranch
Utilities 
Cable Available
Water Source 
Public
Interior Features
Appliances 
RangeMicrowaveDishwasherRefrigeratorWasherDryerDisposalStainless Steel Appliance(s)Humidifier
Basement 
None
Cooling 
Central Air
Flooring 
Laminate
Heating 
Natural Gas
Laundry Features 
Main Level
Bedroom 2 
Dimensions - 10X9Level - Main
Bedroom 3 
Dimensions - 10X9Level - Main
Bedroom 4 
Dining Room 
Dimensions - 10X9Level - Main
Family Room 
Kitchen 
Dimensions - 10X9Level - Main
Laundry 
Dimensions - 1X1Level - Main
Living Room 
Dimensions - 17X15Level - Main
Master Bedroom 
Dimensions - 12X12Level - Main
Save
Ask
Tour
Hide
Share
Exterior Features
Construction Details 
Vinyl SidingBrick
Fencing 
Fenced
Patio And Porch 
Patio
Roof 
Asphalt
Community Features
Community Features 
ParkLakeCurbsSidewalksStreet Lights
MLS Area 
Hoffman Estates
School District 
Wm Fremd High School
Township 
Palatine
Schools
School District
Wm Fremd High School
Elementary School
Marion Jordan Elementary School
Middle School
Thomas Jefferson Middle School
High School
Wm Fremd High School
Listing Courtesy of MRED as distributed by MLS Grid of HomeSmart Connect LLC


Based on information submitted to the MLS GRID as of 2026-08-06 09:11 PM UTC. All data is obtained from various sources and may not have been verified by broker or MLS GRID. Supplied Open House Information is subject to change without notice. All information should be independently reviewed and verified for accuracy. Properties may or may not be listed by the office/agent presenting the information.
Last checked: 2026-08-06 09:11 PM UTC
MRED DMCA Copyright Information Copyright © 2026 Midwest Real Estate Data LLC. All rights reserved.

Neighborhood & Commute
Source: Walkscore
Save
Ask
Tour
Hide
Share