


1460 Eagle RoadElgin, IL 60123
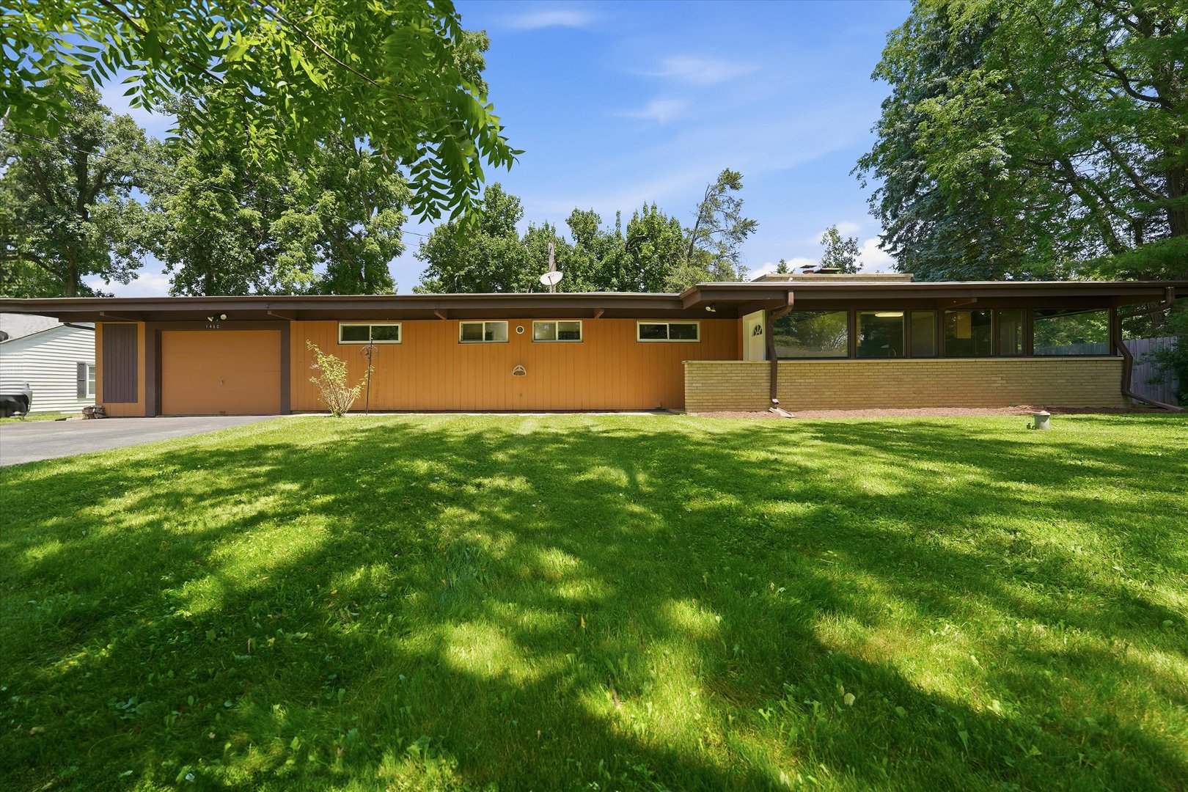
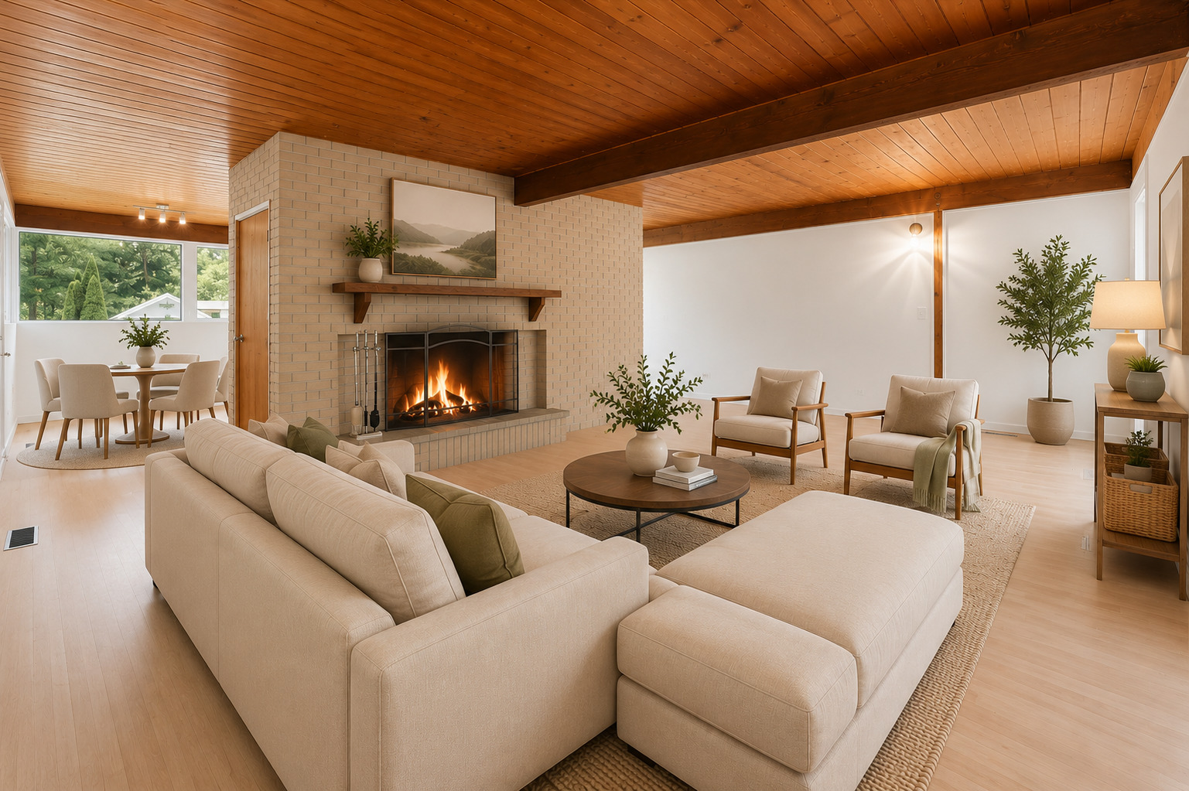
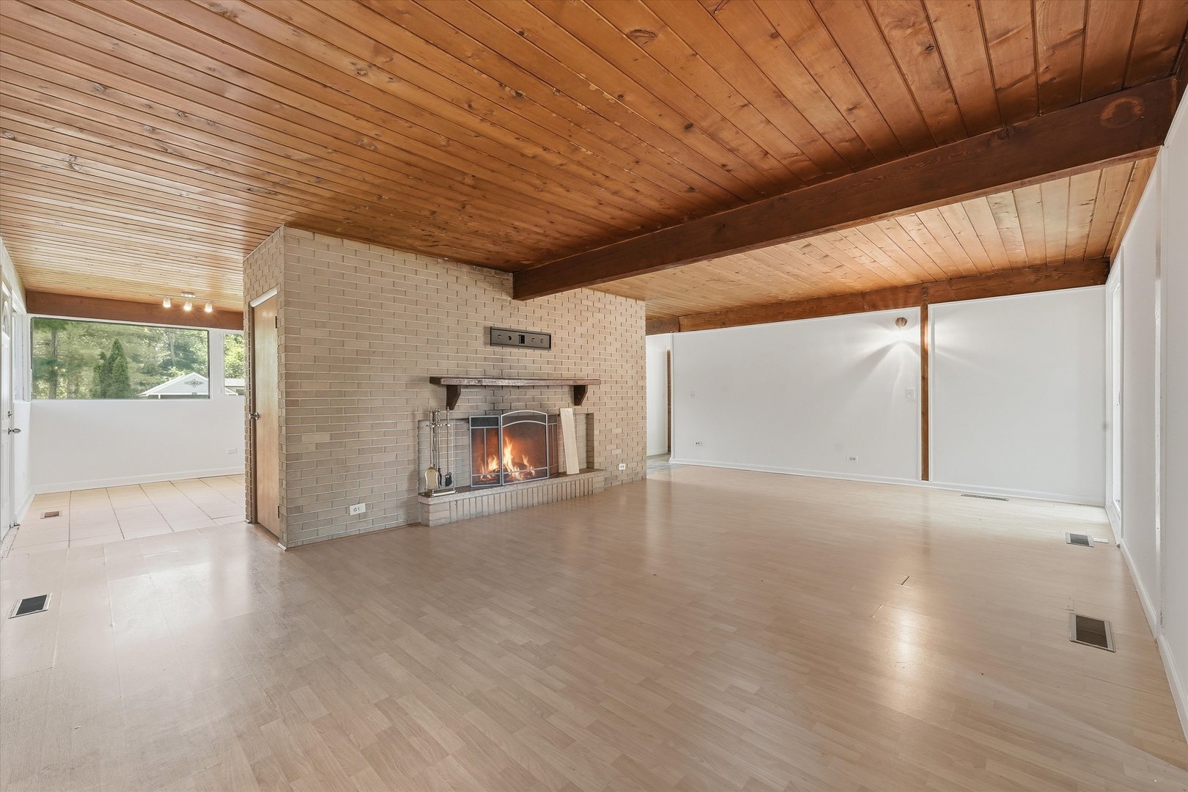
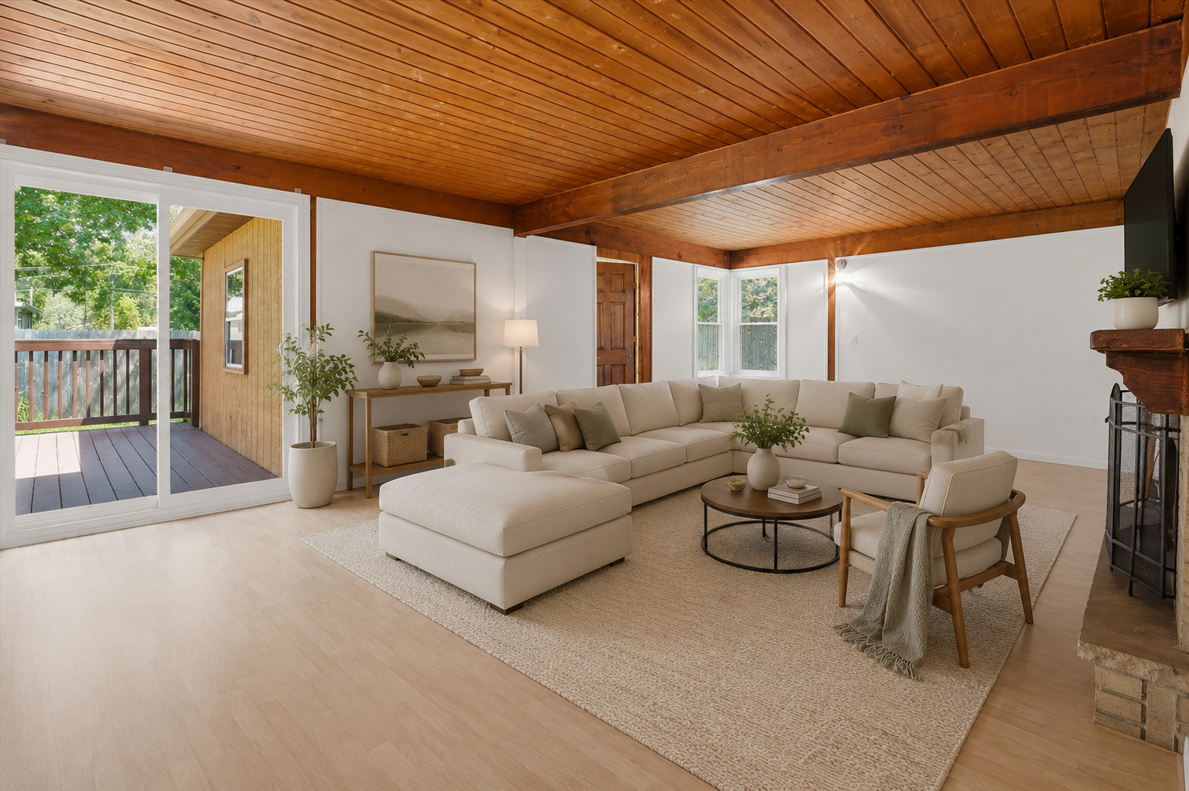
Finding a home that offers both a practical layout and flexible living space isn't always easy, but this ranch delivers both. With 3 bedrooms, 1.5 bathrooms, and a versatile 3-season flex room, this home offers over 1,600 square feet of thoughtfully designed single-level living in a convenient west Elgin location. Life naturally centers around the spacious living room, where a wood-burning fireplace creates a warm focal point for relaxing evenings, gathering with friends, or simply unwinding after a long day. Just beyond, the dining area flows into a functional kitchen with generous cabinet and countertop space, making everyday meals and entertaining equally comfortable. The 3-season room is what truly sets this home apart. Bright, inviting, and filled with natural light, it's the kind of bonus space buyers are always hoping to find. Whether you're working from home, creating a fitness area, setting up a craft or hobby room, enjoying a quiet reading space, or simply looking for another place to relax, this flexible room easily adapts as your needs change throughout the years. The convenience of true one-level living continues with first-floor laundry, an attached one-car garage, central air conditioning, gas heat, making everyday living both simple and efficient. Step outside and you'll discover an expansive backyard that's ready to be enjoyed in every season. The deck creates the perfect setting for morning coffee, weekend barbecues, outdoor dining, or evenings under the stars, while the spacious yard provides room for gardening, recreation, or future outdoor projects. A storage shed adds valuable space for tools, lawn equipment, bikes, and seasonal storage. Located on Elgin's desirable west side, you'll enjoy convenient access to Randall Road, US-20, neighborhood parks, shopping centers, grocery stores, restaurants, medical facilities, and everyday conveniences. Nearby schools include Creekside Elementary School, Kimball Middle School, and Larkin High School. If you've been searching for a ranch home in Elgin that combines single-level living, flexible space, a large backyard, and a location close to shopping, dining, parks, and major commuter routes, this home is one you'll want to experience in person.
| 3 days ago | Listing updated with changes from the MLS® | |
| 4 days ago | Listing first seen on site |

Based on information submitted to the MLS GRID as of 2026-07-08 12:37 AM UTC. All data is obtained from various sources and may not have been verified by broker or MLS GRID. Supplied Open House Information is subject to change without notice. All information should be independently reviewed and verified for accuracy. Properties may or may not be listed by the office/agent presenting the information.
Last checked: 2026-07-08 12:37 AM UTC
MRED DMCA Copyright Information Copyright © 2026 Midwest Real Estate Data LLC. All rights reserved.