Save
Ask
Tour
Hide
Share
$1,300,000
13 Days On Site

1100 Studio Lane
Riverwoods, IL 60015

For Sale|Single Family Residence|Active
4
Beds
5
Total Baths
4
Full Baths
1
Partial Bath
4,210
SqFt
$309
/SqFt
1994
Built
County:
Lake
Listing Courtesy of MRED as distributed by MLS Grid of @properties Christie's International Real Estate
Call Now: 847.967.0022
Is this the listing for you? We can help make it yours.
847.967.0022
1100 Studio Lane1100 Studio Lane1100 Studio Lane1100 Studio Lane
Save
Ask
Tour
Hide
Share

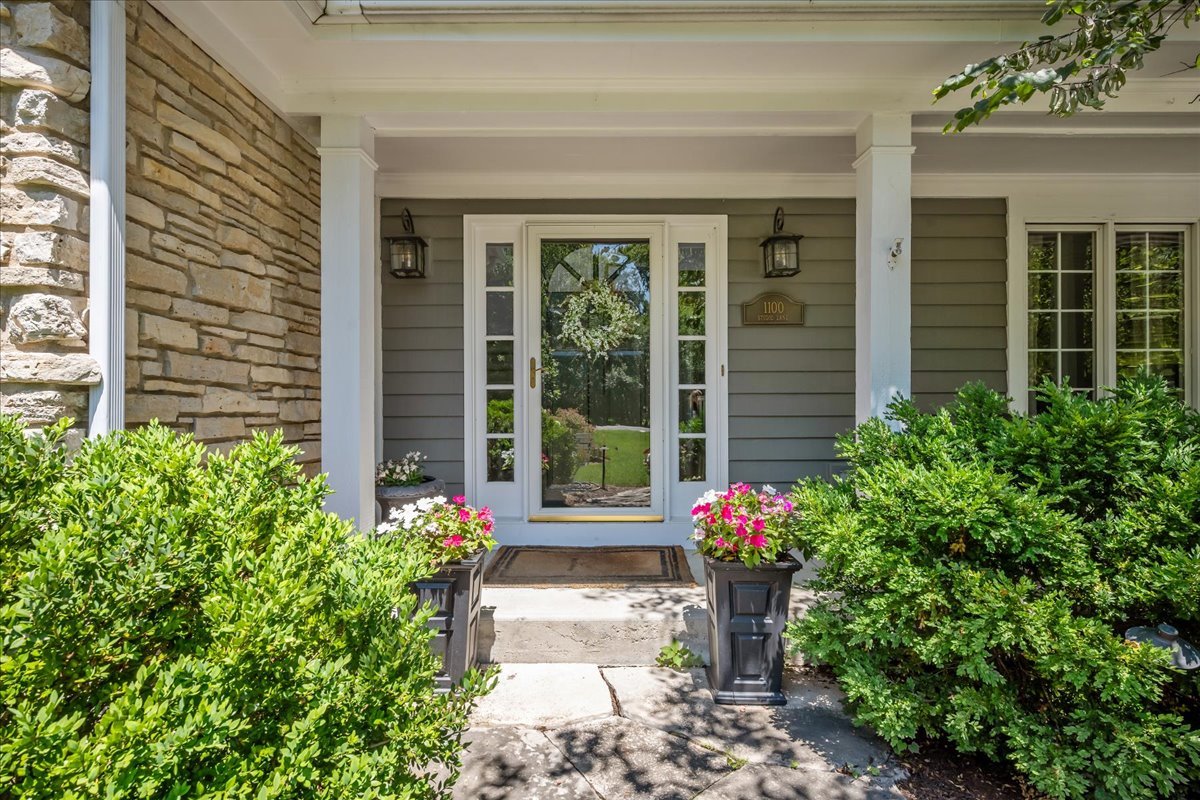
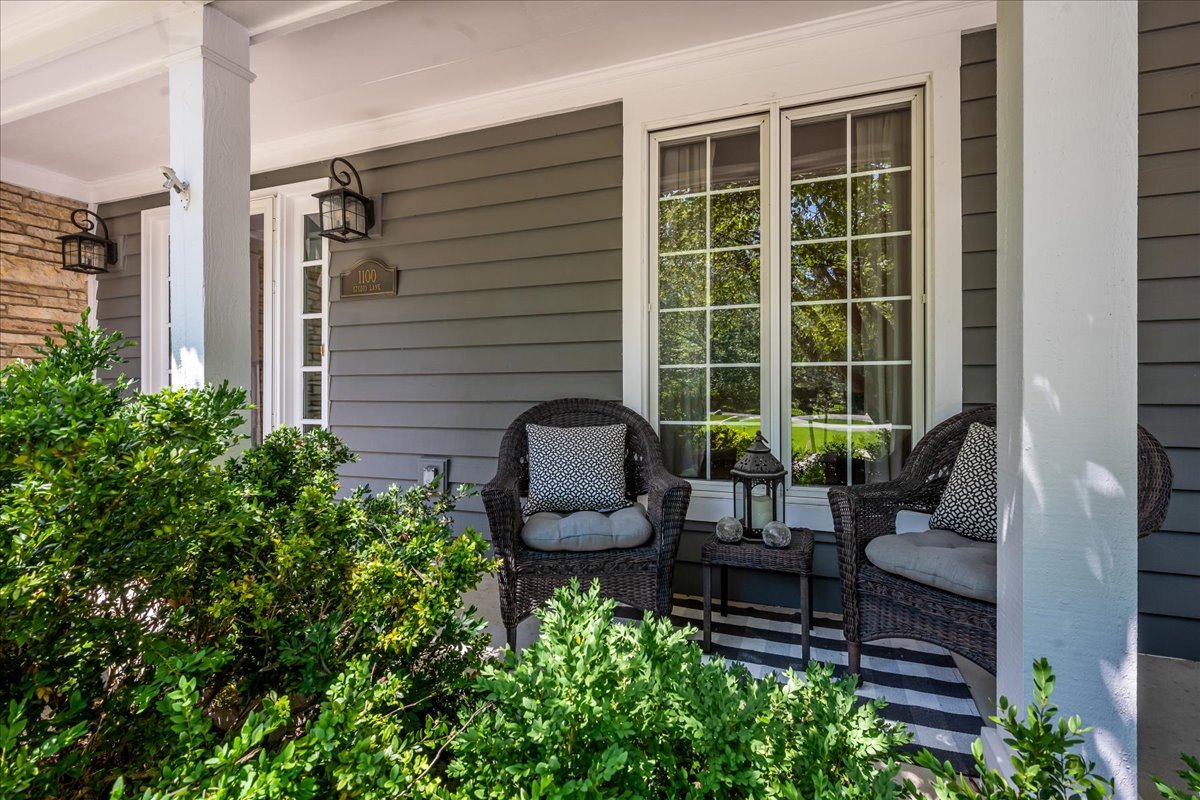
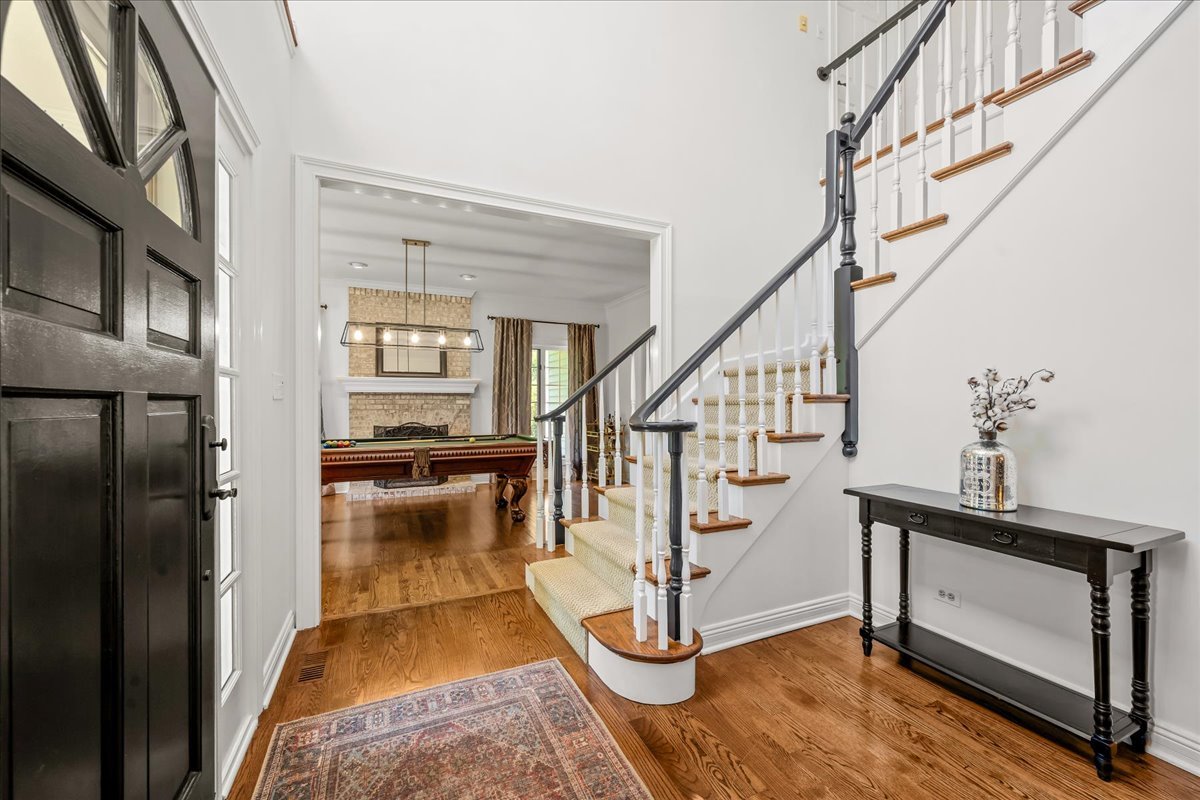
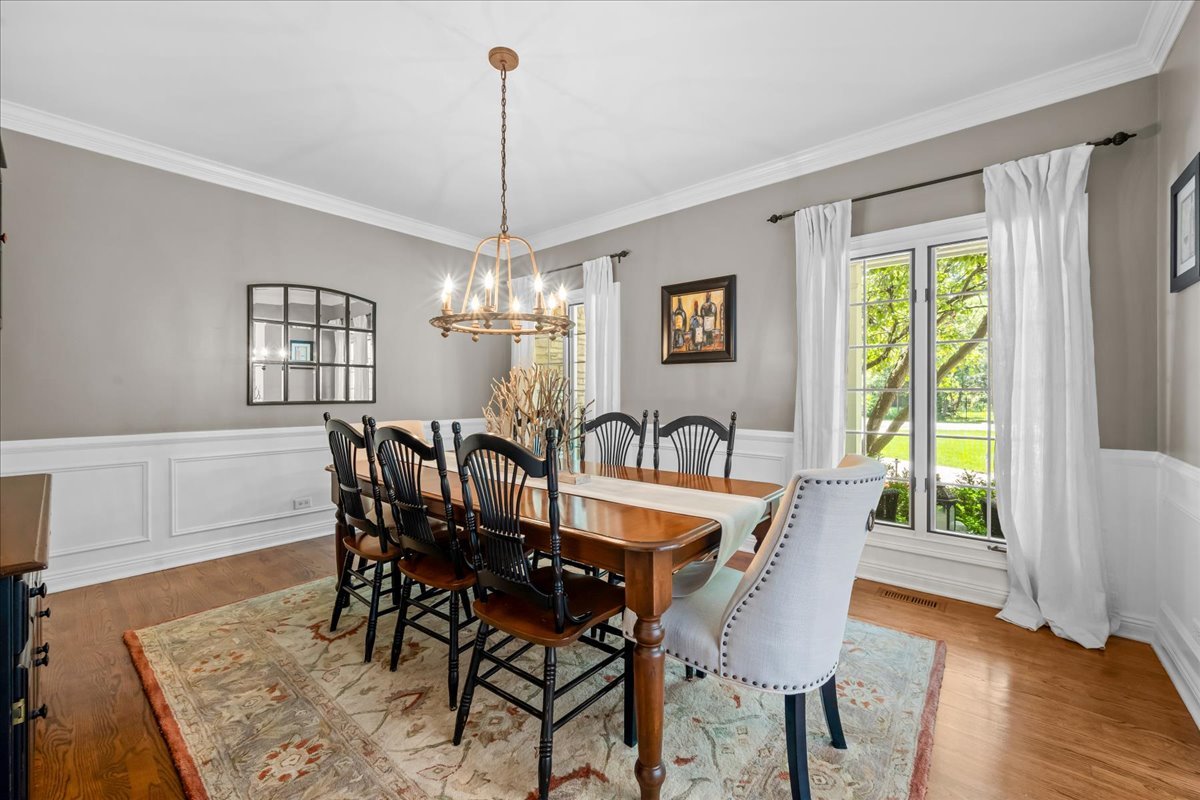
Tucked away on a beautiful lot in the heart of Riverwoods and served by highly regarded Deerfield schools, this stunning home blends warmth, quality, and thoughtful updates throughout. Rich hardwood floors run through the entire home, setting the tone for its elevated finishes. The kitchen features high-end appliances, including a newer dishwasher, microwave, and wine refrigerator, while every bathroom has been beautifully updated. A screened-in porch extends the living space outdoors, overlooking a fully fenced yard and a recently stained deck - a lovely setting for entertaining. Upstairs, the luxurious primary suite includes an extra office or sitting room area, a large walk-in closet and private deck. There are three additional bedrooms. One of these bedrooms enjoys its own stunning en-suite bath, while the remaining two are served by a large hall bath. The finished basement adds wonderful flexibility with a fifth bedroom and full bath. The two-car garage offers extended storage and an EV charger. The home is equally well cared for behind the scenes: separately zoned furnaces and air conditioning are serviced annually, the hot water heaters were replaced in 2019, and both fireplaces have been recently inspected and cleaned. Add a 2017 roof, gutter guards, fresh exterior and interior paint in 2023, and a newer washer and dryer, and you have a long list of updates that make this home truly move-in ready.

Save
Ask
Tour
Hide
Share
Listing Snapshot
Price 
$1,300,000
Days On Site 
13 Days
Bedrooms 
4
Inside Area (SqFt) 
4,210 sqft
Total Baths 
5
Full Baths 
4
Partial Baths 
1
Lot Size 
0.63 Acres
Year Built 
1994
MLS® Number 
12694272
Status 
Active
Property Tax 
$20,115
HOA/Condo/Coop Fees 
N/A
Sq Ft Source 
Assessor
Friends & Family
Recent Activity
yesterdayListing updated with changes from the MLS®
yesterdayStatus changed to Active
2 weeks agoListing first seen on site
General Features
Acres 
0.63
Attached Garage 
Yes
Garage 
Yes
Garage Spaces 
2
Parking 
AsphaltConcreteAttachedGarage
Parking Spaces 
2
Property Sub Type 
Single Family Residence
Sewer 
Public Sewer
Water Source 
Public
Interior Features
Basement 
FinishedFull
Cooling 
Central Air
Fireplace 
Yes
Fireplaces 
2
Heating 
Natural Gas
Interior 
Walk-In Closet(s)Entrance Foyer
Balcony/Porch/Lanai 
Dimensions - 9X7Level - Second
Bedroom 2 
Dimensions - 19X23Level - Second
Bedroom 3 
Dimensions - 12X10Level - Second
Bedroom 4 
Dimensions - 11X3Level - Second
Bedroom 5 
Dimensions - 17X13Level - Basement
Breakfast Room 
Dimensions - 11X10Level - Main
Dining Room 
Dimensions - 12X18Level - Main
Family Room 
Dimensions - 14X19Level - Main
Foyer 
Dimensions - 11X12Level - Main
Kitchen 
Dimensions - 14X12Level - MainDescription - Breakfast Room
Laundry 
Dimensions - 9X5Level - Main
Living Room 
Dimensions - 20X13Level - Main
Master Bedroom 
Dimensions - 13X19Level - Second
Recreation Room 
Dimensions - 25X9Level - Basement
Sitting Room 
Dimensions - 10X14Level - Second
Sun Room 
Dimensions - 14X11Level - Main
Utility Room-Lower Level 
Dimensions - 13X25Level - Basement
Walk In Closet 
Dimensions - 10X6Level - Second
Save
Ask
Tour
Hide
Share
Exterior Features
Construction Details 
BrickStoneWood Siding
Exterior 
Balcony
Roof 
Asphalt
Community Features
MLS Area 
Deerfield, Bannockburn, Riverwoods
School District 
Deerfield High School
Township 
Vernon
Schools
School District
Deerfield High School
Elementary School
Wilmot Elementary School
Middle School
Charles J Caruso Middle School
High School
Deerfield High School
Listing Courtesy of MRED as distributed by MLS Grid of @properties Christie's International Real Estate


Based on information submitted to the MLS GRID as of 2026-07-15 09:45 PM UTC. All data is obtained from various sources and may not have been verified by broker or MLS GRID. Supplied Open House Information is subject to change without notice. All information should be independently reviewed and verified for accuracy. Properties may or may not be listed by the office/agent presenting the information.
Last checked: 2026-07-15 09:45 PM UTC
MRED DMCA Copyright Information Copyright © 2026 Midwest Real Estate Data LLC. All rights reserved.

Neighborhood & Commute
Source: Walkscore
Save
Ask
Tour
Hide
Share