Save
Ask
Tour
Hide
Share
$3,695,000
7 Days On Site

2311 Burr Oak
Northfield, IL 60093

For Sale|Single Family Residence|Active
5
Beds
6
Total Baths
4
Full Baths
2
Partial Baths
7,257
SqFt
$509
/SqFt
1939
Built
County:
Cook
Listing Courtesy of MRED as distributed by MLS Grid of @properties Christie's International Real Estate
Call Now: 847.967.0022
Is this the listing for you? We can help make it yours.
847.967.0022
2311 Burr Oak2311 Burr Oak2311 Burr Oak2311 Burr Oak
Save
Ask
Tour
Hide
Share

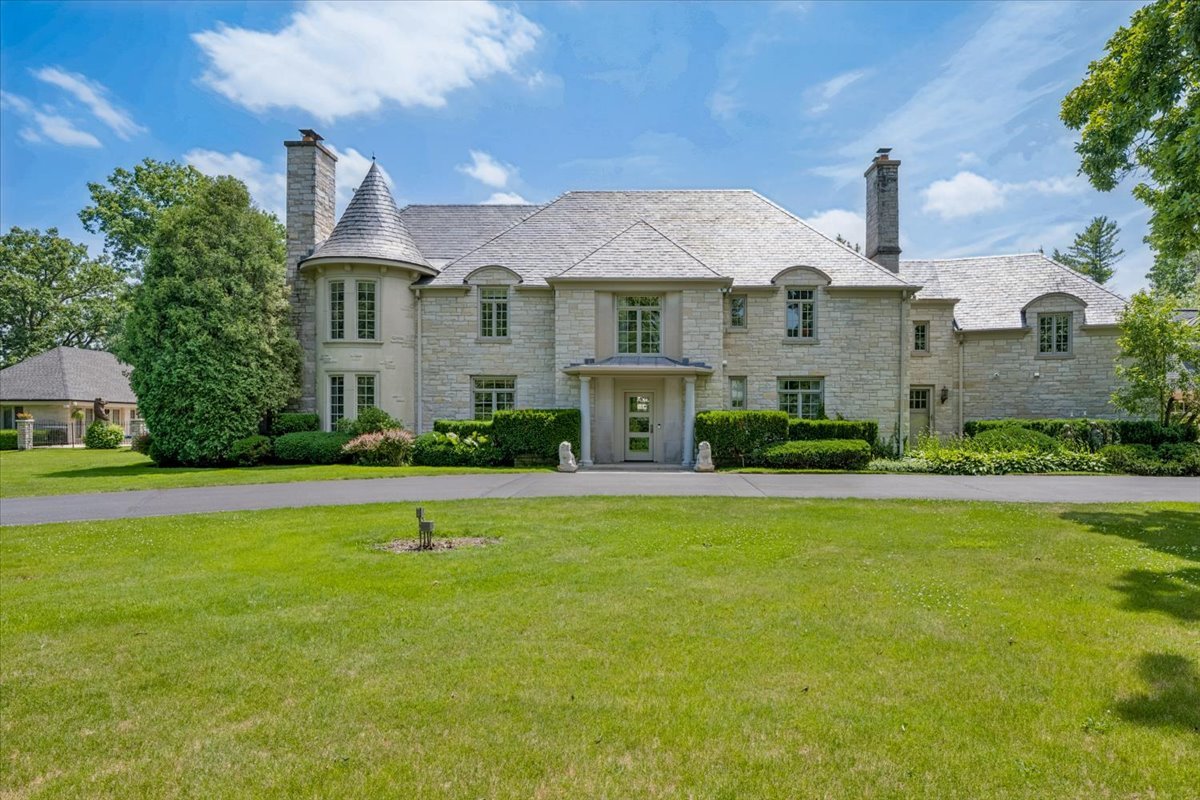
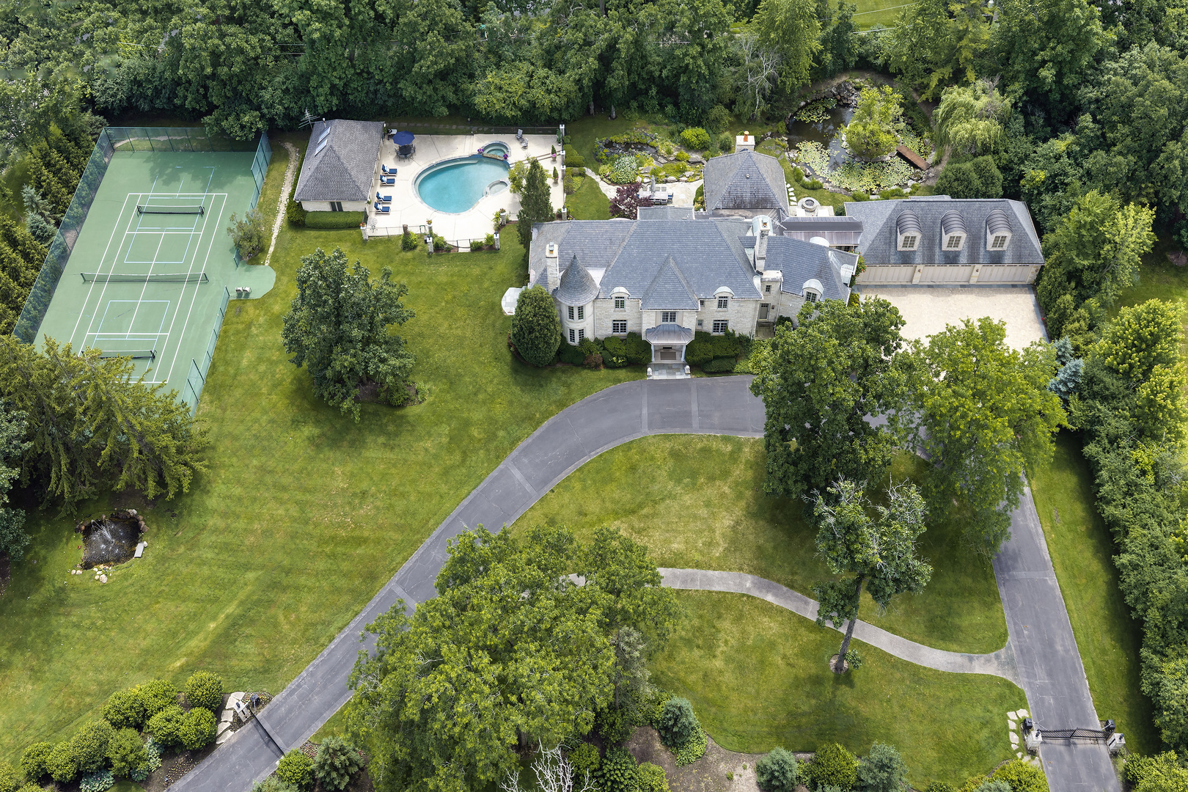
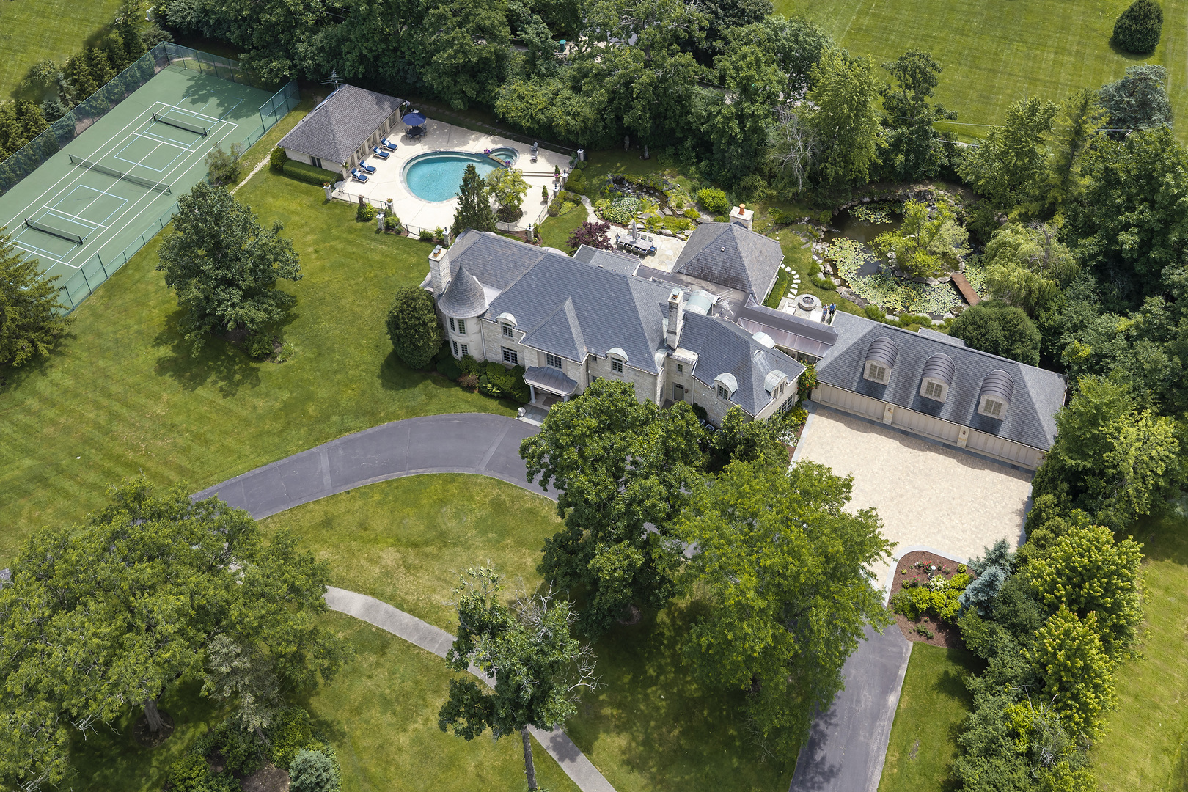
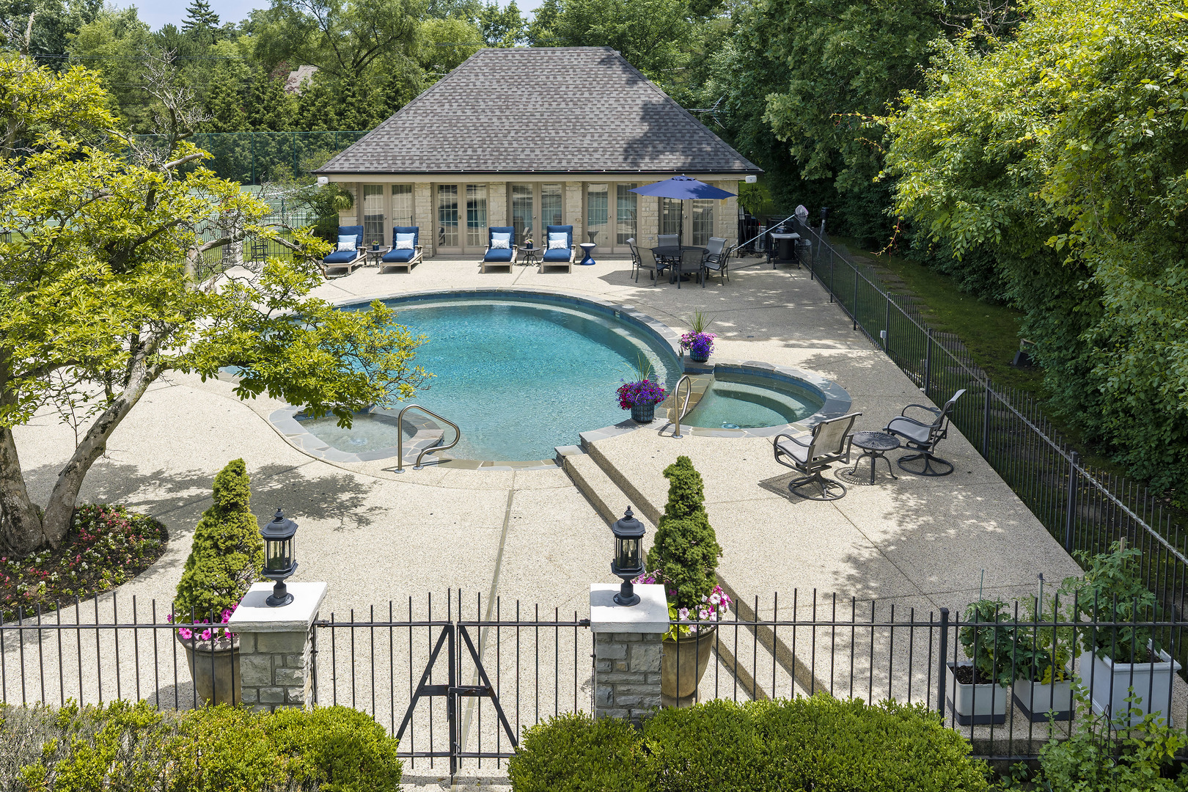
Set on approximately 2.5 breathtaking private acres in one of Northfield's most coveted locations, 2311 Burr Oak presents a once-in-a-lifetime opportunity to own one of the North Shore's most remarkable private 5 bedroom, 4.2 bath estates. This timeless five-bedroom, four-full and two-half-bath residence seamlessly blends classic architectural elegance with graciously scaled living spaces designed for both everyday comfort and grand entertaining. Rich in character, the home features beautifully appointed formal living and dining rooms, exceptional millwork, multiple fireplaces, a dramatic vaulted-ceiling family room, an expansive primary suite, and an incredible temperature-controlled wine cellar. Every room reflects thoughtful craftsmanship and offers seamless views of the spectacular grounds. The estate's resort-inspired setting is truly unparalleled. The professionally landscaped grounds offer complete privacy and include a sparkling swimming pool with spa, a fully appointed pool house with a kitchen, laundry, full bath, and separate sleeping quarters, tennis and pickleball courts, a picturesque koi pond with zen waterfall and bridge, expansive rolling lawns, mature trees, and an attached six-car garage. Every detail has been thoughtfully designed to create an extraordinary lifestyle where recreation, relaxation, and elegant entertaining exist in perfect harmony. The combination of approximately 2.5 private acres, decades of meticulously cultivated landscaping, and an unmatched collection of amenities makes 2311 Burr Oak an irreplaceable offering. More than a residence, it is one of the North Shore's most iconic private estates-a legacy property to be enjoyed by all!

Save
Ask
Tour
Hide
Share
Listing Snapshot
Price 
$3,695,000
Days On Site 
7 Days
Bedrooms 
5
Inside Area (SqFt) 
7,257 sqft
Total Baths 
6
Full Baths 
4
Partial Baths 
2
Lot Size 
2.5 Acres
Year Built 
1939
MLS® Number 
12694307
Status 
Active
Property Tax 
$58,403.76
HOA/Condo/Coop Fees 
N/A
Sq Ft Source 
Other
Friends & Family
Recent Activity
yesterdayListing updated with changes from the MLS®
yesterdayStatus changed to Active
a week agoListing first seen on site
General Features
Acres 
2.5
Attached Garage 
Yes
Direction Faces 
North
Garage 
Yes
Garage Spaces 
6
Parking 
AsphaltCircular DrivewayGarage Door OpenerHeated GarageAttachedGarage
Parking Spaces 
6
Property Sub Type 
Single Family Residence
Security 
Security System
Sewer 
Public Sewer
SqFt Below 
950
SqFt Total 
6307
Utilities 
Cable Available
Water Source 
Well
Interior Features
Appliances 
Double OvenRangeMicrowaveDishwasherBar FridgeWasherDryerDisposalStainless Steel Appliance(s)Wine Refrigerator
Basement 
Sump PumpPartially FinishedPartial
Cooling 
Ceiling Fan(s)Central AirZoned
Fireplace 
Yes
Fireplace Features 
Family Room
Fireplaces 
3
Flooring 
Hardwood
Heating 
Natural GasForced AirSteamRadiant Floor
Interior 
Entrance FoyerCathedral Ceiling(s)Wet Bar
Laundry Features 
Multiple LocationsSink
Window Features 
ScreensSkylight(s)DrapesWindow Treatments
Bedroom 2 
Dimensions - 14X16Level - Second
Bedroom 3 
Dimensions - 14X11Level - Second
Bedroom 4 
Dimensions - 11X12Level - Second
Bedroom 5 
Dimensions - 18X15Level - Second
Breakfast Room 
Dimensions - 24X14Level - Main
Dining Room 
Dimensions - 17X14Level - Main
Exercise Room 
Dimensions - 18X18Level - Main
Family Room 
Dimensions - 24X22Level - Main
Foyer 
Dimensions - 8X14Level - Main
Kitchen 
Dimensions - 20X24Level - MainDescription - Eating Area-Table Space,Island,Pantry-Butler
Laundry 
Dimensions - 7X8Level - Main
Living Room 
Dimensions - 15X27Level - Main
Master Bedroom 
Dimensions - 25X19Level - Second
Mud Room 
Dimensions - 15X9Level - Main
Office 
Dimensions - 16X15Level - Main
Other Room 
Dimensions - 19X15Level - Basement
Recreation Room 
Dimensions - 27X14Level - Basement
Sitting Room 
Dimensions - 9X14Level - Main
Sun Room 
Dimensions - 31X18Level - Main
Save
Ask
Tour
Hide
Share
Exterior Features
Construction Details 
Stone
Exterior 
BarbecueOutdoor GrillFire Pit
Lot Features 
Landscaped
Other Structures 
Pool HouseTennis Court(s)
Patio And Porch 
Patio
Pool Features 
In Ground
Roof 
AsphaltSlate
Windows/Doors 
ScreensSkylight(s)DrapesWindow Treatments
Community Features
Accessibility Features 
Therapeutic Whirlpool
MLS Area 
Northfield
School District 
New Trier Twp H.S. Northfield/Wi
Township 
New Trier
Schools
School District
New Trier Twp H.S. Northfield/Wi
Elementary School
Middlefork Primary School
Middle School
Sunset Ridge Elementary School
High School
New Trier Twp H.S. Northfield/Wi
Listing Courtesy of MRED as distributed by MLS Grid of @properties Christie's International Real Estate


Based on information submitted to the MLS GRID as of 2026-07-13 11:12 PM UTC. All data is obtained from various sources and may not have been verified by broker or MLS GRID. Supplied Open House Information is subject to change without notice. All information should be independently reviewed and verified for accuracy. Properties may or may not be listed by the office/agent presenting the information.
Last checked: 2026-07-13 11:12 PM UTC
MRED DMCA Copyright Information Copyright © 2026 Midwest Real Estate Data LLC. All rights reserved.

Neighborhood & Commute
Source: Walkscore
Save
Ask
Tour
Hide
Share