Save
Ask
Tour
Hide
Share
$599,800
New Listing

339 Sandholm Court
Geneva, IL 60134

For Sale|Townhouse|Active
3
Beds
4
Total Baths
3
Full Baths
1
Partial Bath
1,985
SqFt
$302
/SqFt
2020
Built
Subdivision:
Sandholm Creek
County:
Kane
Listing Courtesy of MRED as distributed by MLS Grid of RE/MAX All Pro - St Charles
Call Now: 847.967.0022
Is this the listing for you? We can help make it yours.
847.967.0022
339 Sandholm Court339 Sandholm Court339 Sandholm Court339 Sandholm Court
Save
Ask
Tour
Hide
Share

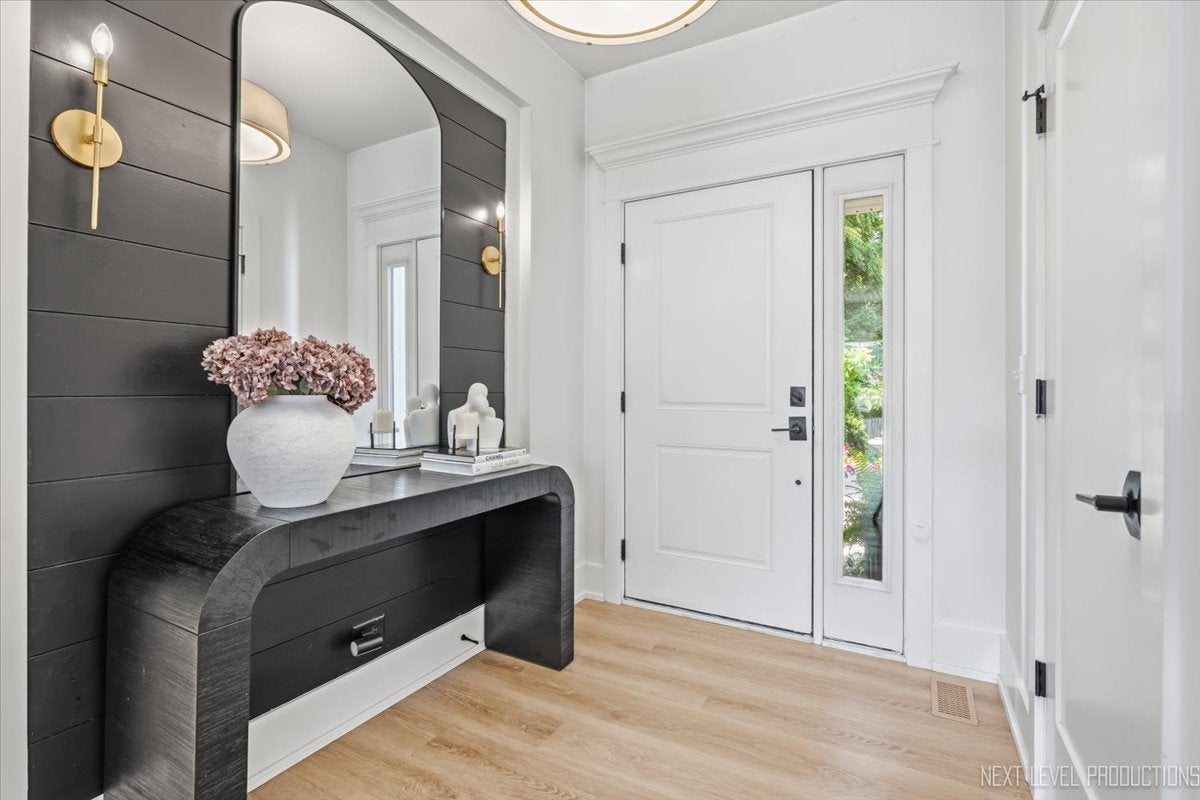
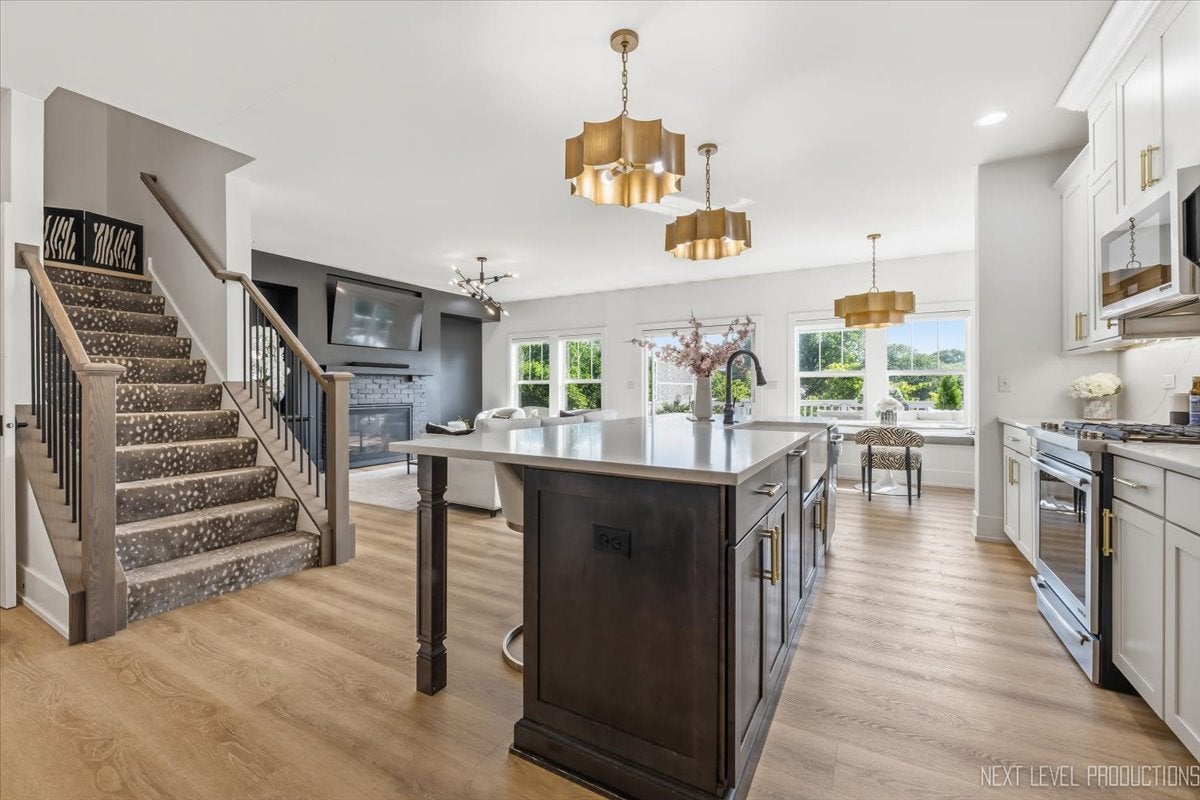
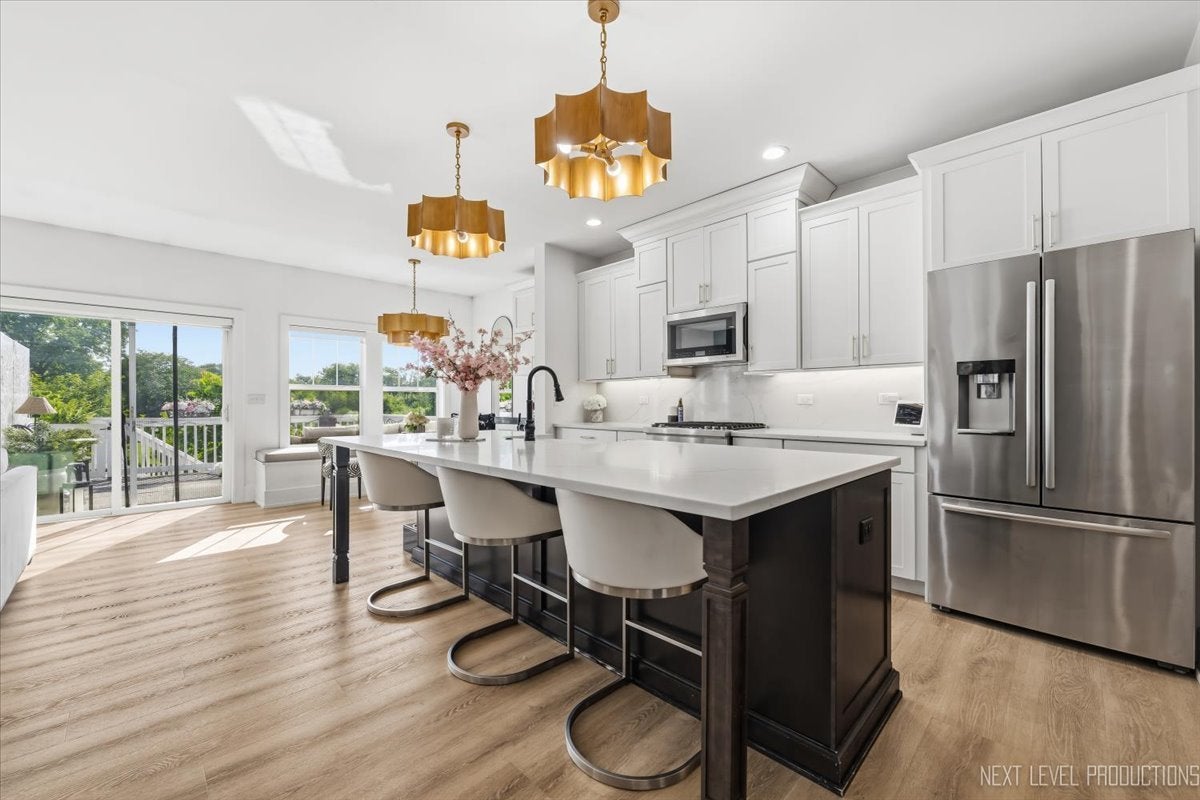
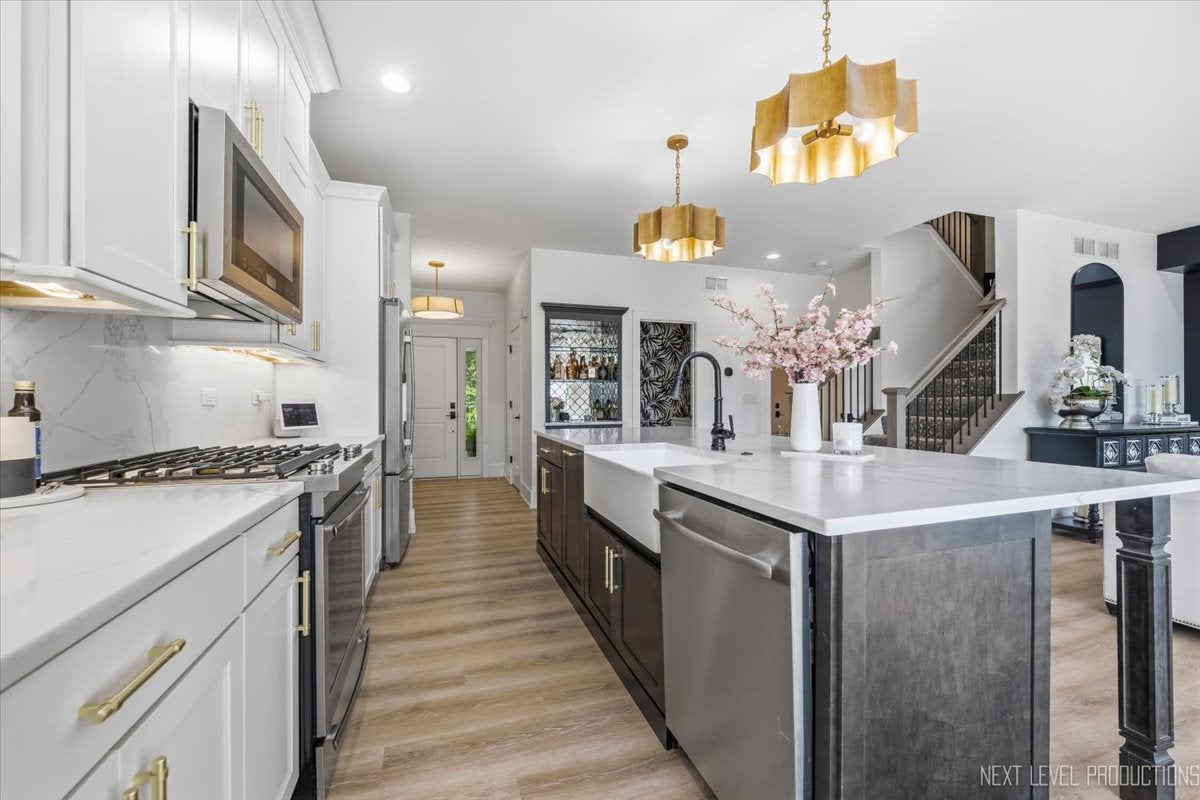
Here it is! ABSOLUTELY GORGEOUS duplex in Sandholm Creek! This home should be in a magazine! Completely updated, this home has a stunning kitchen with huge center island, white cabinets, stainless steel appliances, quartz countertops plus a coffee bar! Light and bright living room with fireplace and dinette with built in bench seating and slider to nice size deck with stairs down to a two tier paver patio! And wait until you see the landscaping - amazing! Private lot backing to open space owned by the park district! Second floor features three bedrooms - master suite is just amazing - tray ceiling, walk-in closet plus private bathroom with double sinks and walk-in shower! Second floor laundry! Finished, deep pour, English basement with full bath and murphy bed plus a lot of storage! Two car garage! So much privacy at the end of the cul-de-sac but close to neighborhood parks, baseball fields, Metra, downtown Geneva's shopping and restaurants! Award winning D304 schools! Wow!!!

Save
Ask
Tour
Hide
Share
Listing Snapshot
Price 
$599,800
Days On Site 
0 Days
Bedrooms 
3
Inside Area (SqFt) 
1,985 sqft
Total Baths 
4
Full Baths 
3
Partial Baths 
1
Lot Size 
N/A
Year Built 
2020
MLS® Number 
12694322
Status 
Active
Property Tax 
$9,162.06
HOA/Condo/Coop Fees 
$330 monthly
Sq Ft Source 
Builder
Friends & Family
Recent Activity
12 hours agoListing updated with changes from the MLS®
12 hours agoListing first seen on site
General Features
Attached Garage 
Yes
Foundation 
Concrete Perimeter
Garage 
Yes
Garage Spaces 
2
Number Of Stories 
2
Parking 
AsphaltGarage Door OpenerAttachedGarage
Parking Spaces 
2
Pets 
Cats OKDogs OK
Property Sub Type 
Townhouse
Sewer 
Public Sewer
SqFt Below 
500
SqFt Total 
1985
Water Source 
Public
Interior Features
Appliances 
RangeMicrowaveDishwasherRefrigeratorFreezerWasherDryerDisposalStainless Steel Appliance(s)
Basement 
FinishedFullDaylight
Cooling 
Central Air
Electric 
200+ Amp Service
Fireplace 
Yes
Fireplace Features 
Family RoomGas Log
Fireplaces 
1
Heating 
Natural Gas
Interior 
Entrance FoyerStorageBuilt-in FeaturesWalk-In Closet(s)
Laundry Features 
Upper LevelWasher HookupIn Unit
Bedroom 2 
Dimensions - 13X12Level - Second
Bedroom 3 
Dimensions - 16X15Level - Second
Bedroom 4 
Deck 
Dimensions - 14X11Level - Main
Dining Room 
Eating Area 
Dimensions - 16X9Level - Main
Family Room 
Dimensions - 30X15Level - Basement
Foyer 
Dimensions - 9X7Level - Main
Kitchen 
Dimensions - 16X13Level - Main
Laundry 
Dimensions - 10X9Level - Second
Living Room 
Dimensions - 17X12Level - Main
Master Bedroom 
Dimensions - 17X13Level - Second
Mud Room 
Dimensions - 9X5Level - Main
Save
Ask
Tour
Hide
Share
Exterior Features
Construction Details 
Vinyl SidingStone
Lot Features 
Cul-De-Sac
Patio And Porch 
DeckPatio
Roof 
Asphalt
Waterfront Features 
Stream
Community Features
Association Dues 
330
Community Features 
Park
HOA Fee Frequency 
Monthly
MLS Area 
Geneva
School District 
304
Township 
Geneva
Schools
School District
304
Elementary School
Unknown
Middle School
Unknown
High School
Unknown
Listing Courtesy of MRED as distributed by MLS Grid of RE/MAX All Pro - St Charles


Based on information submitted to the MLS GRID as of 2026-07-30 04:11 AM UTC. All data is obtained from various sources and may not have been verified by broker or MLS GRID. Supplied Open House Information is subject to change without notice. All information should be independently reviewed and verified for accuracy. Properties may or may not be listed by the office/agent presenting the information.
Last checked: 2026-07-30 04:11 AM UTC
MRED DMCA Copyright Information Copyright © 2026 Midwest Real Estate Data LLC. All rights reserved.

Neighborhood & Commute
Source: Walkscore
Save
Ask
Tour
Hide
Share