Save
Ask
Tour
Hide
Share
$369,900
6 Days On Site

158 N Palmer Drive
Bolingbrook, IL 60490

For Sale|Condominium|Active
3
Beds
3
Total Baths
2
Full Baths
1
Partial Bath
1,625
SqFt
$228
/SqFt
2003
Built
Subdivision:
Townes of Whispering Oaks
County:
Will
Listing Courtesy of MRED as distributed by MLS Grid of Guidance Realty
Call Now: 847.967.0022
Is this the listing for you? We can help make it yours.
847.967.0022
158 N Palmer Drive158 N Palmer Drive158 N Palmer Drive158 N Palmer Drive
Save
Ask
Tour
Hide
Share

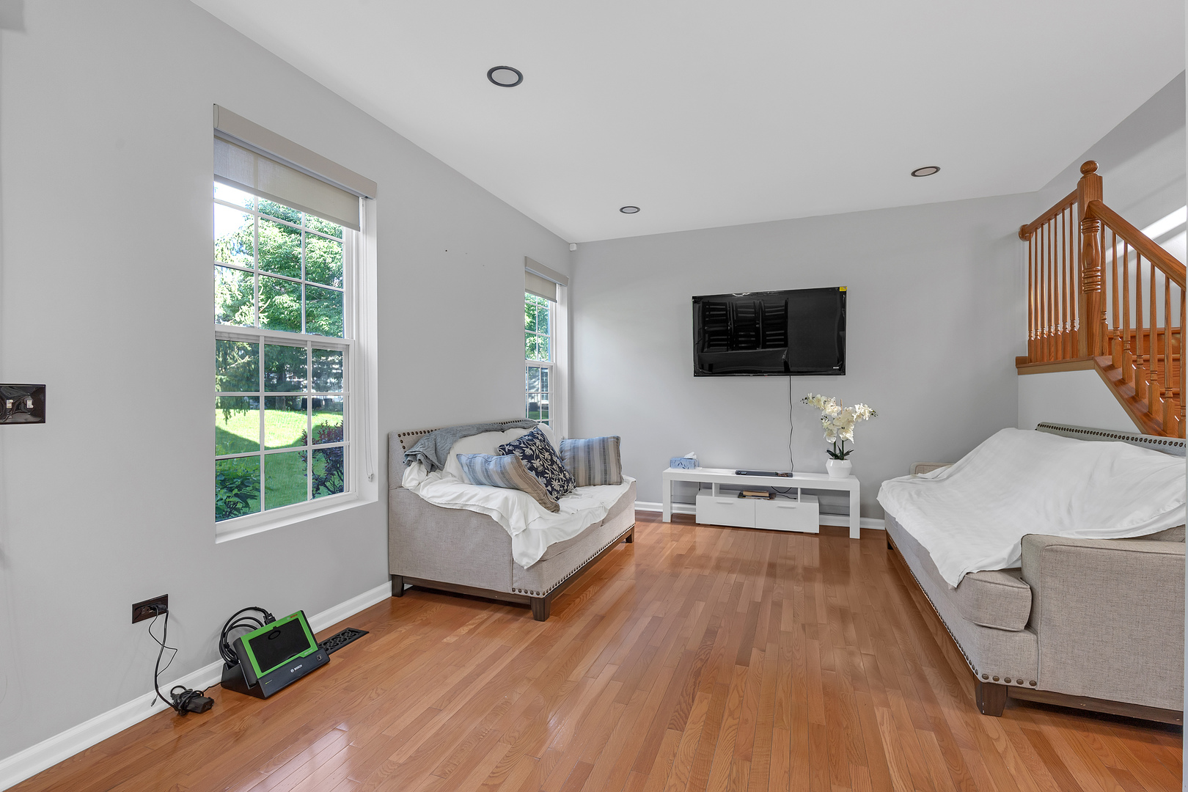
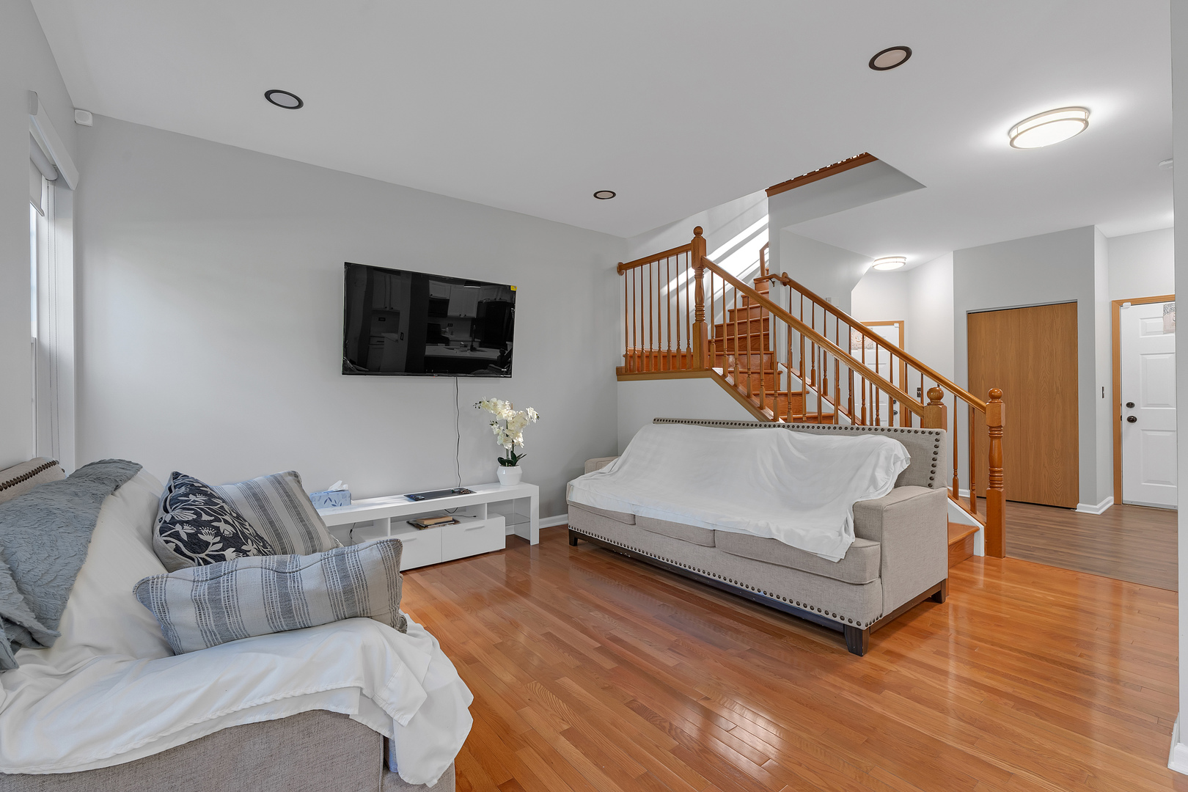
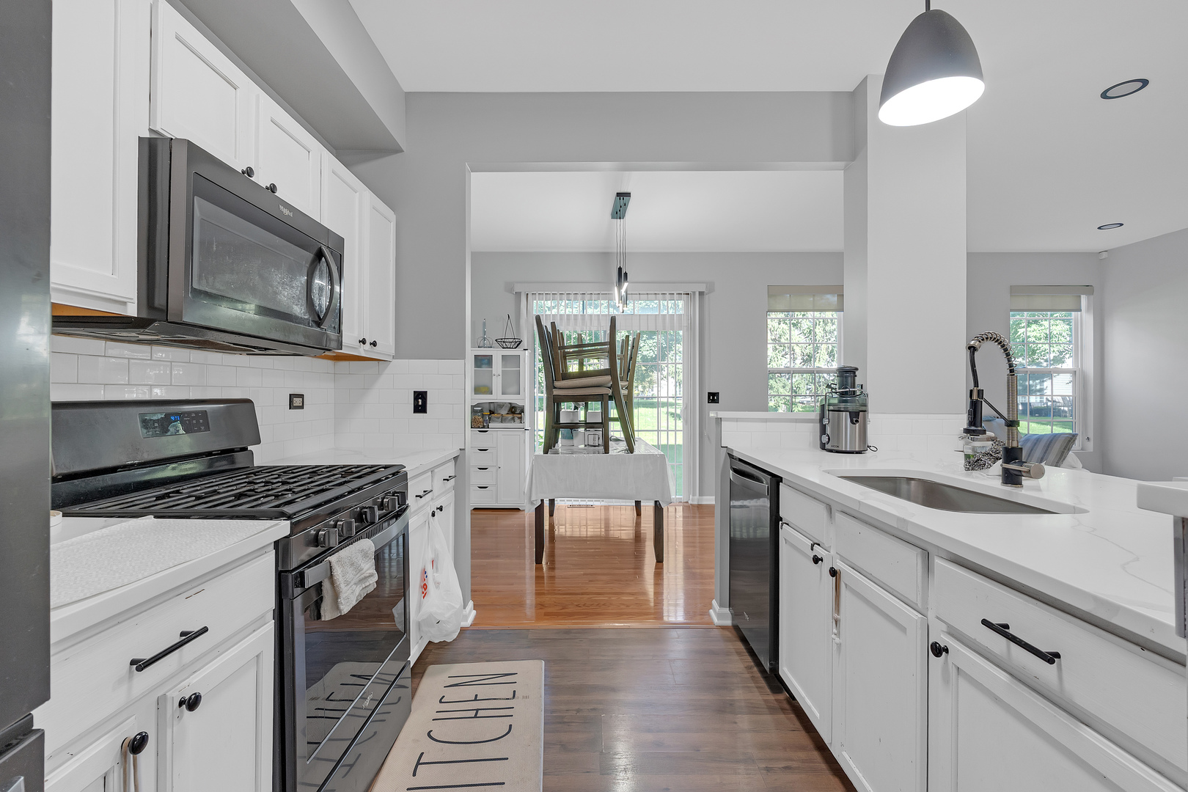
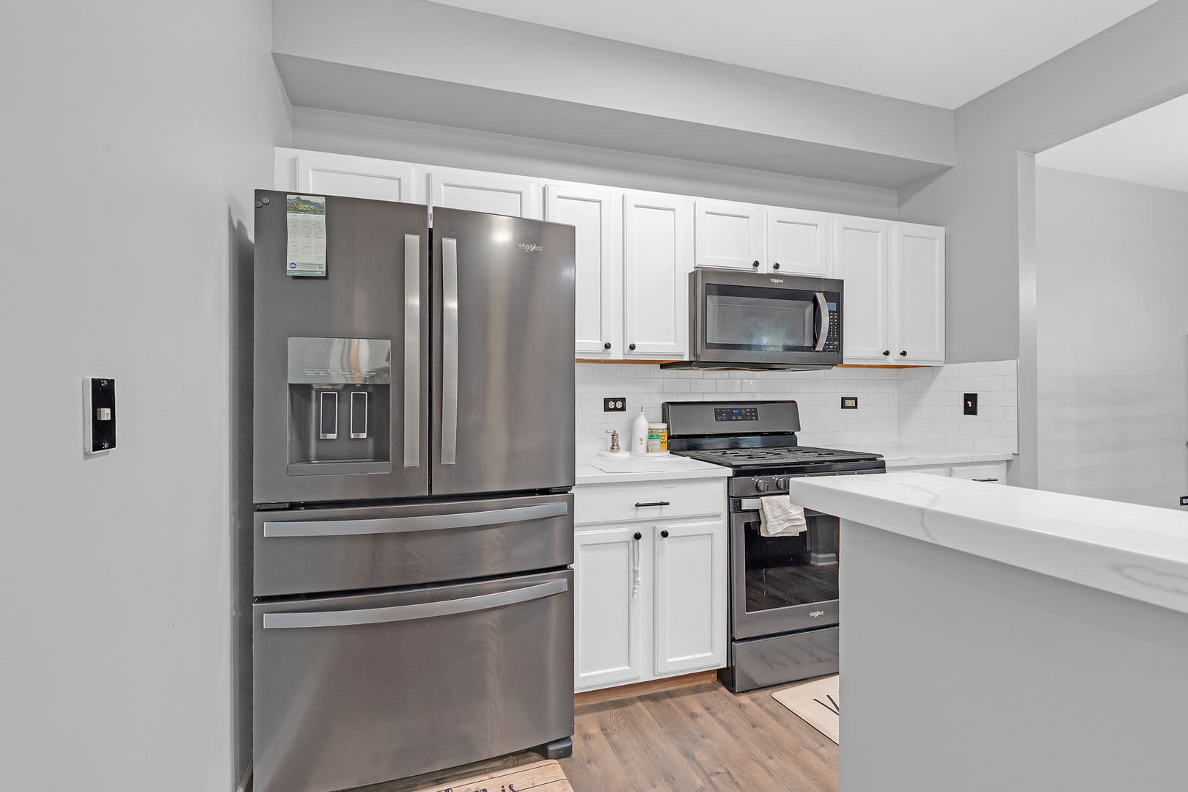
Welcome home to one of the largest units in the community! Rarely available and completely move-in ready, this 3-bedroom, 2.5-bath Townhome blends modern updates with comfortable, functional living space - plus a finished basement for even more room to spread out. The inviting foyer opens to a bright, spacious living and dining area. At the heart of the home, the stylish kitchen features granite countertops, stainless-steel appliances, white cabinetry, a subway tile backsplash, and an oversized island with seating. New recessed lighting brightens the living room, and an updated powder room completes the main level. The second floor hosts a sun-filled primary suite with vaulted ceilings, a large walk-in closet, and a private bath with dual sinks and an updated shower. Two more generously sized bedrooms with new ceiling fans, a full hall bath, second-floor laundry, and a flexible loft - perfect as an office, playroom, or reading nook. Meticulously maintained, this home boasts a long list of recent improvements: new furnace (2024), fresh paint throughout, all-new toilets, motion-sensor closet lights, garbage disposal, USB outlets throughout, professionally cleaned ductwork, and freshly steamed carpets. Cap off your day on the private patio overlooking a pond. Space, style, and peace of mind - this one checks every box. Schedule your showing today!

Save
Ask
Tour
Hide
Share
Listing Snapshot
Price 
$369,900
Days On Site 
6 Days
Bedrooms 
3
Inside Area (SqFt) 
1,625 sqft
Total Baths 
3
Full Baths 
2
Partial Baths 
1
Lot Size 
N/A
Year Built 
2003
MLS® Number 
12694398
Status 
Active
Property Tax 
$7,711
HOA/Condo/Coop Fees 
$189 monthly
Sq Ft Source 
Assessor
Friends & Family
Recent Activity
yesterdayListing updated with changes from the MLS®
yesterdayStatus changed to Active
6 days agoListing first seen on site
General Features
Attached Garage 
Yes
Foundation 
Concrete Perimeter
Garage 
Yes
Garage Spaces 
2
Number Of Stories 
2
Parking 
AsphaltGarage Door OpenerAttachedGarage
Parking Spaces 
2
Pets 
Cats OKDogs OK
Property Sub Type 
Condominium
Sewer 
Public Sewer
Water Source 
Public
Interior Features
Appliances 
RangeMicrowaveDishwasherRefrigeratorWasherDryer
Basement 
Sump PumpPartially FinishedFull
Cooling 
Ceiling Fan(s)Central Air
Flooring 
Hardwood
Heating 
Natural GasForced Air
Interior 
Entrance FoyerWalk-In Closet(s)
Laundry Features 
Upper LevelIn Unit
Window Features 
Screens
Bedroom 2 
Dimensions - 12X10Level - Second
Bedroom 3 
Dimensions - 12X10Level - Second
Bedroom 4 
Dining Room 
Dimensions - 10X10Level - Main
Family Room 
Dimensions - 14X12Level - Basement
Foyer 
Dimensions - 07X06Level - Main
Kitchen 
Dimensions - 11X09Level - MainDescription - Eating Area-Table Space,Pantry-Closet
Laundry 
Dimensions - 08X06Level - Second
Living Room 
Dimensions - 12X12Level - Main
Loft 
Dimensions - 14X11Level - Second
Master Bedroom 
Dimensions - 19X12Level - Second
Save
Ask
Tour
Hide
Share
Exterior Features
Construction Details 
Vinyl SidingBrick
Lot Features 
Landscaped
Other Structures 
None
Patio And Porch 
Patio
Roof 
Asphalt
View 
Water
Waterview 
Water
Windows/Doors 
Screens
Community Features
Association Dues 
189
HOA Fee Frequency 
Monthly
MLS Area 
Bolingbrook
School District 
Bolingbrook High School
Township 
Will
Schools
School District
Bolingbrook High School
Elementary School
Pioneer Elementary School
Middle School
Brooks Middle School
High School
Bolingbrook High School
Listing Courtesy of MRED as distributed by MLS Grid of Guidance Realty


Based on information submitted to the MLS GRID as of 2026-07-09 09:27 AM UTC. All data is obtained from various sources and may not have been verified by broker or MLS GRID. Supplied Open House Information is subject to change without notice. All information should be independently reviewed and verified for accuracy. Properties may or may not be listed by the office/agent presenting the information.
Last checked: 2026-07-09 09:27 AM UTC
MRED DMCA Copyright Information Copyright © 2026 Midwest Real Estate Data LLC. All rights reserved.

Neighborhood & Commute
Source: Walkscore
Save
Ask
Tour
Hide
Share