Save
Ask
Tour
Hide
Share
$1,248,000
3 Days On Site

374 Sharon Drive
Barrington, IL 60010

For Sale|Single Family Residence|Active
5
Beds
4
Total Baths
3
Full Baths
1
Partial Bath
4,162
SqFt
$300
/SqFt
1999
Built
Subdivision:
Barrington Meadows
County:
Lake
Listing Courtesy of MRED as distributed by MLS Grid of Compass
Call Now: 847.967.0022
Is this the listing for you? We can help make it yours.
847.967.0022
374 Sharon Drive374 Sharon Drive374 Sharon Drive374 Sharon Drive
Save
Ask
Tour
Hide
Share

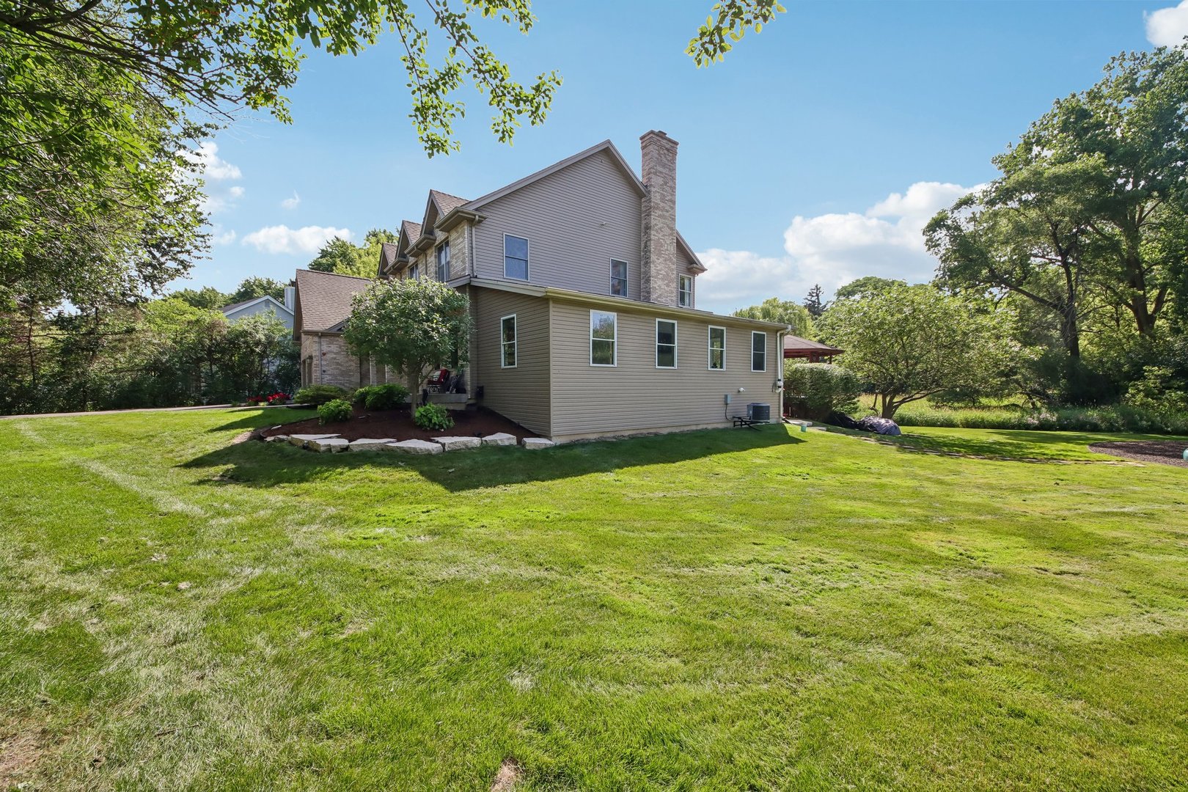
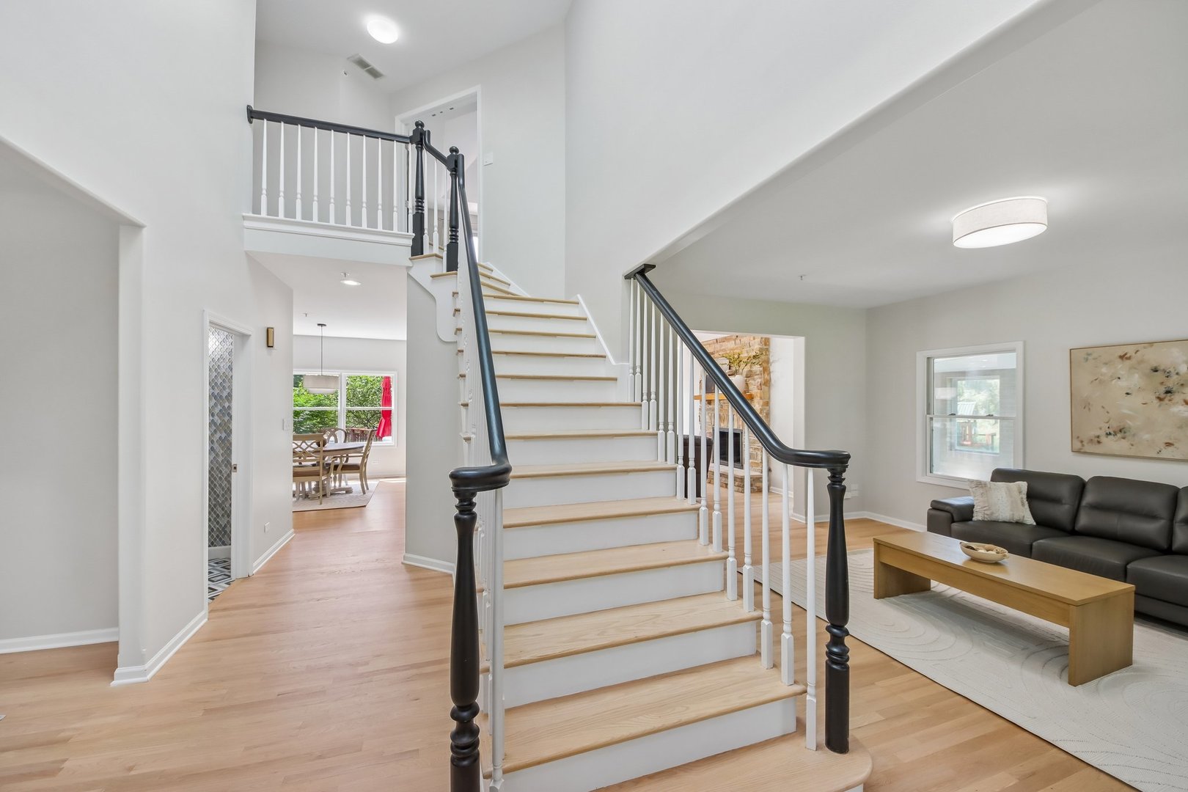
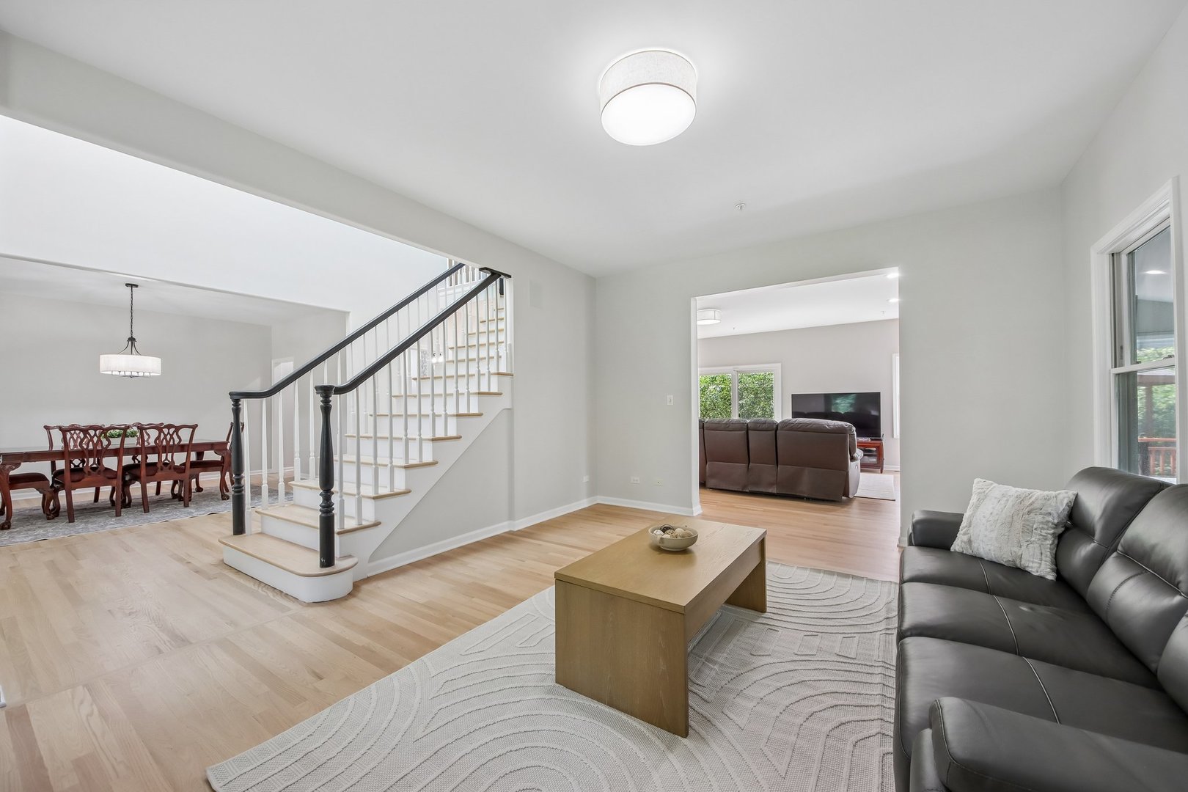
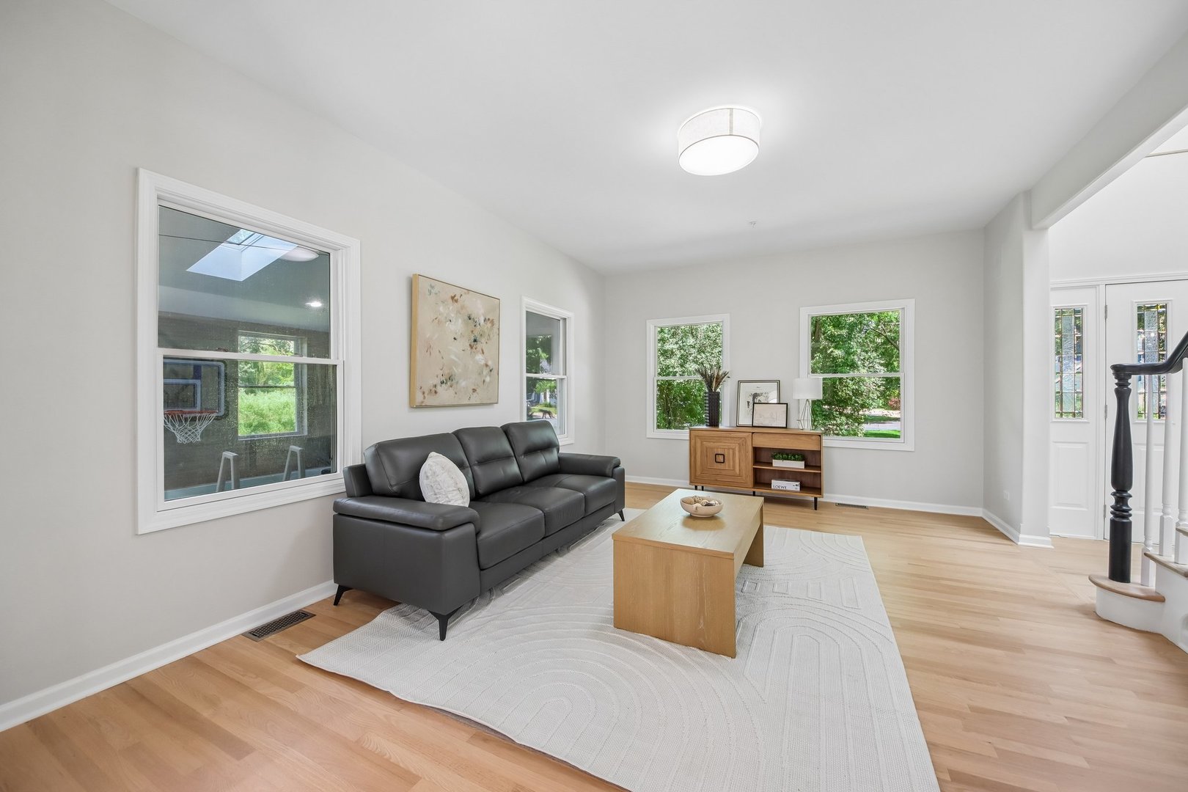
Set on a beautifully landscaped and exceptionally private one-acre homesite, this custom Barrington residence seamlessly blends sophisticated design, resort-inspired amenities, and extraordinary craftsmanship. Offering over 4,100 square feet of thoughtfully designed living space, the home has been meticulously updated to create a lifestyle centered on comfort, wellness, and effortless entertaining. Sun-filled interiors showcase a timeless modern aesthetic with custom cabinetry, granite countertops, refined finishes, and inviting gathering spaces that flow naturally between indoors and out. The flexible floor plan includes five spacious bedrooms, two Jack-and-Jill baths featuring dual sinks, a versatile loft, and a dedicated fitness room with a wall gym or a bedroom/play room. These spaces are a perfect multi-generational living if needed. The luxurious primary suite features tray ceilings, dual walk-in closets, a spa-like bath with a rainfall shower, and an oversized whirlpool tub. A remarkable wellness addition transforms everyday living with a dedicated climate-controlled retreat featuring a premium top-of-the-line Hydropool Aqua Trainer swim spa with therapeutic seating, self-cleaning technology, and an integrated swim system. There is also a custom zipline installed. The professional-grade fitness tether and dedicated swim handlebar allow for high-intensity stationary bodyboarding and aquatic core-stability training. By utilizing the high-performance swim and Bellagio jet system, you can easily transition from a controlled, professional-grade lap swim to an exhilarating, customized wave-pool and boogie boarding experience for all-ages recreation. Complete with its own HVAC, humidification, electrical service, and media setup, the space offers a private sanctuary for fitness, recovery, and relaxation. Designed for exceptional outdoor living, the expansive raised deck with covered gazebo and built-in sound system overlooks professionally landscaped grounds, brick paver patios, and mature gardens that create year-round privacy. A custom two-level playground with a climbing wall, slides, and zipline adds a truly unique element for recreation and entertainment.

Save
Ask
Tour
Hide
Share
Listing Snapshot
Price 
$1,248,000
Days On Site 
3 Days
Bedrooms 
5
Inside Area (SqFt) 
4,162 sqft
Total Baths 
4
Full Baths 
3
Partial Baths 
1
Lot Size 
0.9403 Acres
Year Built 
1999
MLS® Number 
12694422
Status 
Active
Property Tax 
$15,537.6
HOA/Condo/Coop Fees 
$5.42 monthly
Sq Ft Source 
N/A
Friends & Family
Recent Activity
yesterdayListing updated with changes from the MLS®
3 days agoListing first seen on site
General Features
Acres 
0.9403
Attached Garage 
Yes
Foundation 
Pillar/Post/Pier
Garage 
Yes
Garage Spaces 
3
Parking 
AsphaltGarage Door OpenerAttachedGarage
Parking Spaces 
3
Property Sub Type 
Single Family Residence
Sewer 
Public Sewer
Style 
Traditional
Water Source 
Public
Interior Features
Appliances 
Water SoftenerRangeMicrowaveDishwasherRefrigeratorDisposalTrash CompactorStainless Steel Appliance(s)Humidifier
Basement 
Sump PumpCrawl Space
Cooling 
Ceiling Fan(s)Central AirZoned
Electric 
Circuit Breakers200+ Amp Service
Fireplace 
Yes
Fireplace Features 
Family RoomWood BurningGas Log
Fireplaces 
1
Flooring 
Hardwood
Heating 
Natural GasForced AirZoned
Interior 
Entrance FoyerCathedral Ceiling(s)Wet Bar
Laundry Features 
Gas Dryer HookupSink
Window Features 
ScreensSkylight(s)
Bedroom 2 
Dimensions - 14X12Level - Second
Bedroom 3 
Dimensions - 14X12Level - Second
Bedroom 4 
Dimensions - 16X11Level - Second
Bedroom 5 
Dimensions - 15X11Level - Second
Bonus Room 
Dimensions - 20X15Level - Main
Dining Room 
Dimensions - 15X12Level - Main
Eating Area 
Dimensions - 15X10Level - Main
Family Room 
Dimensions - 18X17Level - Main
Foyer 
Dimensions - 10X8Level - Main
Kitchen 
Dimensions - 15X14Level - MainDescription - Eating Area-Table Space
Laundry 
Dimensions - 11X7Level - Main
Living Room 
Dimensions - 17X13Level - Main
Master Bedroom 
Dimensions - 19X18Level - Second
Mud Room 
Dimensions - 10X8Level - Main
Office 
Dimensions - 13X13Level - Main
Save
Ask
Tour
Hide
Share
Exterior Features
Construction Details 
Brick
Lot Features 
WetlandsLandscaped
Other Structures 
Gazebo
Patio And Porch 
DeckPatio
Roof 
Asphalt
Windows/Doors 
ScreensSkylight(s)
Community Features
Accessibility Features 
Therapeutic Whirlpool
Association Dues 
65
HOA Fee Frequency 
Annually
MLS Area 
Barrington Area
School District 
Barrington High School
Township 
Ela
Schools
School District
Barrington High School
Elementary School
Arnett C Lines Elementary School
Middle School
Barrington Middle School-Station
High School
Barrington High School
Listing Courtesy of MRED as distributed by MLS Grid of Compass


Based on information submitted to the MLS GRID as of 2026-07-12 09:15 PM UTC. All data is obtained from various sources and may not have been verified by broker or MLS GRID. Supplied Open House Information is subject to change without notice. All information should be independently reviewed and verified for accuracy. Properties may or may not be listed by the office/agent presenting the information.
Last checked: 2026-07-12 09:15 PM UTC
MRED DMCA Copyright Information Copyright © 2026 Midwest Real Estate Data LLC. All rights reserved.

Neighborhood & Commute
Source: Walkscore
Save
Ask
Tour
Hide
Share