Save
Ask
Tour
Hide
Share
$415,000
5 Days On Site

197 Rob Roy Court
Schaumburg, IL 60194

For Sale|Condominium|Active
3
Beds
3
Total Baths
2
Full Baths
1
Partial Bath
1,800
SqFt
$231
/SqFt
1989
Built
Subdivision:
Towne Place
County:
Cook
Listing Courtesy of MRED as distributed by MLS Grid of Redfin Corporation
Call Now: 847.967.0022
Is this the listing for you? We can help make it yours.
847.967.0022
Upcoming Open Houses
Sat, Jul 11, 11:00 AM - 1:00 PM
197 Rob Roy Court197 Rob Roy Court197 Rob Roy Court197 Rob Roy Court
Save
Ask
Tour
Hide
Share

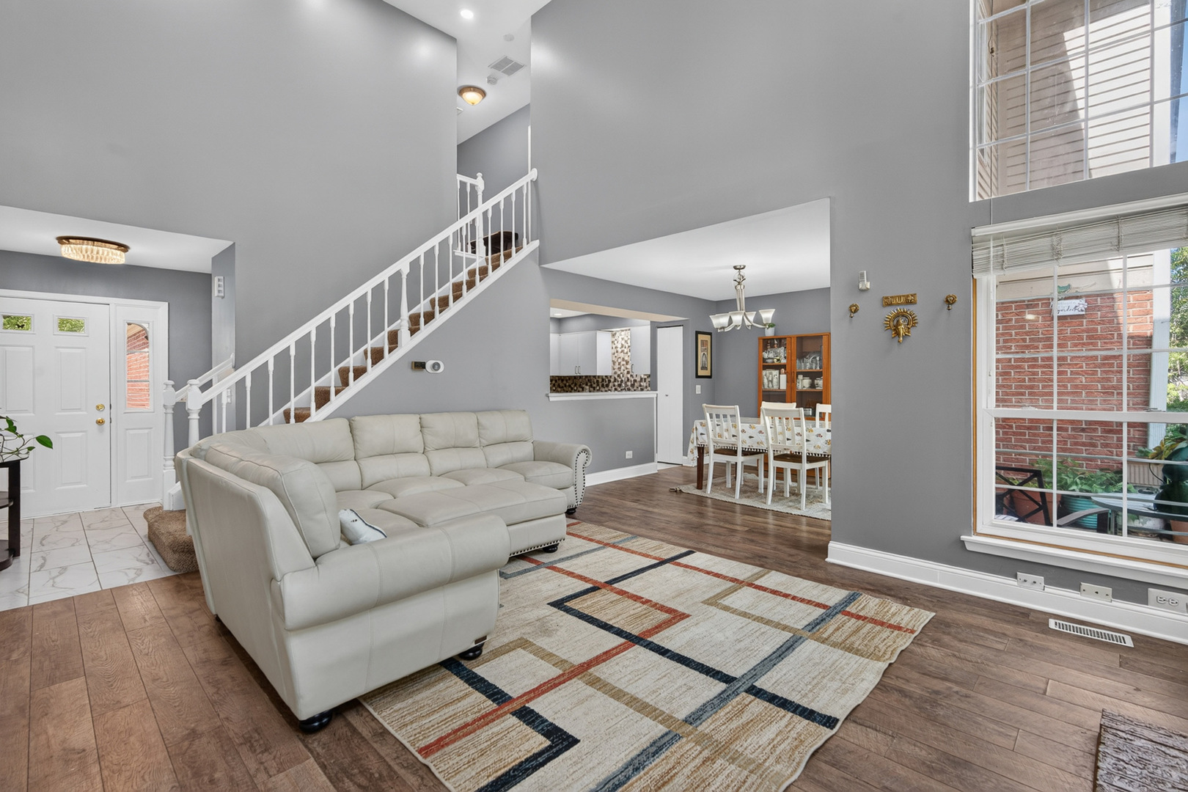
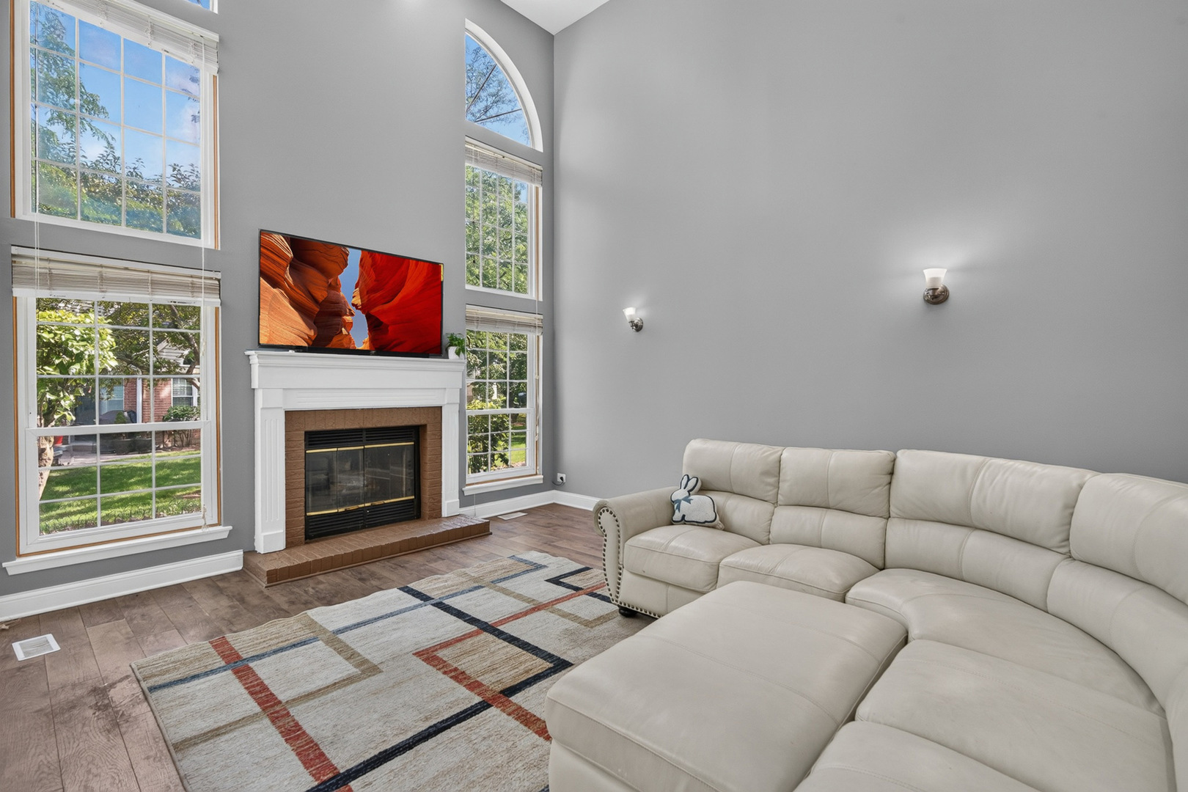
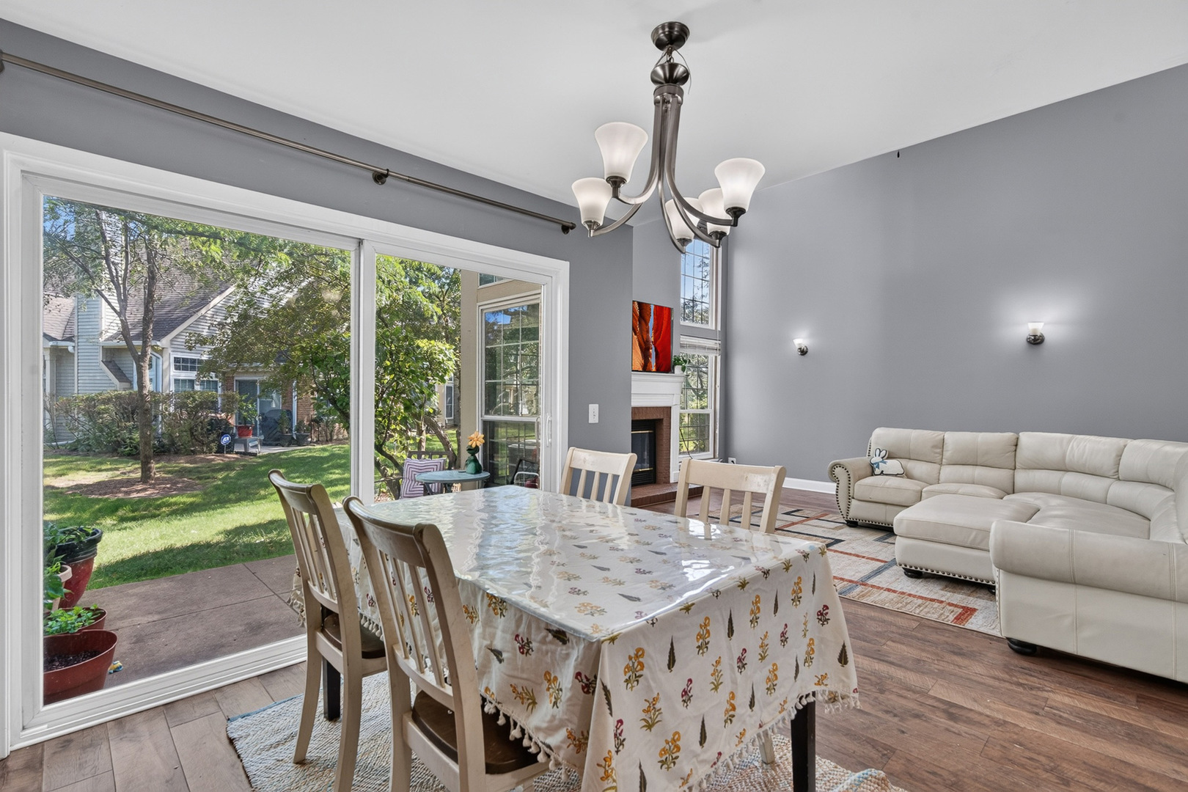
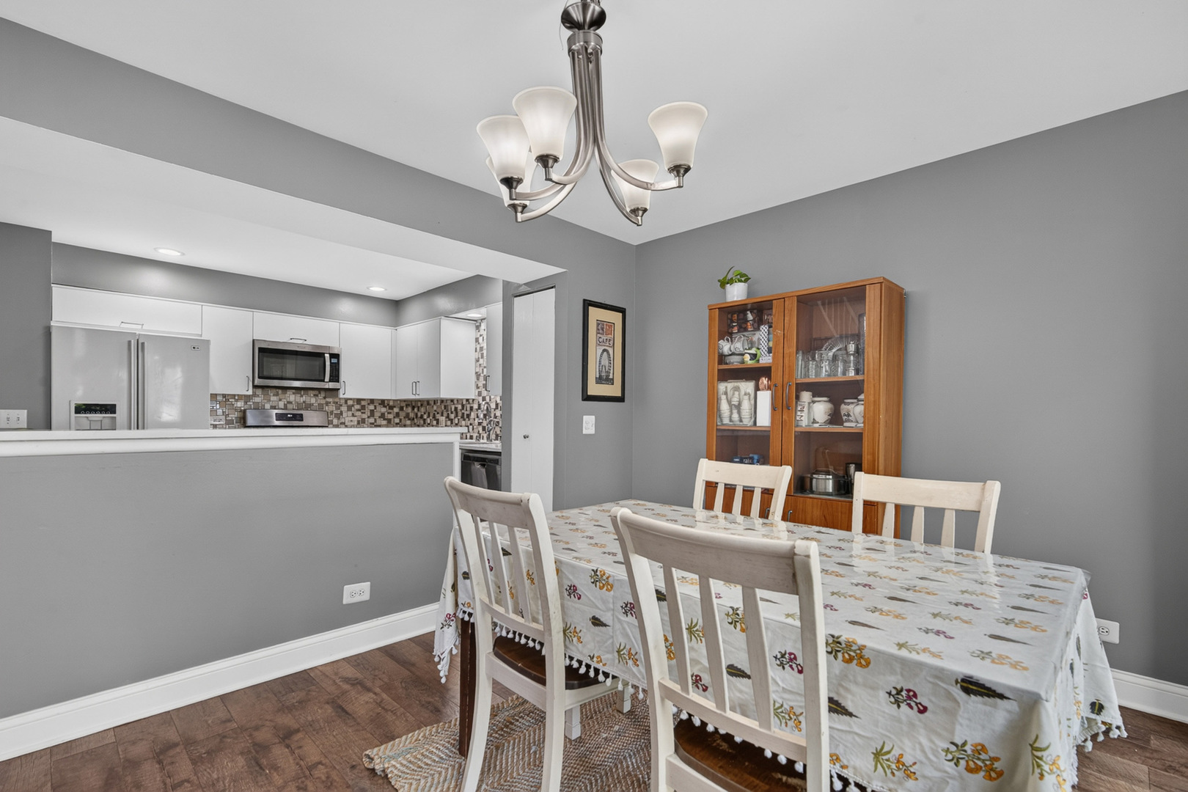
Beautifully situated on a quiet cul-de-sac in Schaumburg's Towne Place community, this three-bedroom, two-and-a-half-bath townhome has been thoughtfully updated throughout and is ready for its next owner. The kitchen was renovated in 2021 with granite counters, custom cabinetry, and stainless steel appliances, including a gas stove. Porcelain tile carries from the kitchen into the hallway, part of a 2025 flooring refresh, and both bathrooms were fully updated that same year with granite counters, new sinks, and glass door enclosures. The entire home was freshly painted this past May, giving every room a clean, bright feel. Behind the scenes, the updates keep going: a brand new furnace installed in March 2026, a newer washer and dryer from 2024, and new light fixtures and ceiling fans in the dining room, hallway, master bedroom, and garage. The garage itself was renovated in 2025 with fresh paint, new epoxy flooring, and a dedicated storage room with a sliding door - real, usable space, not an afterthought. In-unit laundry and a private patio round out the everyday convenience. Residents enjoy Towne Place's pool, clubhouse, bike trails, playground, and party room, all close to Jewel-Osco, Target, and a children's play park, with top-rated Schaumburg schools nearby.

Save
Ask
Tour
Hide
Share
Listing Snapshot
Price 
$415,000
Days On Site 
5 Days
Bedrooms 
3
Inside Area (SqFt) 
1,800 sqft
Total Baths 
3
Full Baths 
2
Partial Baths 
1
Lot Size 
N/A
Year Built 
1989
MLS® Number 
12694457
Status 
Active
Property Tax 
$5,402.09
HOA/Condo/Coop Fees 
$336 monthly
Sq Ft Source 
Estimated
Friends & Family
Recent Activity
5 hours agoListing updated with changes from the MLS®
5 hours agoPrice changed to $415,000
5 hours agoStatus changed to Active
5 days agoListing first seen on site
General Features
Attached Garage 
Yes
Foundation 
Concrete Perimeter
Garage 
Yes
Garage Spaces 
2
Number Of Stories 
2
Parking 
AsphaltGarage Door OpenerAttachedGarage
Parking Spaces 
2
Pets 
Cats OKDogs OK
Property Sub Type 
Condominium
Sewer 
Public Sewer
Water Source 
Public
Interior Features
Appliances 
RangeMicrowaveDishwasherRefrigeratorWasherDryer
Basement 
None
Cooling 
Ceiling Fan(s)Central Air
Electric 
Circuit Breakers
Fireplace 
Yes
Fireplace Features 
Living Room
Fireplaces 
1
Flooring 
Carpet
Heating 
Natural GasForced Air
Interior 
Entrance FoyerCathedral Ceiling(s)StorageOpen Floorplan
Laundry Features 
Main LevelWasher HookupIn Unit
Window Features 
ScreensBlinds
Bedroom 2 
Dimensions - 12X11Level - Second
Bedroom 3 
Dimensions - 11X11Level - Second
Bedroom 4 
Dining Room 
Dimensions - 11X11Level - Main
Family Room 
Foyer 
Dimensions - 9X6Level - Main
Kitchen 
Dimensions - 11X11Level - MainDescription - Eating Area-Breakfast Bar,Pantry-Closet
Laundry 
Dimensions - 8X6Level - Main
Living Room 
Dimensions - 18X14Level - Main
Master Bedroom 
Dimensions - 20X15Level - Second
Save
Ask
Tour
Hide
Share
Exterior Features
Construction Details 
Brick
Lot Features 
Cul-De-SacLandscaped
Other Structures 
None
Patio And Porch 
Patio
Roof 
Asphalt
Windows/Doors 
ScreensBlinds
Community Features
Association Amenities 
ParkParty RoomPool
Association Dues 
336
HOA Fee Frequency 
Monthly
MLS Area 
Schaumburg
School District 
Hoffman Estates High School
Township 
Schaumburg
Schools
School District
Hoffman Estates High School
Elementary School
Hoover Math & Science Academy
Middle School
Jane Addams Junior High School
High School
Hoffman Estates High School
Listing Courtesy of MRED as distributed by MLS Grid of Redfin Corporation


Based on information submitted to the MLS GRID as of 2026-07-08 12:37 AM UTC. All data is obtained from various sources and may not have been verified by broker or MLS GRID. Supplied Open House Information is subject to change without notice. All information should be independently reviewed and verified for accuracy. Properties may or may not be listed by the office/agent presenting the information.
Last checked: 2026-07-08 12:37 AM UTC
MRED DMCA Copyright Information Copyright © 2026 Midwest Real Estate Data LLC. All rights reserved.

Neighborhood & Commute
Source: Walkscore
Save
Ask
Tour
Hide
Share