Save
Ask
Tour
Hide
Share
$975,000
5 Days On Site

3320 KRENN Avenue
Highland Park, IL 60035

For Sale|Single Family Residence|Active Under Contract
3
Beds
4
Total Baths
3
Full Baths
1
Partial Bath
3,900
SqFt
$250
/SqFt
1954
Built
County:
Lake
Listing Courtesy of MRED as distributed by MLS Grid of @properties Christie's International Real Estate
Call Now: 847.967.0022
Is this the listing for you? We can help make it yours.
847.967.0022
3320 KRENN Avenue3320 KRENN Avenue3320 KRENN Avenue3320 KRENN Avenue
Save
Ask
Tour
Hide
Share

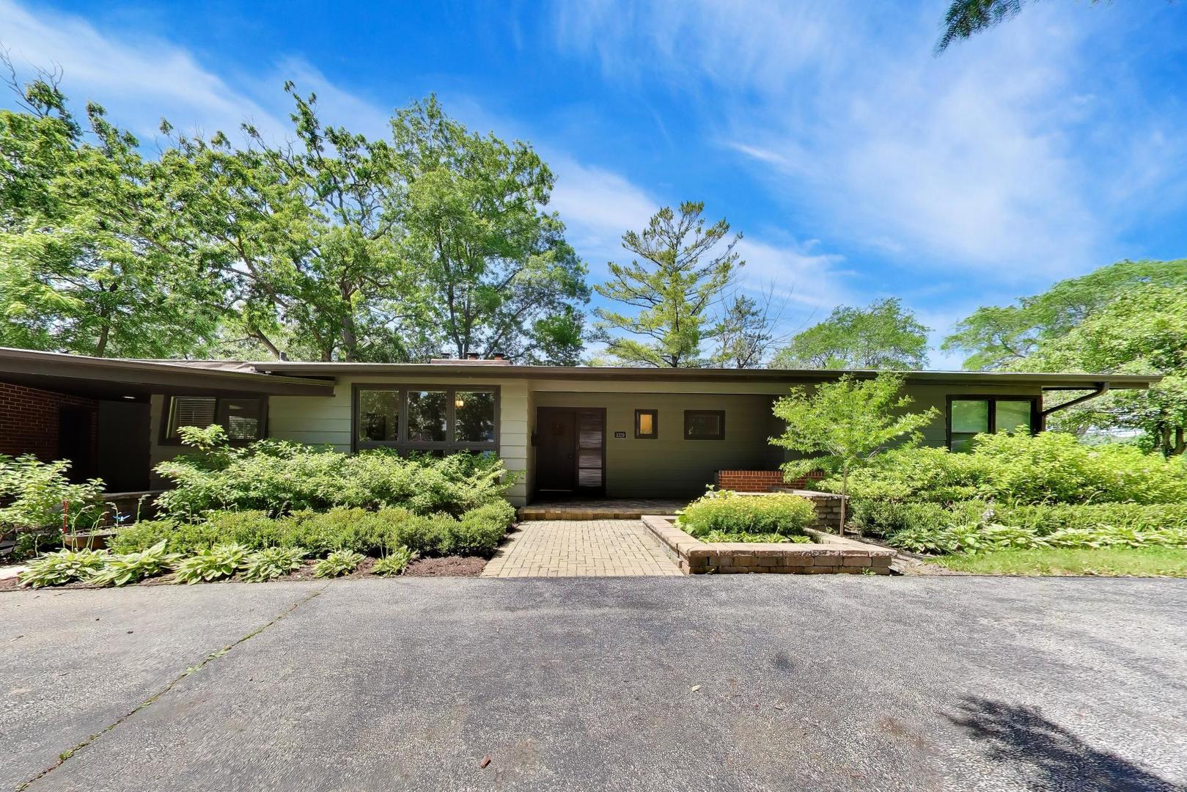
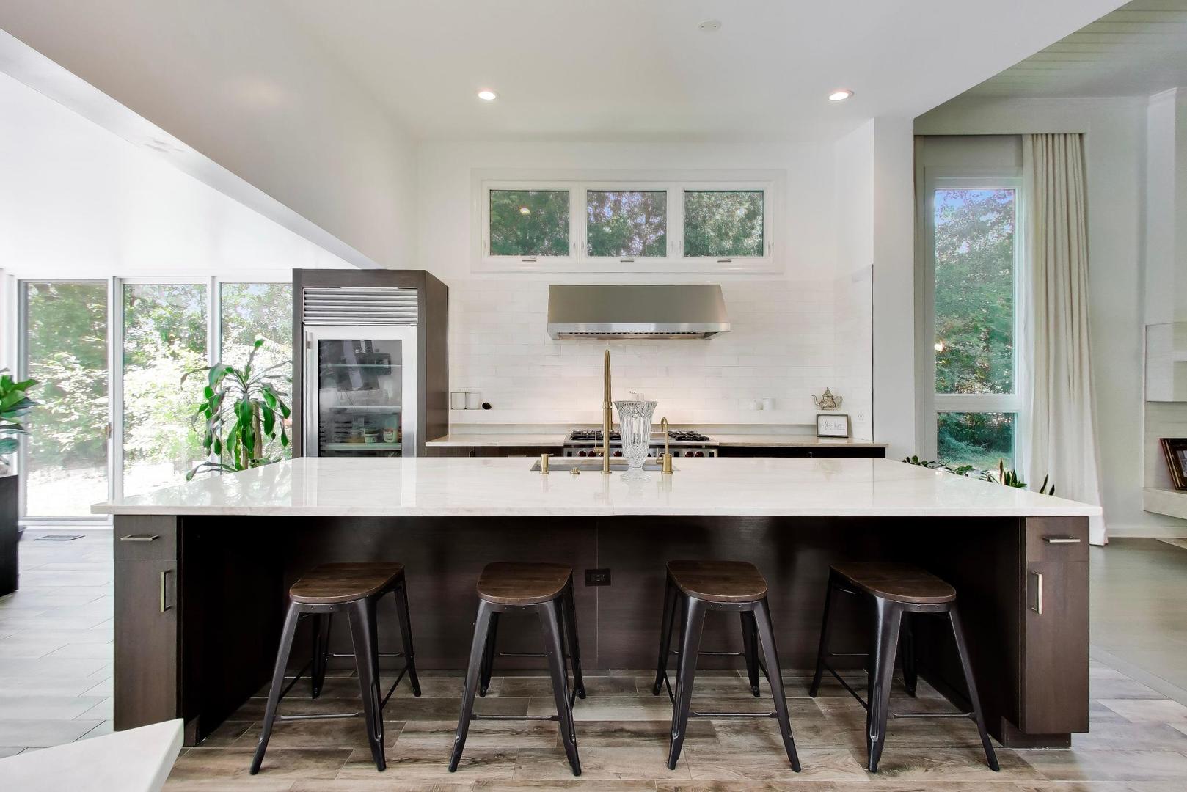
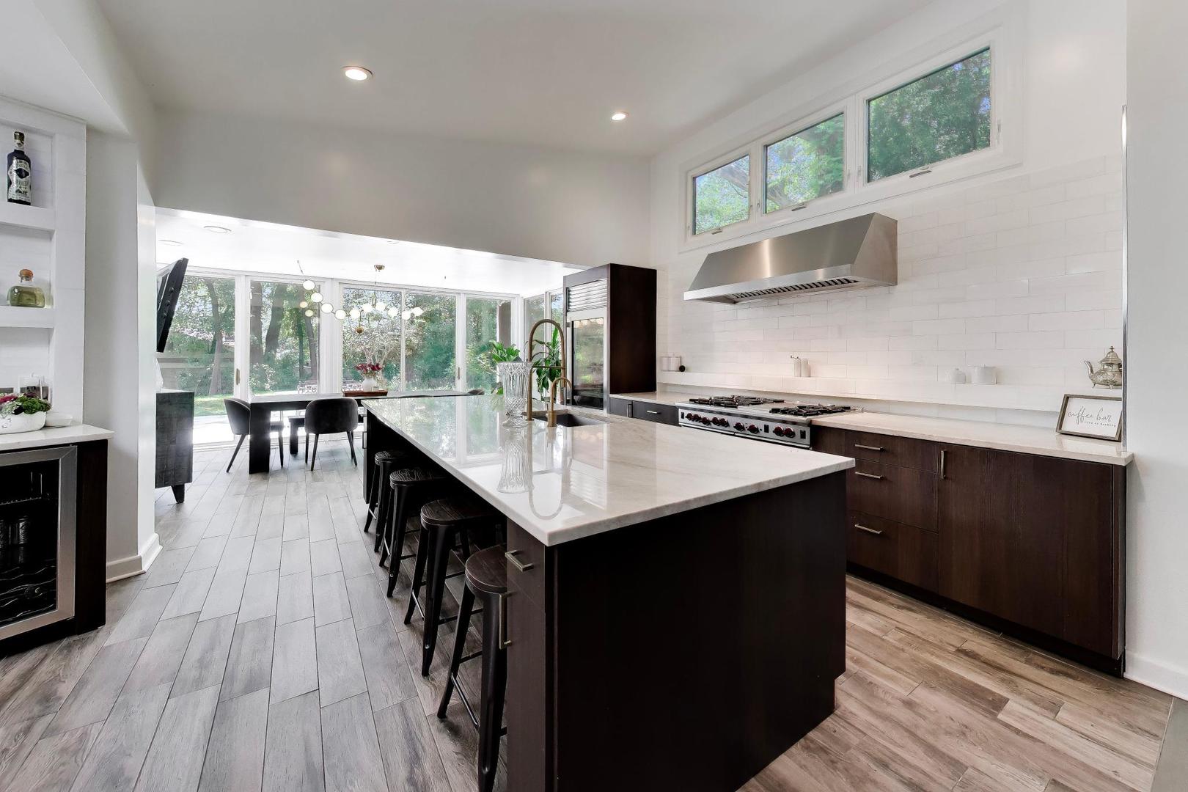
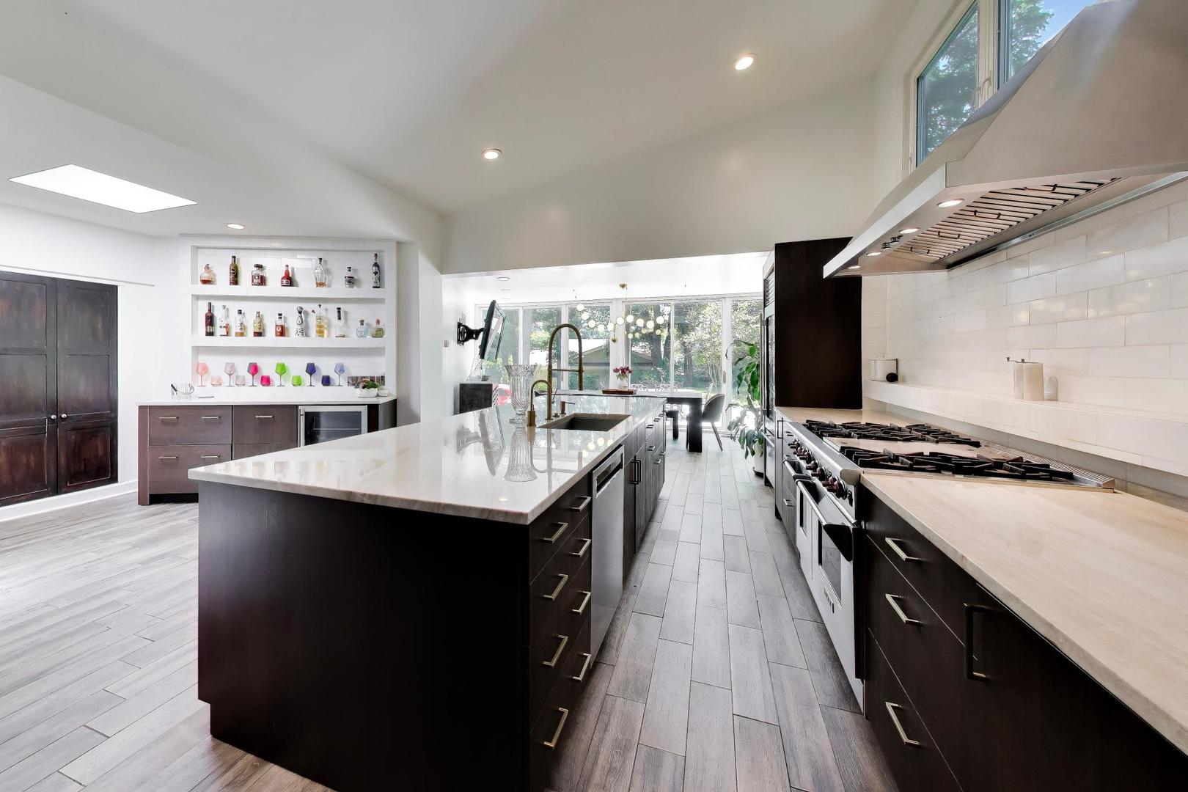
Welcome to this beautifully updated, Mid-Century ranch home situated on just under a half-acre in the highly desirable Highlands neighborhood of Highland Park. Offering an ideal blend of spacious living, thoughtful updates, and an exceptional location, this home features 3 bedrooms and 2.5 bathrooms on the main level, along with a bright living room, dining room, inviting sitting room, and a spacious mudroom. The heart of the home is the stunning kitchen, completely redesigned, relocated, and remodeled in 2018 to create an open, functional space perfect for everyday living and entertaining. The same renovation added the convenient mudroom, enhancing both style and practicality. The finished basement significantly expands the living space with a large recreation room, a 4th bedroom, a full bathroom, laundry room, and abundant storage. Additional highlights include a two-car garage, dual-zone HVAC, a newer roof, and a beautifully remodeled basement. Enjoy the expansive outdoor space with plenty of room to relax, play, and entertain. Ideally located directly across from Old Elm Park and close to schools, shopping, dining, and transportation, this exceptional home offers the perfect combination of comfort, convenience, and location.

Save
Ask
Tour
Hide
Share
Listing Snapshot
Price 
$975,000
Days On Site 
5 Days
Bedrooms 
3
Inside Area (SqFt) 
3,900 sqft
Total Baths 
4
Full Baths 
3
Partial Baths 
1
Lot Size 
0.4699 Acres
Year Built 
1954
MLS® Number 
12694465
Status 
Active Under Contract
Property Tax 
$20,288
HOA/Condo/Coop Fees 
N/A
Sq Ft Source 
Assessor
Friends & Family
Recent Activity
yesterdayListing updated with changes from the MLS®
yesterdayStatus changed to Active Under Contract
5 days agoListing first seen on site
General Features
Acres 
0.4699
Attached Garage 
Yes
Garage 
Yes
Garage Spaces 
2
Parking 
Garage Door OpenerAttachedGarage
Parking Spaces 
2
Property Sub Type 
Single Family Residence
Sewer 
Public Sewer
SqFt Below 
1390
SqFt Total 
2317
Style 
Mid-Century Modern
Water Source 
Public
Interior Features
Appliances 
Double OvenMicrowaveDishwasherBar FridgeFreezerWasherDryerDisposalStainless Steel Appliance(s)Wine RefrigeratorCooktopRange HoodGas Cooktop
Basement 
FinishedFull
Cooling 
Central AirZoned
Fireplace 
Yes
Fireplace Features 
Living Room
Fireplaces 
1
Flooring 
Hardwood
Heating 
Natural GasForced Air
Interior 
Walk-In Closet(s)Vaulted Ceiling(s)Dry BarBuilt-in FeaturesOpen Floorplan
Window Features 
Skylight(s)
Bedroom 2 
Dimensions - 14X11Level - Main
Bedroom 3 
Dimensions - 13X12Level - Main
Bedroom 4 
Dimensions - 15X14Level - Basement
Dining Room 
Dimensions - 19X10Level - Main
Family Room 
Kitchen 
Dimensions - 15X9Level - MainDescription - Eating Area-Breakfast Bar,Eating Area-Table Space,Island,Updated Kitchen
Laundry 
Dimensions - 21X8Level - Basement
Living Room 
Dimensions - 23X14Level - Main
Master Bedroom 
Dimensions - 14X13Level - Main
Mud Room 
Dimensions - 13X10Level - Main
Recreation Room 
Dimensions - 24X24Level - Basement
Sitting Room 
Dimensions - 14X12Level - Main
Utility Room-Lower Level 
Dimensions - 16X13Level - Basement
Walk In Closet 
Dimensions - 4X7Level - Main
Save
Ask
Tour
Hide
Share
Exterior Features
Construction Details 
BrickCedar
Windows/Doors 
Skylight(s)
Community Features
Community Features 
ParkTennis Court(s)CurbsSidewalks
MLS Area 
Highland Park
School District 
Highland Park High School
Township 
Moraine
Schools
School District
Highland Park High School
Elementary School
Wayne Thomas Elementary School
Middle School
Northwood Junior High School
High School
Highland Park High School
Listing Courtesy of MRED as distributed by MLS Grid of @properties Christie's International Real Estate


Based on information submitted to the MLS GRID as of 2026-07-08 01:44 AM UTC. All data is obtained from various sources and may not have been verified by broker or MLS GRID. Supplied Open House Information is subject to change without notice. All information should be independently reviewed and verified for accuracy. Properties may or may not be listed by the office/agent presenting the information.
Last checked: 2026-07-08 01:44 AM UTC
MRED DMCA Copyright Information Copyright © 2026 Midwest Real Estate Data LLC. All rights reserved.

Neighborhood & Commute
Source: Walkscore
Save
Ask
Tour
Hide
Share