Save
Ask
Tour
Hide
Share
$319,900
5 Days On Site

50 N Bokelman Street 535
Roselle, IL 60172

For Sale|Condominium|Active
2
Beds
2
Total Baths
2
Full Baths
1,288
SqFt
$248
/SqFt
2004
Built
Subdivision:
Gateway Commons
County:
DuPage
Listing Courtesy of MRED as distributed by MLS Grid of Redfin Corporation
Call Now: 847.967.0022
Is this the listing for you? We can help make it yours.
847.967.0022
50 N Bokelman Street 53550 N Bokelman Street 53550 N Bokelman Street 53550 N Bokelman Street 535
Save
Ask
Tour
Hide
Share

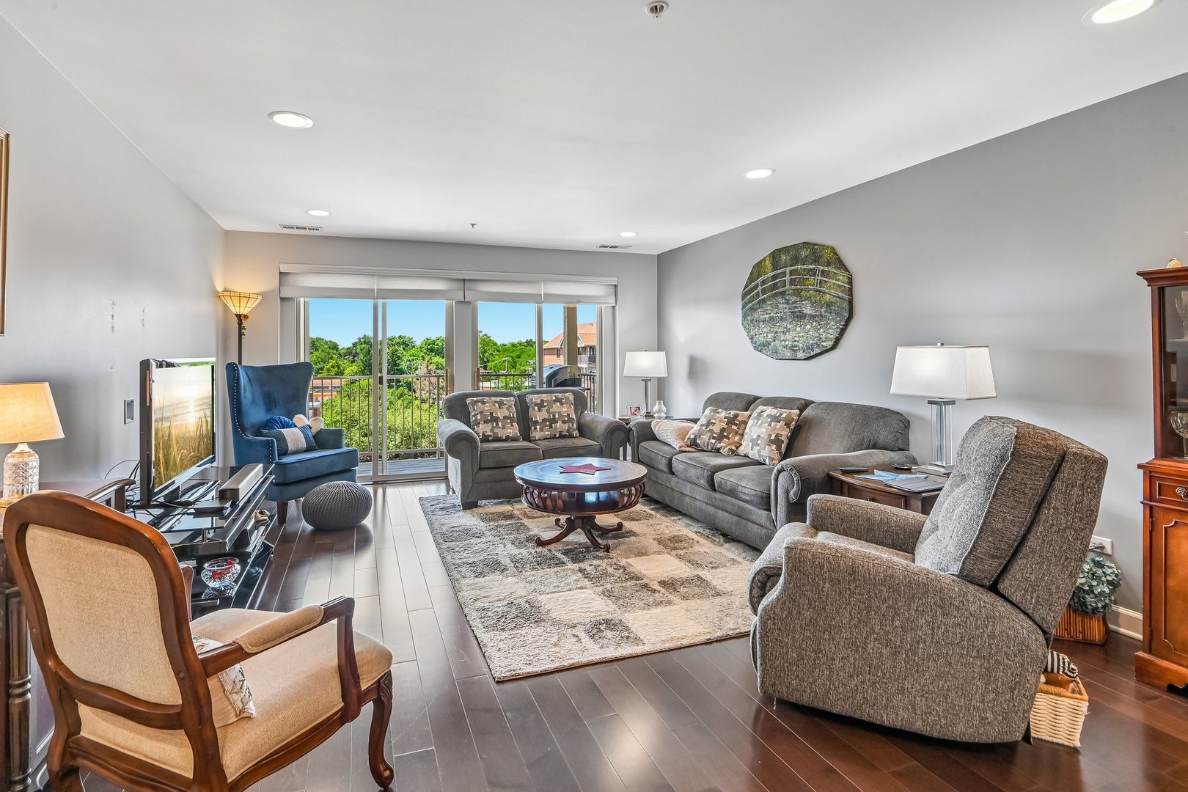
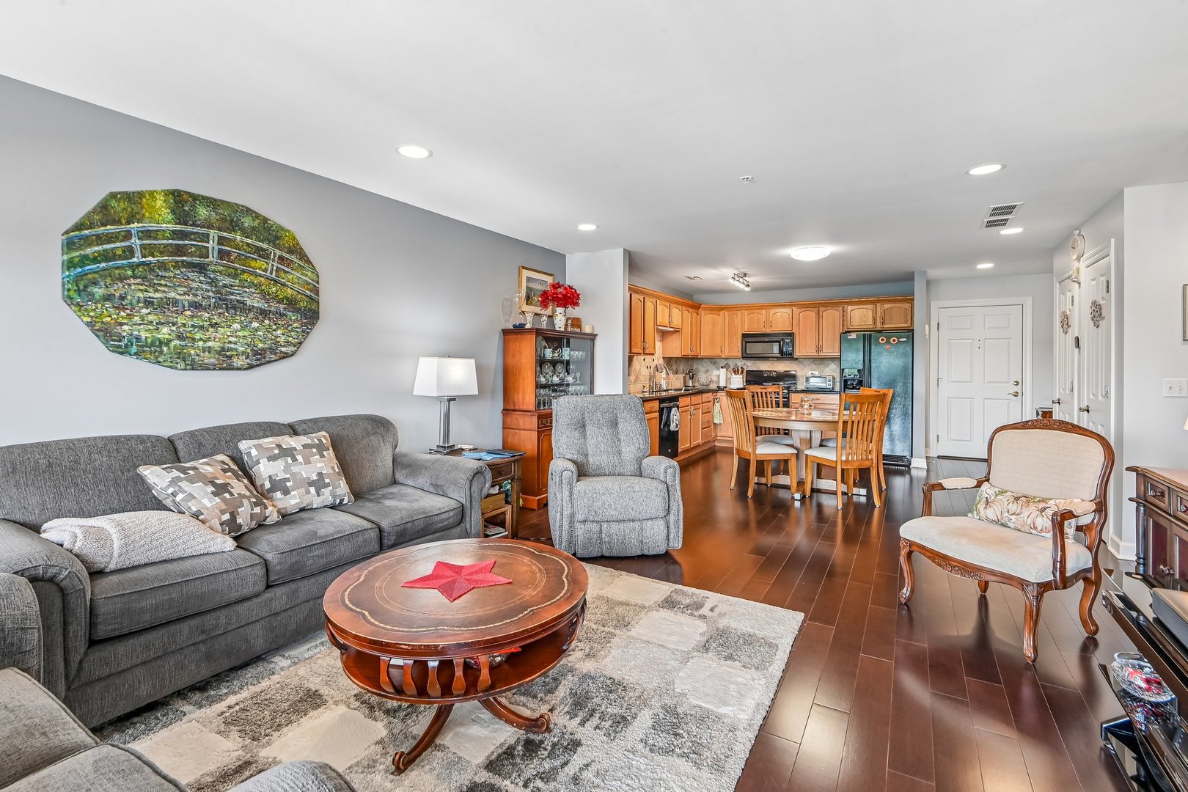
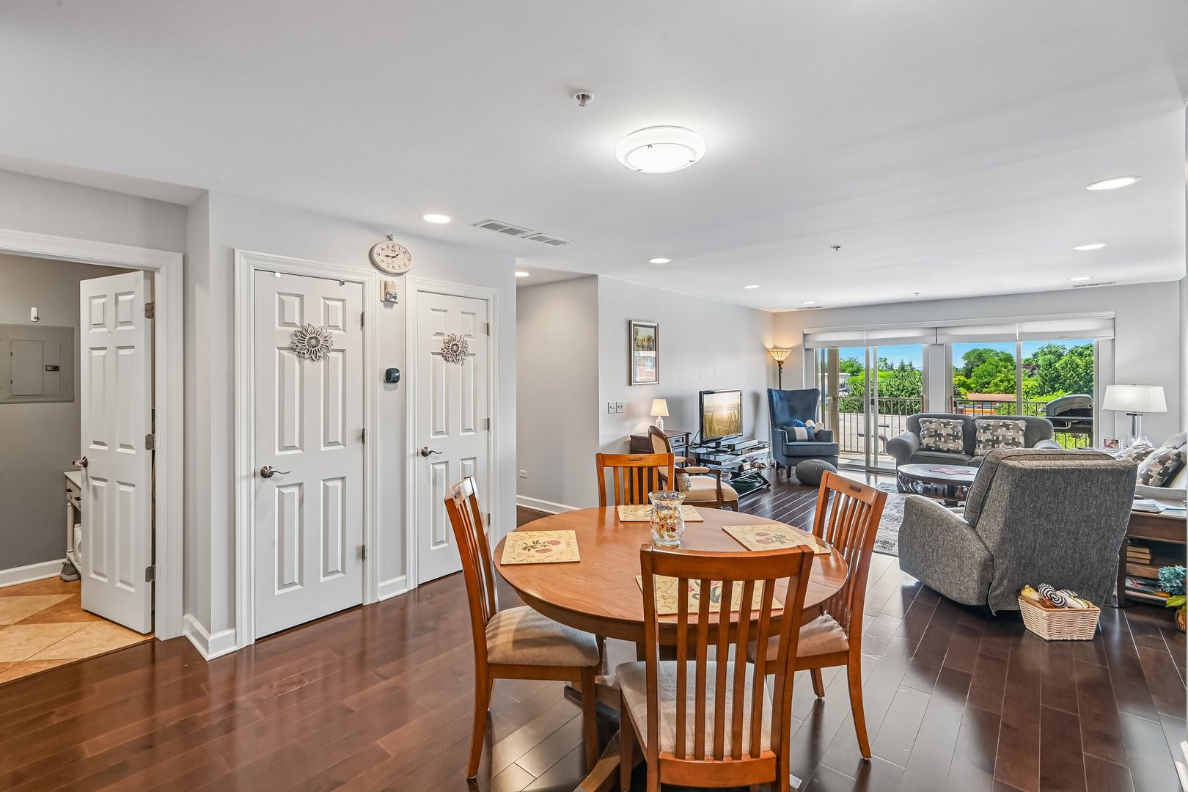
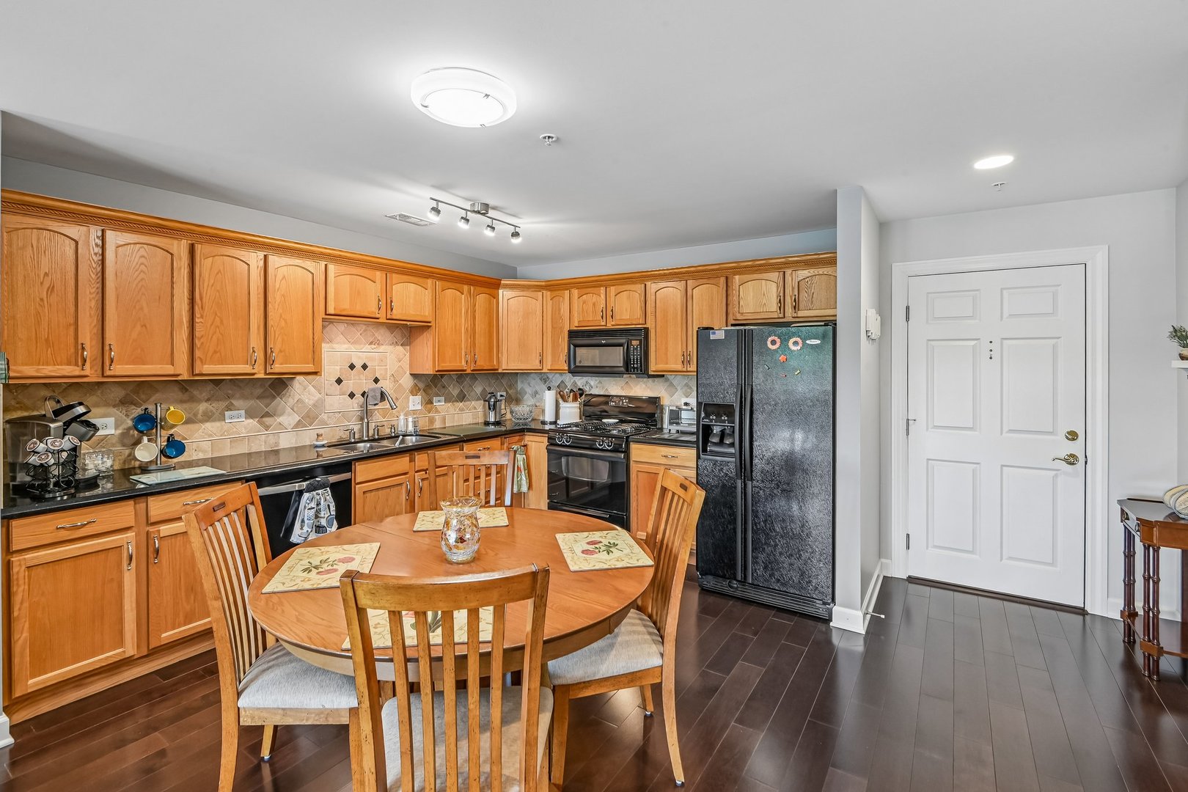
Welcome to Gateway Commons in the heart of Downtown Roselle! This light-filled west-facing 5th-floor penthouse condo offers an open floor plan and stunning sunset views from your private balcony. The spacious living room flows seamlessly into the dining area and kitchen. The kitchen features stainless steel appliances, plenty of cabinets and counterspace and a pantry closet. The primary suite features a walk-in closet and private en suite bath with a dual vanity, whirlpool tub, and separate walk-in shower. A generously sized second bedroom, full hall bath, and separate laundry room with utility sink provide added convenience. One garage parking space and a storage locker are included in the price. Enjoy a prime location with easy access to shopping, dining, the Roselle Metra station, and major expressways including I-290 and I-355.

Save
Ask
Tour
Hide
Share
Listing Snapshot
Price 
$319,900
Days On Site 
5 Days
Bedrooms 
2
Inside Area (SqFt) 
1,288 sqft
Total Baths 
2
Full Baths 
2
Partial Baths 
N/A
Lot Size 
N/A
Year Built 
2004
MLS® Number 
12694479
Status 
Active
Property Tax 
$5,745.9
HOA/Condo/Coop Fees 
$352 monthly
Sq Ft Source 
Assessor
Friends & Family
Recent Activity
5 days agoListing updated with changes from the MLS®
5 days agoListing first seen on site
General Features
Attached Garage 
Yes
Direction Faces 
West
Garage 
Yes
Garage Spaces 
1
Number Of Stories 
5
Parking 
Garage Door OpenerOtherAttachedGarage
Parking Spaces 
1
Pets 
Cats OKDogs OKNumber LimitSize Limit
Property Sub Type 
Condominium
Sewer 
Public Sewer
Water Source 
Public
Interior Features
Appliances 
RangeMicrowaveDishwasherRefrigeratorWasherDryerDisposalRange Hood
Basement 
None
Cooling 
Central Air
Electric 
Circuit Breakers
Flooring 
Laminate
Heating 
ElectricBaseboard
Interior 
Walk-In Closet(s)Open FloorplanPantry
Laundry Features 
Washer HookupElectric Dryer HookupIn UnitSink
Bedroom 2 
Dimensions - 11X12Level - Main
Bedroom 3 
Bedroom 4 
Dining Room 
Dimensions - COMBOLevel - Main
Family Room 
Kitchen 
Dimensions - 16X13Level - MainDescription - Eating Area-Table Space,Pantry-Closet,Granite Counters,Pantry
Laundry 
Dimensions - 6X6Level - Main
Living Room 
Dimensions - 14X18Level - Main
Master Bedroom 
Dimensions - 11X18Level - Main
Save
Ask
Tour
Hide
Share
Exterior Features
Construction Details 
Brick
Exterior 
Balcony
Community Features
Accessibility Features 
Therapeutic Whirlpool
Association Amenities 
StorageParty Room
Association Dues 
352
HOA Fee Frequency 
Monthly
MLS Area 
Keeneyville / Roselle
School District 
Lake Park High School
Township 
Bloomingdale
Schools
School District
Lake Park High School
Elementary School
Spring Hills Elementary School
Middle School
Roselle Middle School
High School
Lake Park High School
Listing Courtesy of MRED as distributed by MLS Grid of Redfin Corporation


Based on information submitted to the MLS GRID as of 2026-07-08 12:42 AM UTC. All data is obtained from various sources and may not have been verified by broker or MLS GRID. Supplied Open House Information is subject to change without notice. All information should be independently reviewed and verified for accuracy. Properties may or may not be listed by the office/agent presenting the information.
Last checked: 2026-07-08 12:42 AM UTC
MRED DMCA Copyright Information Copyright © 2026 Midwest Real Estate Data LLC. All rights reserved.

Neighborhood & Commute
Source: Walkscore
Save
Ask
Tour
Hide
Share