


10033 W Hillshire DriveRichmond, IL 60071
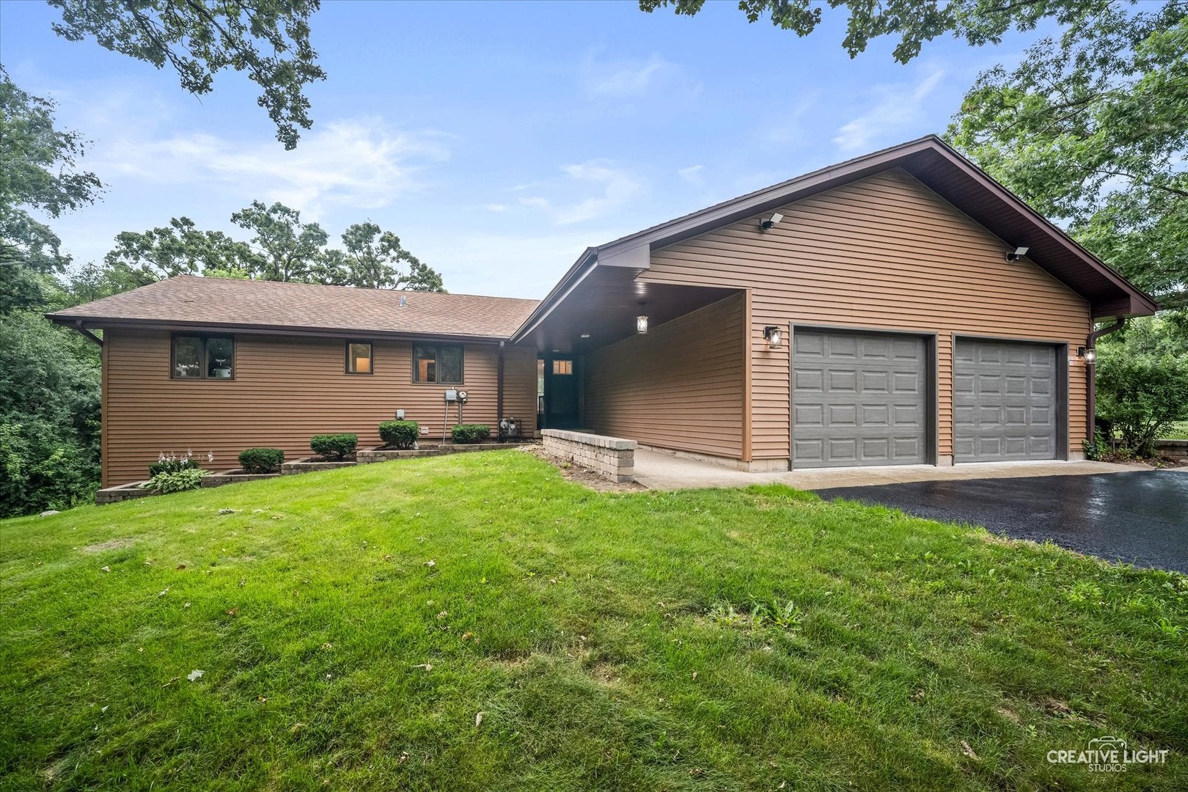
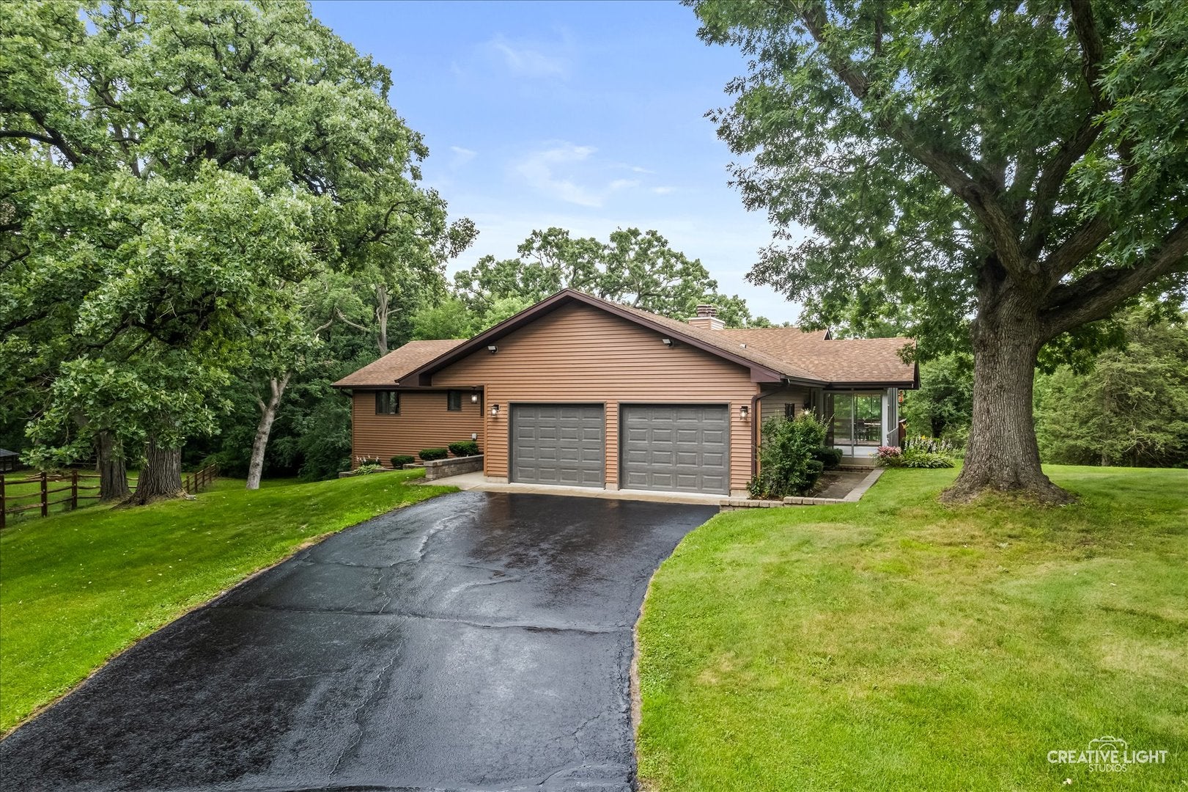
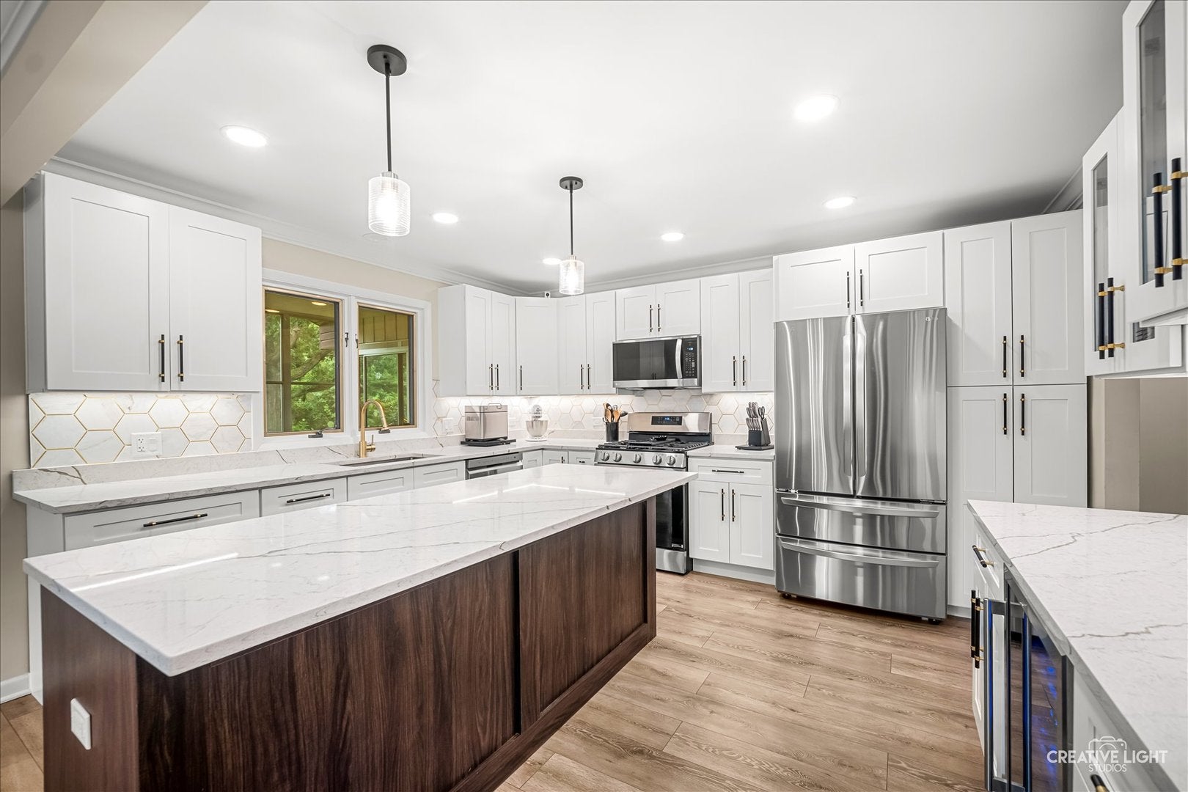
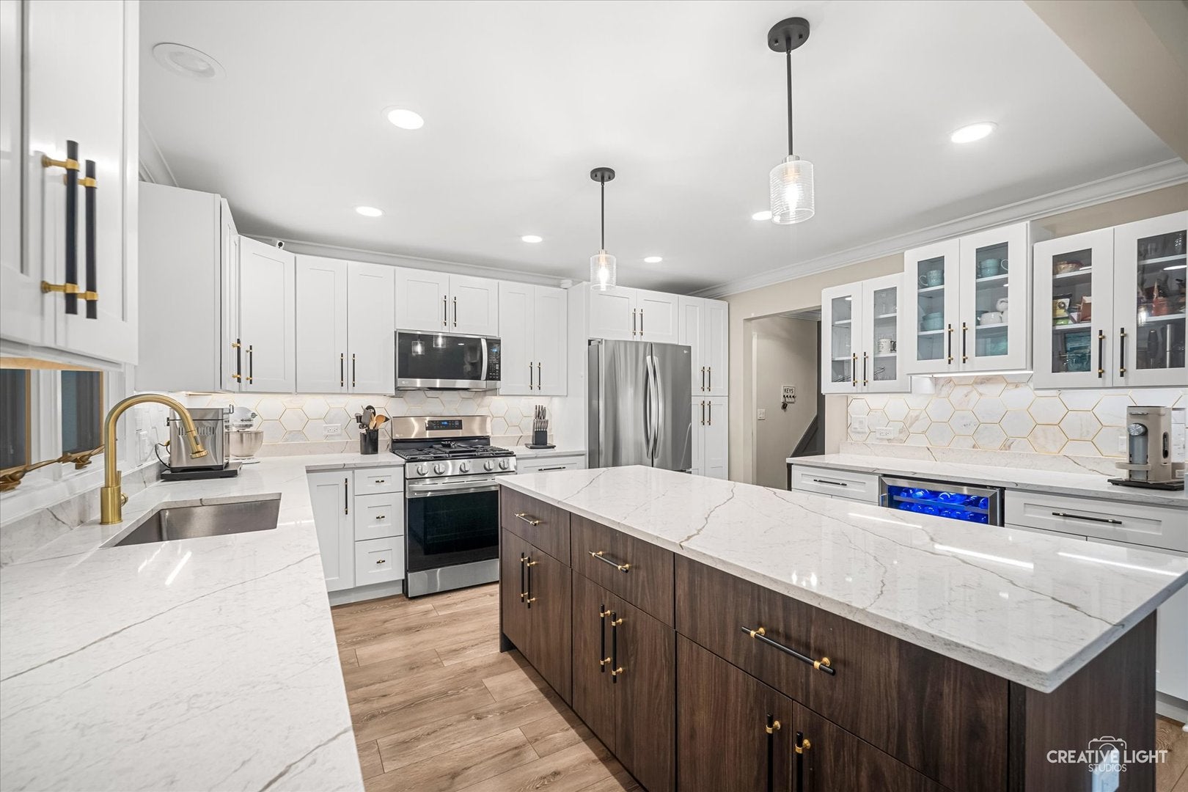
Back on the market after the previous buyer was unable to complete the purchase-no fault of the seller or the home! Welcome to your move-in ready private retreat! Nestled on 1.43 picturesque acres with sprawling oak trees, this custom ranch offers the perfect blend of peaceful nature and modern convenience. Enjoy your morning coffee while watching deer, wild turkeys, and songbirds right from your own backyard. Designed for both everyday living and unforgettable family gatherings, this home features a beautifully updated kitchen with quartz countertops, 42-inch custom soft-close cabinetry, upgraded hardware, stainless steel appliances, a beverage refrigerator, designer tile backsplash, a deep stainless-steel sink, and an oversized island that flows seamlessly into warm, inviting living spaces anchored by stunning stone fireplaces. With generous indoor and outdoor living spaces, this home was made for celebrating holidays, hosting family gatherings, and enjoying everyday moments with the people who matter most. The spacious primary suite offers private deck access, a walk-in closet, and an updated ensuite bath. The finished walkout lower level includes a recreation room, wet bar, an additional bedroom, a full bath, and patio access-perfect for guests, entertaining, or multi-generational living. Car enthusiasts, hobbyists, and DIYers will appreciate the temperature-controlled garage/workshop, while recent improvements-including upgraded windows, a new water pressure tank, and updated mechanicals-provide comfort, efficiency, and peace of mind for years to come. Relax in the three-season room, enjoy pond access across the street, unwind on the expansive wraparound deck, and enjoy a neighborhood where neighbors still wave, look out for one another, and community feels like it used to. Just minutes from shopping, dining, and highly rated schools, you'll enjoy the best of peaceful country living with everyday convenience. If you've been searching for a move-in ready home that offers privacy, timeless charm, room to entertain, and the beauty of nature right outside your door, this is one you won't want to miss!
| 2 weeks ago | Listing updated with changes from the MLS® | |
| 2 weeks ago | Status changed to Active Under Contract | |
| a month ago | Listing first seen on site |

Based on information submitted to the MLS GRID as of 2026-08-25 02:46 AM UTC. All data is obtained from various sources and may not have been verified by broker or MLS GRID. Supplied Open House Information is subject to change without notice. All information should be independently reviewed and verified for accuracy. Properties may or may not be listed by the office/agent presenting the information.
Last checked: 2026-08-25 02:46 AM UTC
MRED DMCA Copyright Information Copyright © 2026 Midwest Real Estate Data LLC. All rights reserved.