Save
Ask
Tour
Hide
Share
$499,900
5 Days On Site

11S560 Whittington Lane
Naperville, IL 60564

For Sale|Single Family Residence|Active
4
Beds
3
Total Baths
2
Full Baths
1
Partial Bath
2,001
SqFt
$250
/SqFt
1976
Built
Subdivision:
Wheatland South
County:
Will
Listing Courtesy of MRED as distributed by MLS Grid of Redfin Corporation
Call Now: 847.967.0022
Is this the listing for you? We can help make it yours.
847.967.0022
11S560 Whittington Lane11S560 Whittington Lane11S560 Whittington Lane11S560 Whittington Lane
Save
Ask
Tour
Hide
Share

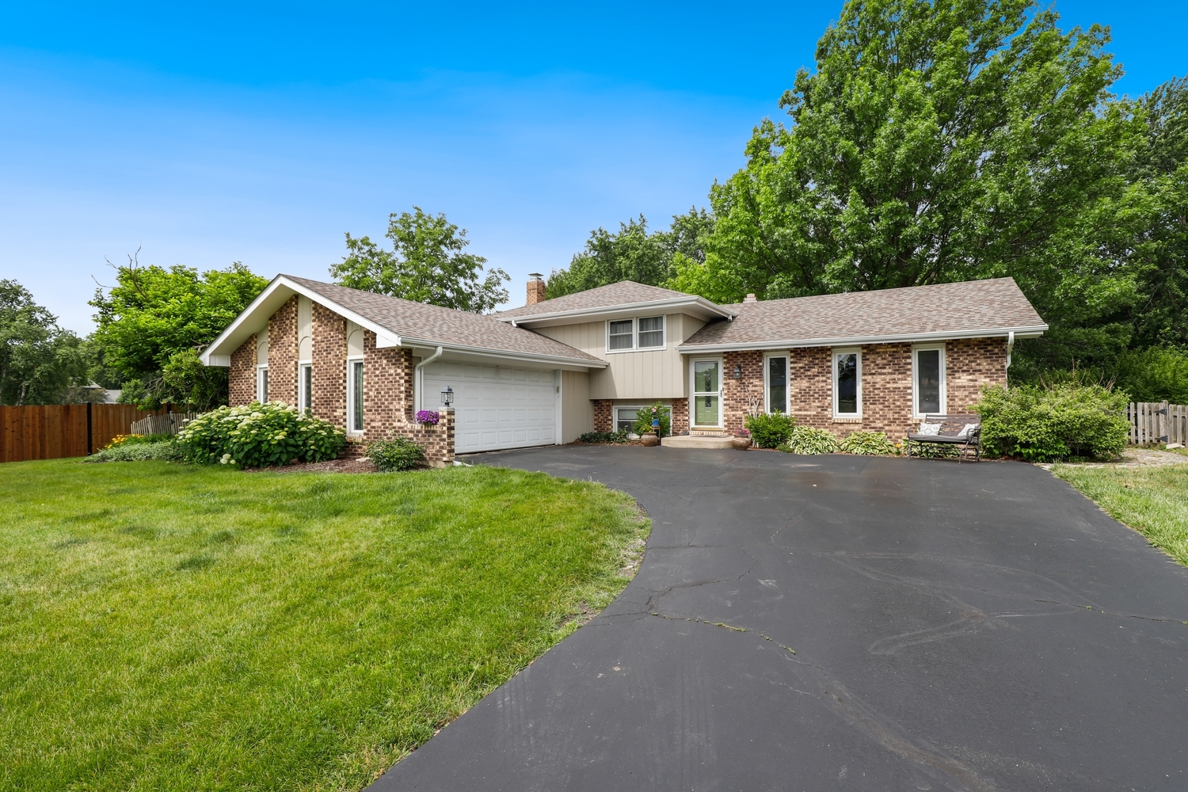
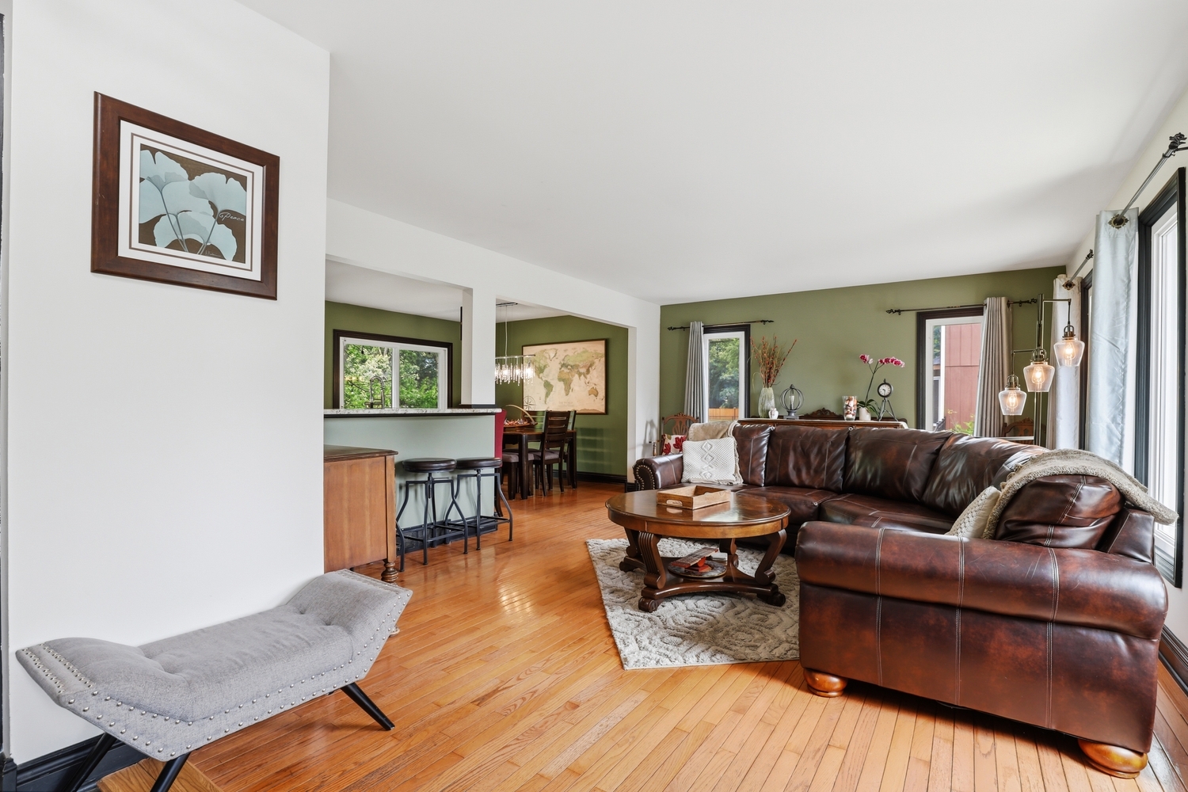
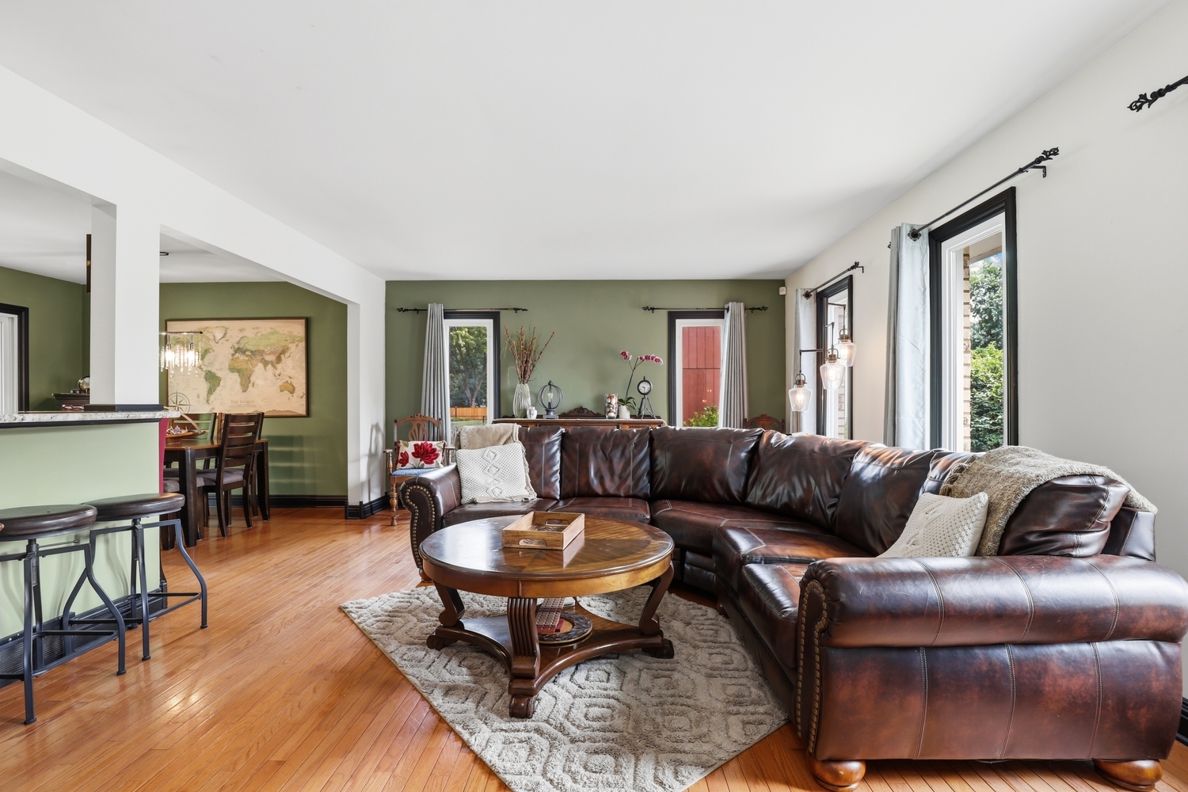
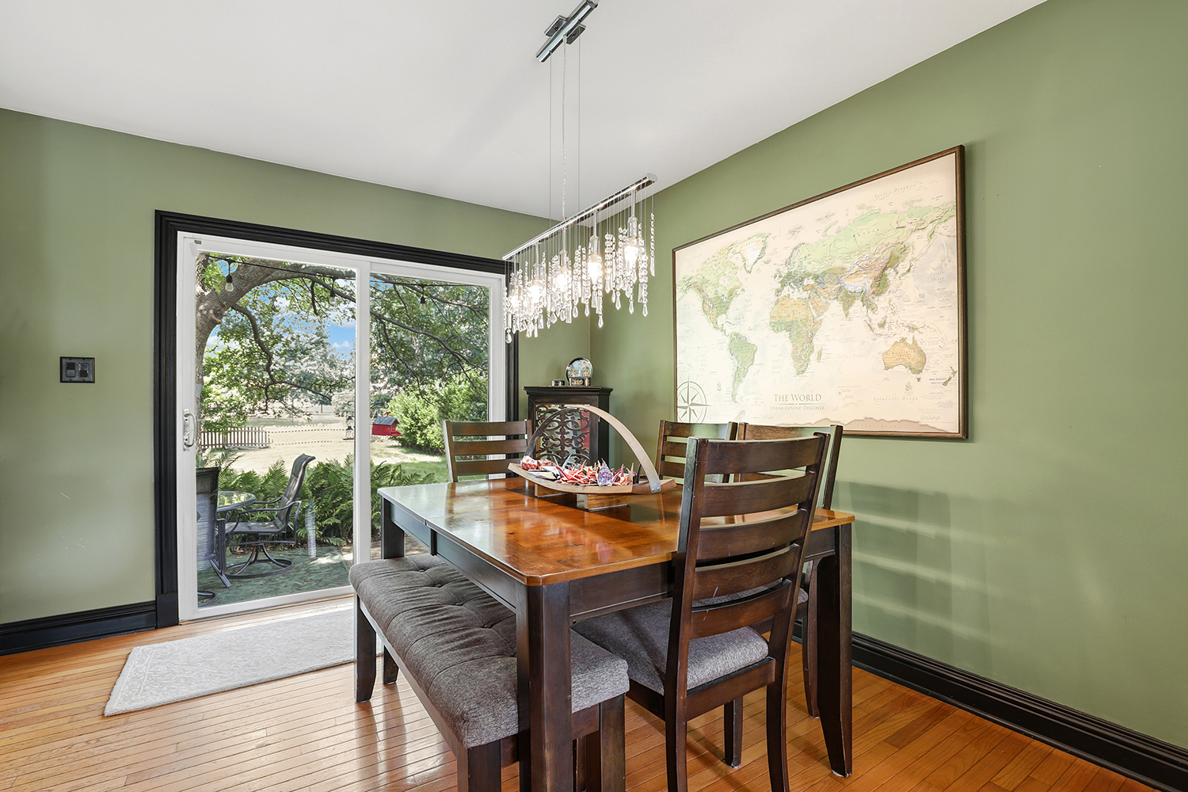
Welcome to this hidden gem in Wheatland South, located within the highly acclaimed Neuqua Valley High School boundaries of District 204. Situated in unincorporated Naperville, this charming 4-bedroom split-level home offers the rare combination of a spacious 0.47-acre lot, low property taxes, and no HOA fees. A large driveway provides parking for up to six vehicles, while the thoughtfully designed interior offers both comfort and functionality. The main level features hardwood flooring throughout the living and dining areas, along with a beautifully updated kitchen complete with granite countertops, 42-inch shaker-style cabinetry, a wraparound breakfast bar, stainless steel appliances, a 5-burner cooktop, double oven, bar sink, recessed lighting, and natural slate flooring. The primary suite includes an updated private bath, while the hall bathroom features a relaxing whirlpool tub. The lower level offers a spacious family room with stone fireplace, a fourth bedroom, and laundry area. Step outside to a fully fenced backyard designed for entertaining, complete with a concrete patio and plenty of room to enjoy outdoor living. Major updates include a whole-house Aquasana water filtration system (2019), roof (2019), furnace and air conditioner (2018), windows (2017), water heater (2024), and washer and dryer (2024), providing peace of mind for years to come. Ideally located near 95th Street with easy access to bike trails, dining, shopping, and the train station, this home offers the perfect blend of privacy, convenience, and exceptional value.

Save
Ask
Tour
Hide
Share
Listing Snapshot
Price 
$499,900
Days On Site 
5 Days
Bedrooms 
4
Inside Area (SqFt) 
2,001 sqft
Total Baths 
3
Full Baths 
2
Partial Baths 
1
Lot Size 
0.47 Acres
Year Built 
1976
MLS® Number 
12694568
Status 
Active
Property Tax 
$7,459
HOA/Condo/Coop Fees 
N/A
Sq Ft Source 
Estimated
Friends & Family
Recent Activity
yesterdayListing updated with changes from the MLS®
5 days agoListing first seen on site
General Features
Acres 
0.47
Attached Garage 
Yes
Direction Faces 
East
Foundation 
Concrete Perimeter
Garage 
Yes
Garage Spaces 
2.5
Parking 
AsphaltGarage Door OpenerAttachedGarage
Parking Spaces 
2.5
Property Sub Type 
Single Family Residence
Security 
Security System
Sewer 
Septic Tank
Water Source 
Well
Interior Features
Appliances 
Water SoftenerRangeMicrowaveDishwasherRefrigeratorWasherDryerDisposalStainless Steel Appliance(s)Water Purifier OwnedWater Softener Owned
Basement 
Sump PumpFinishedCrawl SpaceDaylight
Cooling 
Ceiling Fan(s)Central Air
Electric 
Circuit BreakersFuses200+ Amp Service
Fireplace 
Yes
Fireplace Features 
Family RoomGas Starter
Fireplaces 
1
Flooring 
HardwoodCarpet
Heating 
Natural GasForced Air
Interior 
Entrance FoyerOpen FloorplanGranite Counters
Laundry Features 
Gas Dryer HookupIn Unit
Bedroom 2 
Dimensions - 16X12Level - Second
Bedroom 3 
Dimensions - 12X10Level - Second
Bedroom 4 
Dimensions - 11X10Level - Lower
Dining Room 
Dimensions - 11X10Level - Main
Family Room 
Dimensions - 23X14Level - Lower
Foyer 
Dimensions - 14X5Level - Main
Kitchen 
Dimensions - 15X13Level - MainDescription - Eating Area-Breakfast Bar,Pantry-Closet,Granite Counters,Updated Kitchen
Laundry 
Dimensions - 8X7Level - Lower
Living Room 
Dimensions - 18X14Level - Main
Master Bedroom 
Dimensions - 15X12Level - Second
Save
Ask
Tour
Hide
Share
Exterior Features
Construction Details 
BrickCedar
Exterior 
Fire Pit
Fencing 
Fenced
Other Structures 
None
Patio And Porch 
Patio
Roof 
Asphalt
Community Features
Accessibility Features 
Therapeutic Whirlpool
MLS Area 
Naperville
School District 
Neuqua Valley High School
Township 
Wheatland
Schools
School District
Neuqua Valley High School
Elementary School
Peterson Elementary School
Middle School
Scullen Middle School
High School
Neuqua Valley High School
Listing Courtesy of MRED as distributed by MLS Grid of Redfin Corporation


Based on information submitted to the MLS GRID as of 2026-07-08 12:37 AM UTC. All data is obtained from various sources and may not have been verified by broker or MLS GRID. Supplied Open House Information is subject to change without notice. All information should be independently reviewed and verified for accuracy. Properties may or may not be listed by the office/agent presenting the information.
Last checked: 2026-07-08 12:37 AM UTC
MRED DMCA Copyright Information Copyright © 2026 Midwest Real Estate Data LLC. All rights reserved.

Neighborhood & Commute
Source: Walkscore
Save
Ask
Tour
Hide
Share