Save
Ask
Tour
Hide
Share
$219,900
4 Days On Site

2108 Holly Court
McHenry, IL 60051

For Sale|Single Family Residence|Active Under Contract
3
Beds
1
Total Bath
1
Full Bath
1,360
SqFt
$162
/SqFt
1956
Built
County:
McHenry
Listing Courtesy of MRED as distributed by MLS Grid of REMAX Elite
Call Now: 847.967.0022
Is this the listing for you? We can help make it yours.
847.967.0022
2108 Holly Court2108 Holly Court2108 Holly Court2108 Holly Court
Save
Ask
Tour
Hide
Share

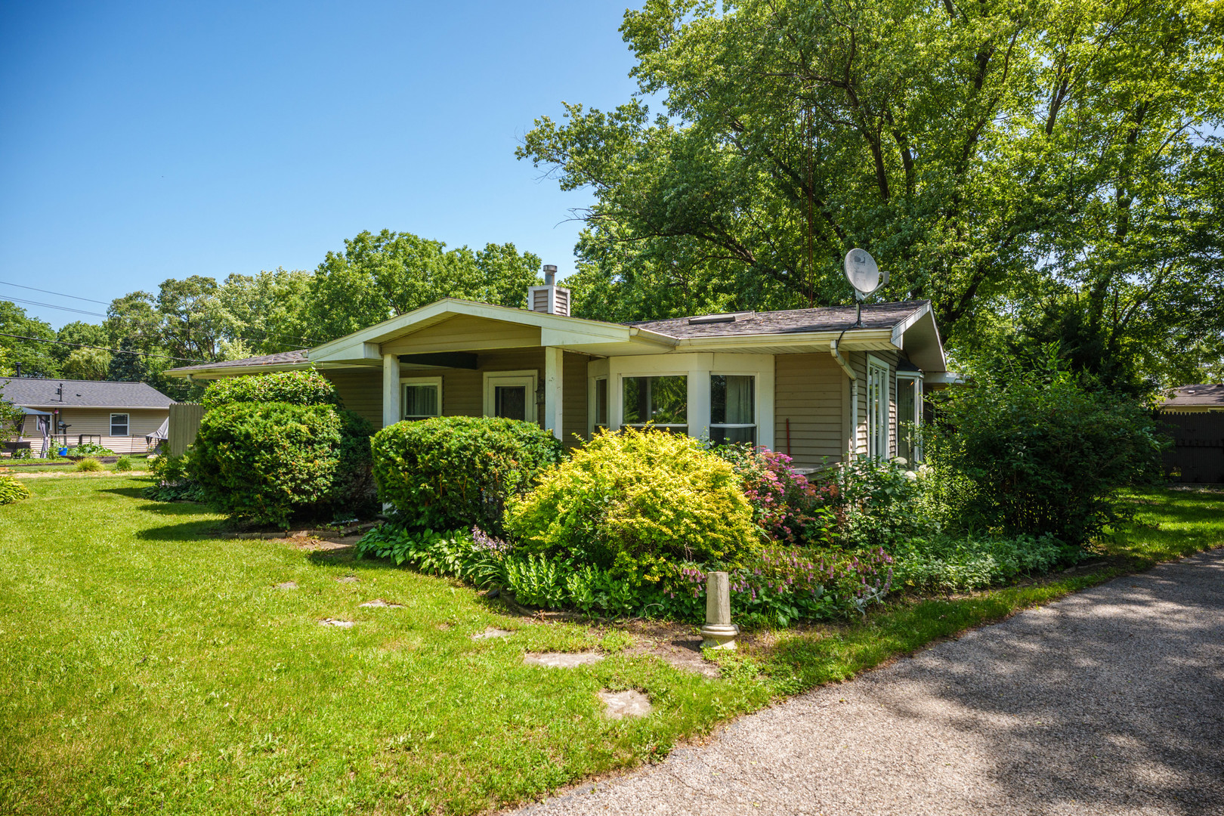
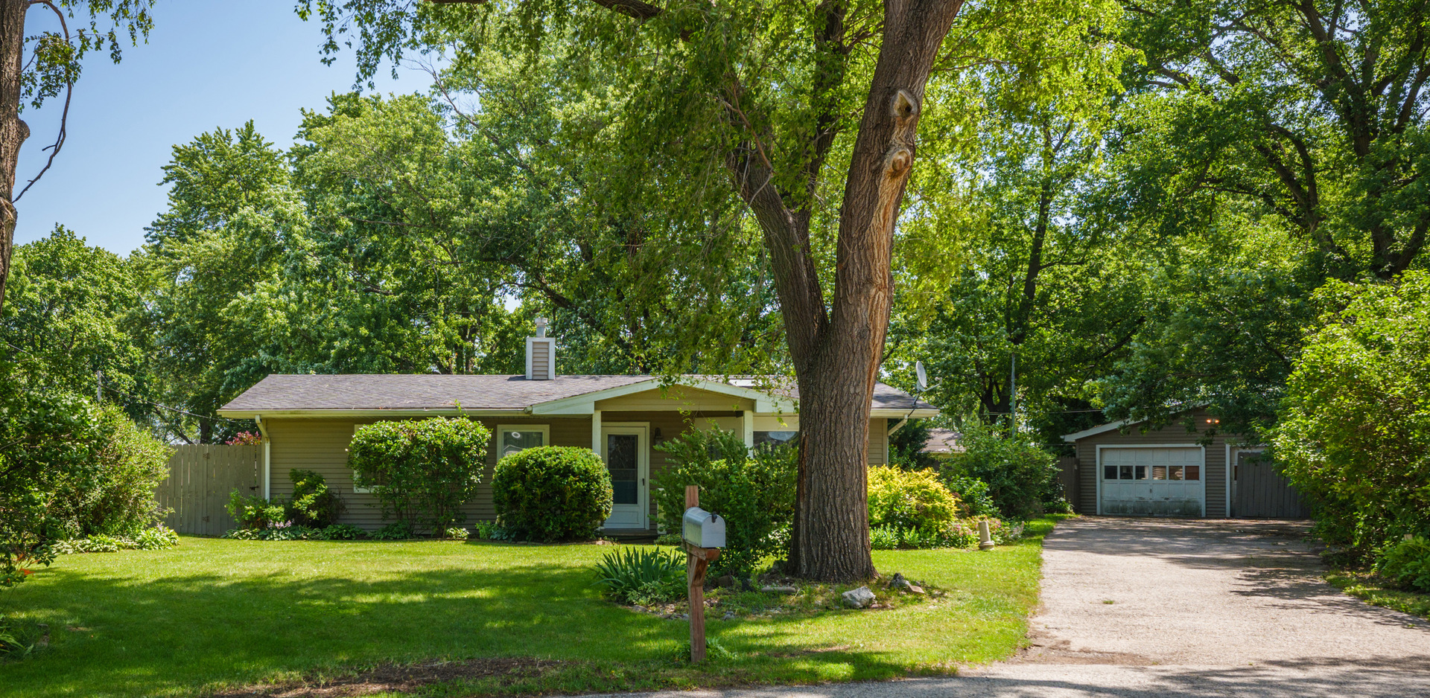
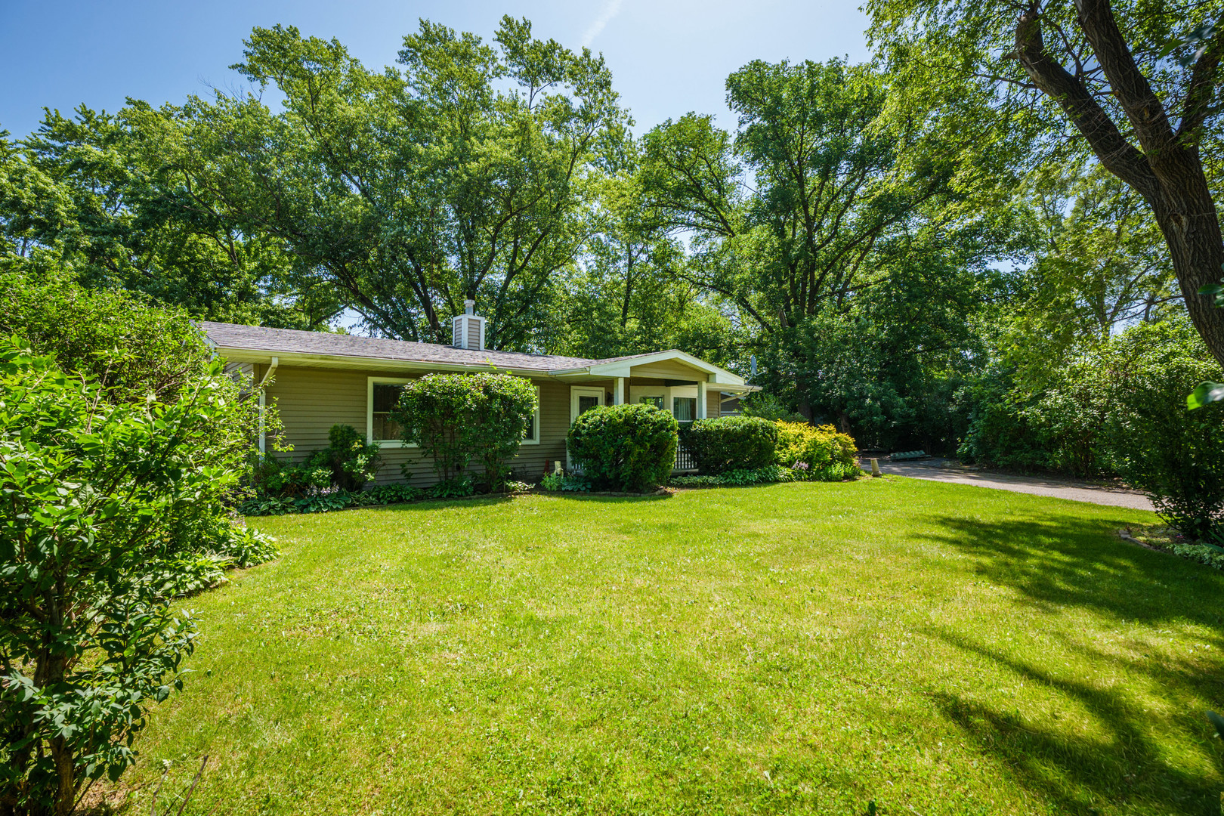
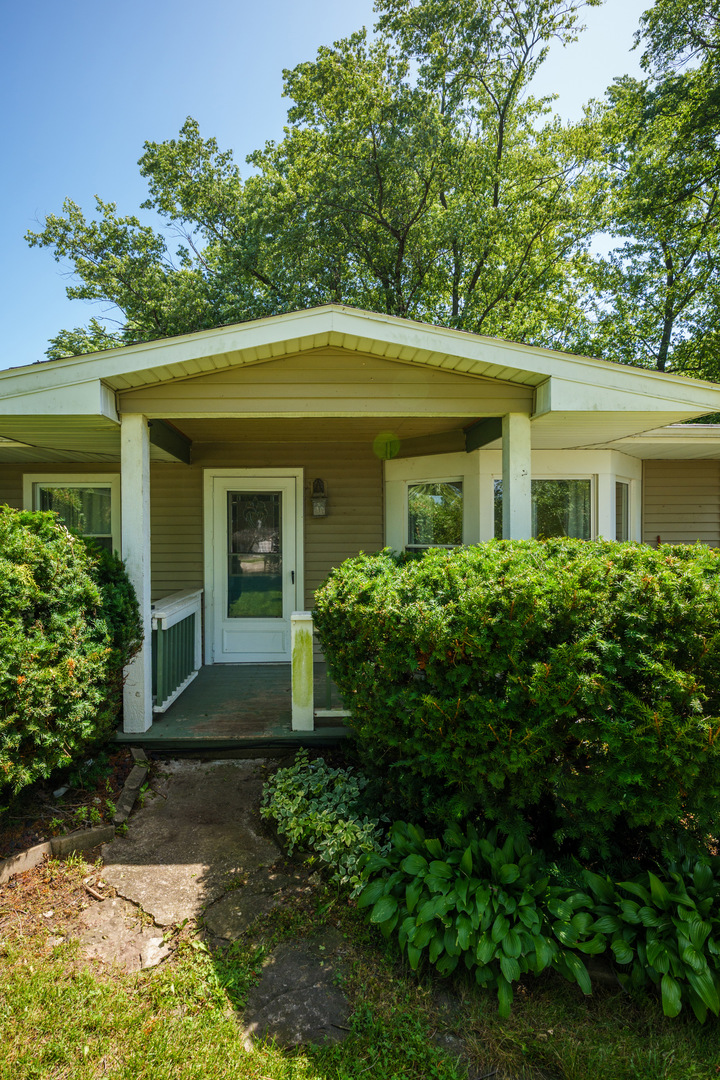
Bring your vision to this 1,360 sq ft ranch tucked away on a quiet cul-de-sac in the Eastwood Manor subdivision. Sitting on a generous 0.26-acre lot, this property offers incredible potential to build equity. A front porch leads into a spacious layout featuring three bedrooms, one full bath, a dining room, and a separate family room. You will love the flexibility of a large laundry room that easily doubles as a home office or dedicated dog room. Step outside to relax on the patio overlooking a private, fully fenced-in yard, complete with a detached 2.5-car garage for all your parking and storage needs. Perfectly located just minutes from the McHenry Outdoor Theater, the Fox River, and Moraine Hills State Park, this is a fantastic opportunity to bring a little TLC and put your personal touch on a home in a great location with great sq ft and floorplan!

Save
Ask
Tour
Hide
Share
Listing Snapshot
Price 
$219,900
Days On Site 
4 Days
Bedrooms 
3
Inside Area (SqFt) 
1,360 sqft
Total Baths 
1
Full Baths 
1
Partial Baths 
N/A
Lot Size 
0.26 Acres
Year Built 
1956
MLS® Number 
12694778
Status 
Active Under Contract
Property Tax 
$5,106
HOA/Condo/Coop Fees 
N/A
Sq Ft Source 
Assessor
Friends & Family
Recent Activity
yesterdayListing updated with changes from the MLS®
yesterdayStatus changed to Active Under Contract
4 days agoListing first seen on site
General Features
Acres 
0.26
Garage 
Yes
Garage Spaces 
2.5
Parking 
AsphaltDetachedGarage
Parking Spaces 
2.5
Property Sub Type 
Single Family Residence
Sewer 
Septic Tank
SqFt Total 
1360
Style 
Ranch
Water Source 
Private
Interior Features
Appliances 
RangeDishwasherRefrigeratorWasherDryer
Basement 
None
Cooling 
Central Air
Electric 
Circuit Breakers
Heating 
Natural GasForced Air
Bedroom 2 
Dimensions - 9X12Level - Main
Bedroom 3 
Dimensions - 11X12Level - Main
Bedroom 4 
Dining Room 
Dimensions - 9X13Level - Main
Family Room 
Dimensions - 17X14Level - Main
Kitchen 
Dimensions - 14X14Level - Main
Laundry 
Dimensions - 4X6Level - Main
Living Room 
Dimensions - 19X12Level - Main
Master Bedroom 
Dimensions - 12X12Level - Main
Other Room 
Dimensions - 7X10Level - Main
Save
Ask
Tour
Hide
Share
Exterior Features
Construction Details 
Vinyl Siding
Fencing 
Fenced
Lot Features 
Cul-De-SacIrregular Lot
Community Features
MLS Area 
Holiday Hills / Johnsburg / McHenry / Lakemoor / McCullom Lake / Sunnyside / Ringwood
School District 
156
Township 
McHenry
Schools
School District
156
Elementary School
Unknown
Middle School
Unknown
High School
Unknown
Listing Courtesy of MRED as distributed by MLS Grid of REMAX Elite


Based on information submitted to the MLS GRID as of 2026-07-07 01:31 PM UTC. All data is obtained from various sources and may not have been verified by broker or MLS GRID. Supplied Open House Information is subject to change without notice. All information should be independently reviewed and verified for accuracy. Properties may or may not be listed by the office/agent presenting the information.
Last checked: 2026-07-07 01:31 PM UTC
MRED DMCA Copyright Information Copyright © 2026 Midwest Real Estate Data LLC. All rights reserved.

Neighborhood & Commute
Source: Walkscore
Save
Ask
Tour
Hide
Share