


45 N Aldine StreetElgin, IL 60123
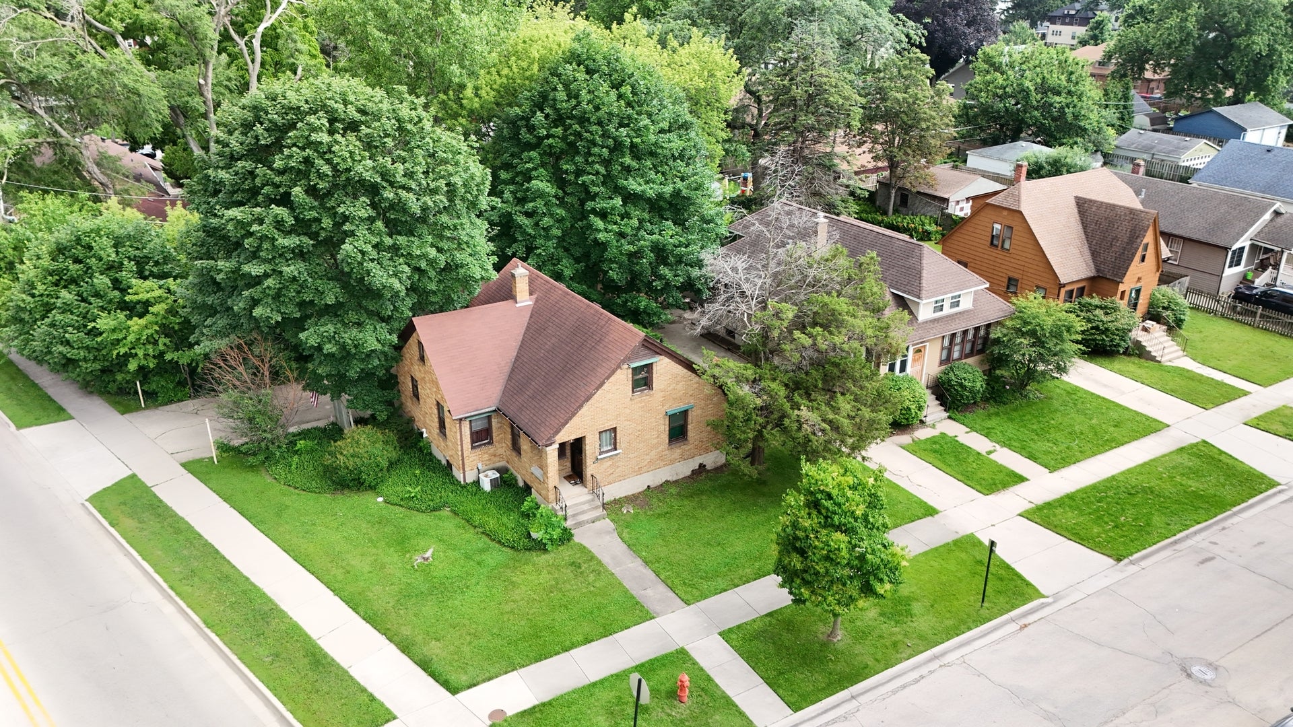
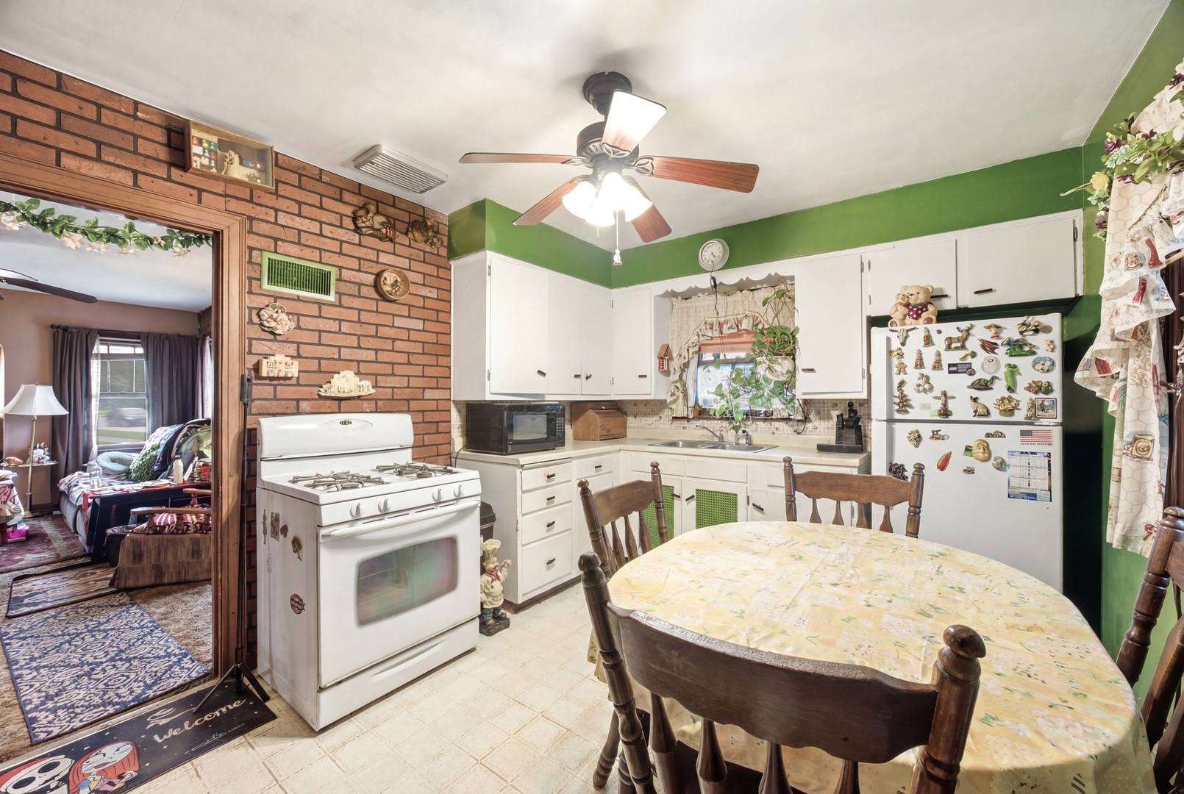
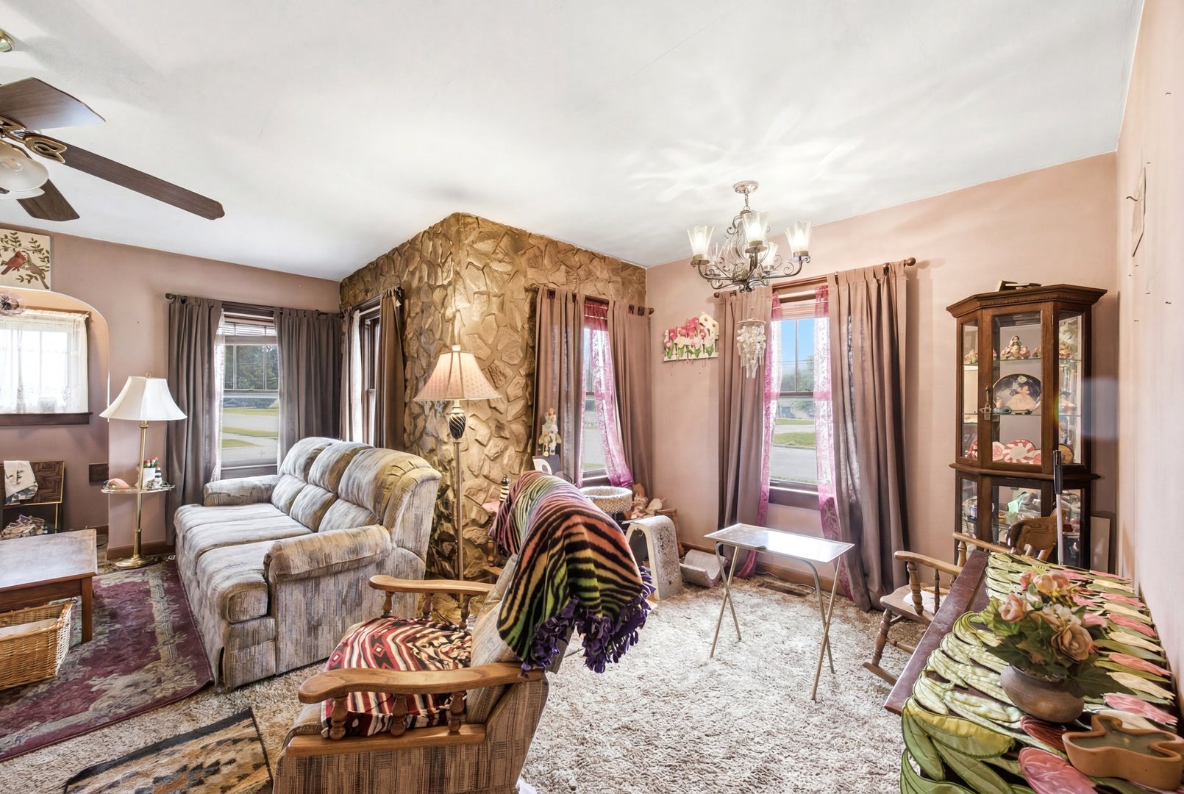
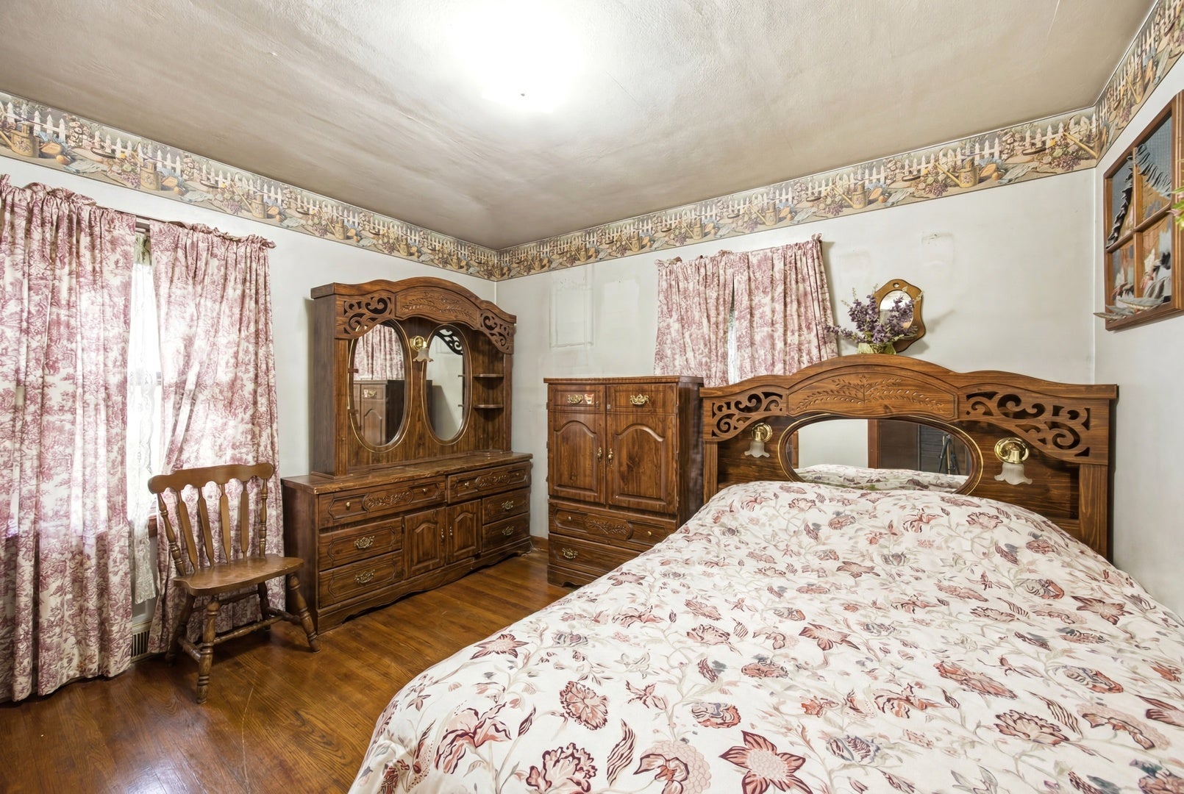
Lovingly maintained and offered for the first time in over 50 years, this charming 3-bedroom, 1-bath home is full of character and ready for its next chapter. Offering 1,511 square feet of comfortable living space on a rare double lot, the property delivers exceptional room to spread out perfect for gardening, entertaining, or future expansion at a hard-to-find value.Inside, you'll find a warm, inviting layout that has been well cared for throughout the decades. A full basement provides generous storage and endless potential for additional living space, while the heated garage adds year-round comfort and convenience. A brand-new AC unit means added peace of mind from day one, so you can move in and start making it your own. Homes this well-loved, don't come along often.
| 4 days ago | Listing updated with changes from the MLS® | |
| 4 days ago | Listing first seen on site |

Based on information submitted to the MLS GRID as of 2026-07-08 12:37 AM UTC. All data is obtained from various sources and may not have been verified by broker or MLS GRID. Supplied Open House Information is subject to change without notice. All information should be independently reviewed and verified for accuracy. Properties may or may not be listed by the office/agent presenting the information.
Last checked: 2026-07-08 12:37 AM UTC
MRED DMCA Copyright Information Copyright © 2026 Midwest Real Estate Data LLC. All rights reserved.
Did you know? You can invite friends and family to your search. They can join your search, rate and discuss listings with you.