Save
Ask
Tour
Hide
Share
$575,000
New Listing

1903 W 58th Place
La Grange Highlands, IL 60525

For Sale|Single Family Residence|Active
4
Beds
2
Total Baths
2
Full Baths
1,980
SqFt
$290
/SqFt
1959
Built
County:
Cook
Listing Courtesy of MRED as distributed by MLS Grid of @properties Christie's International Real Estate
Call Now: 847.967.0022
Is this the listing for you? We can help make it yours.
847.967.0022
1903 W 58th Place1903 W 58th Place1903 W 58th Place1903 W 58th Place
Save
Ask
Tour
Hide
Share

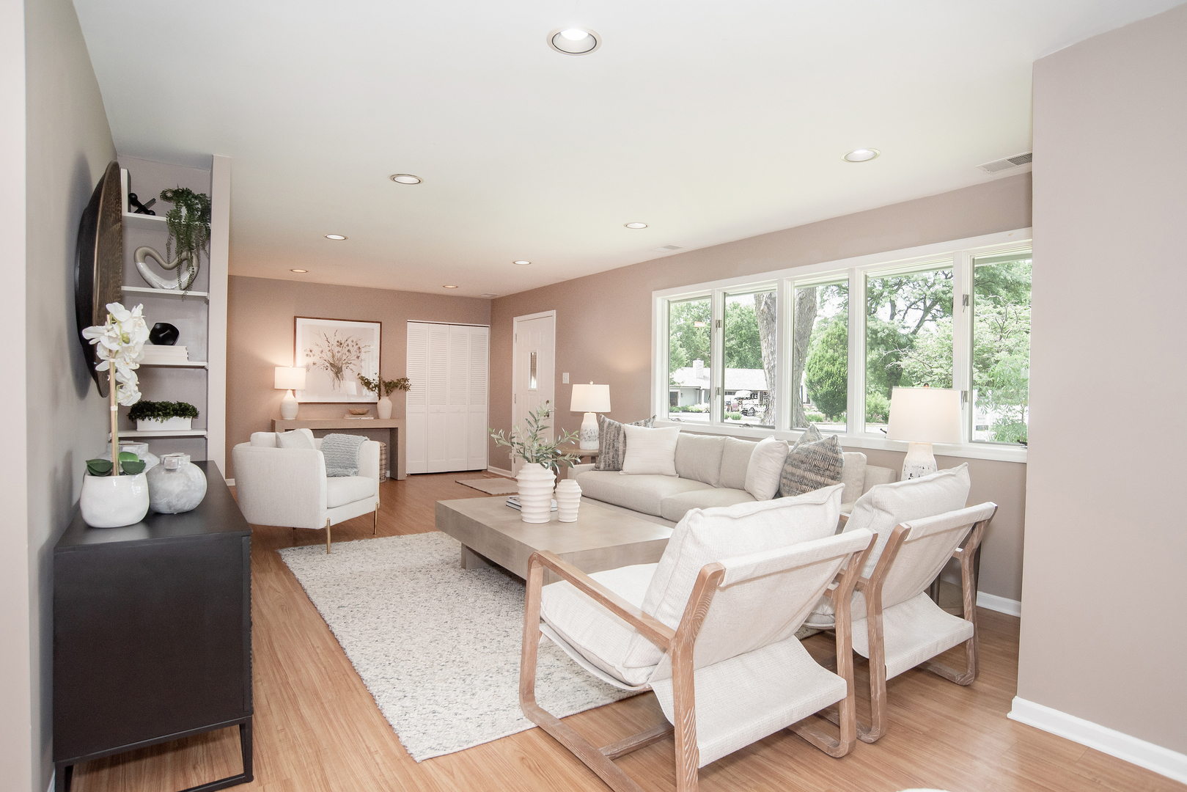
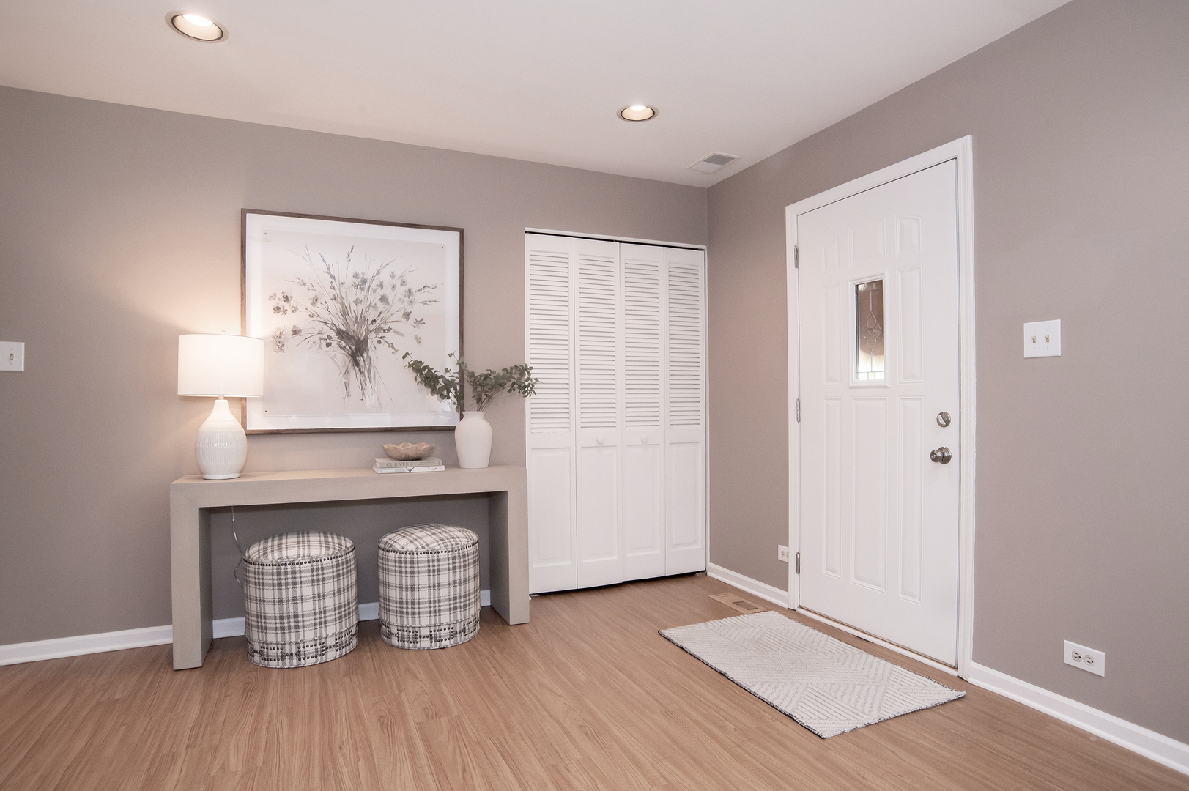
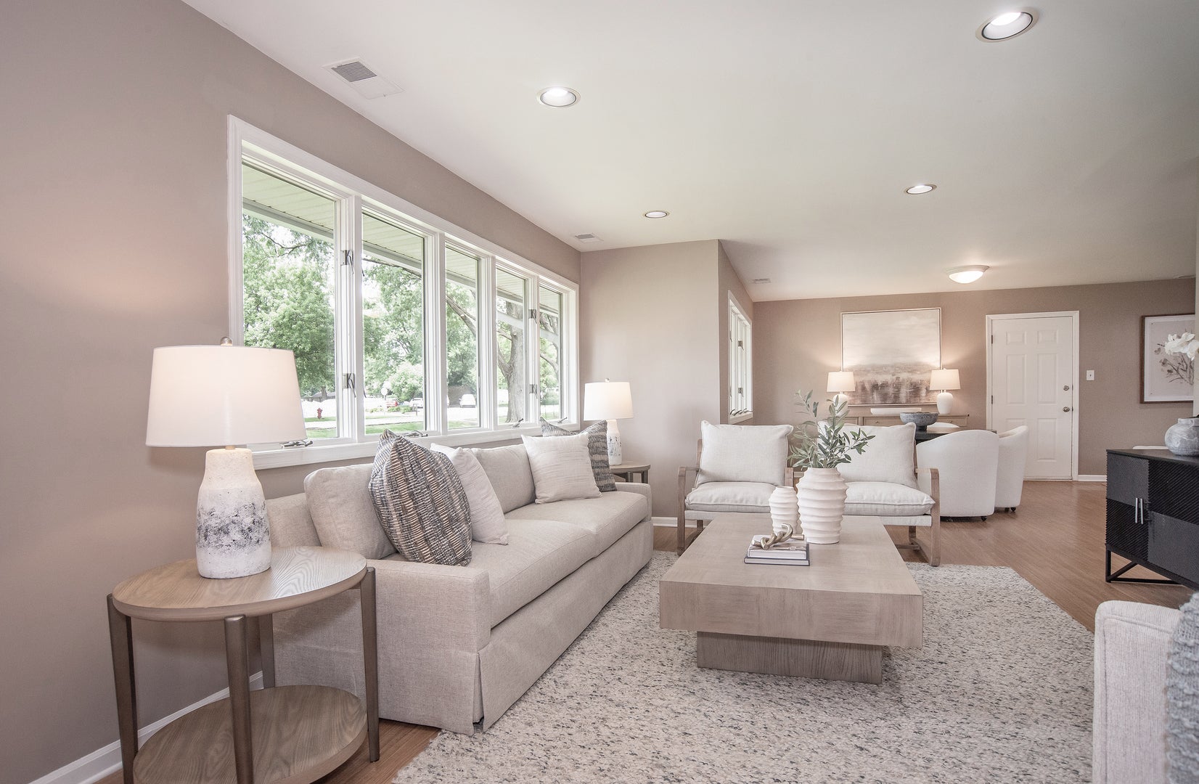
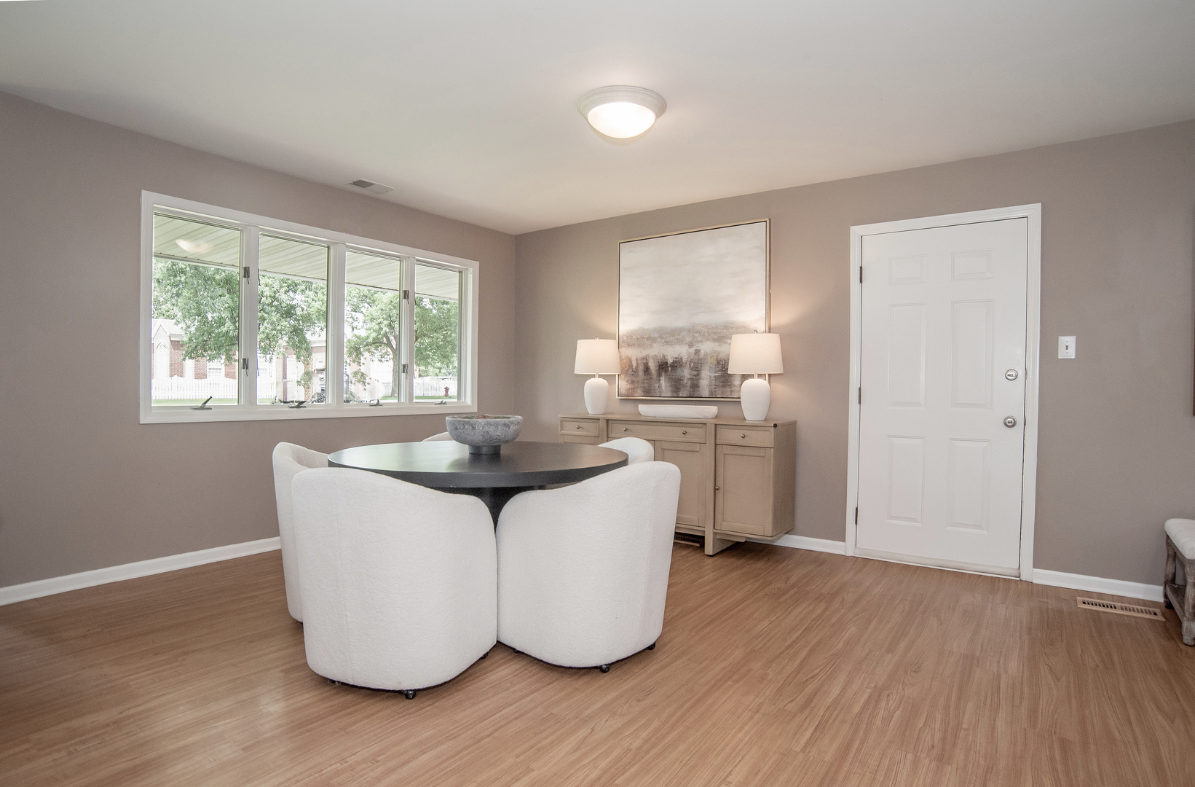
Sprawling and light-filled, this ranch style home offers the kind of effortless living everyone is searching for! Step inside and you're immediately greeted by an abundance of natural light through large windows in the expansive open living room which flows seamlessly into the dining area and eat-in kitchen, complete with a convenient peninsula perfect for casual meals or catching up with guests while you cook. With 4 spacious bedrooms and 2 full bathrooms, there's room for everyone to spread out and settle in. The primary bedroom offers a private ensuite bath while the other generous sized bedrooms share an updated full hall bathroom. A main level laundry room adds everyday convenience, and the single level layout means no stairs and no basement to navigate -just easy, accessible living from room to room. Practical updates give this home extra peace of mind, including a newer roof and fresh exterior paint that boost both curb appeal and long-term value. The attached garage adds everyday ease, and it all sits on an oversized parcel of land, offering space to stretch out, garden, entertain and enjoy the outdoors. Tucked into a quiet neighborhood, this home offers the peaceful established setting so many buyers dream of - all wrapped up in a floor plan designed for comfort, convenience and low-maintenance living!

Save
Ask
Tour
Hide
Share
Listing Snapshot
Price 
$575,000
Days On Site 
0 Days
Bedrooms 
4
Inside Area (SqFt) 
1,980 sqft
Total Baths 
2
Full Baths 
2
Partial Baths 
N/A
Lot Size 
N/A
Year Built 
1959
MLS® Number 
12694841
Status 
Active
Property Tax 
$8,259.26
HOA/Condo/Coop Fees 
N/A
Sq Ft Source 
Assessor
Friends & Family
Recent Activity
an hour agoListing updated with changes from the MLS®
an hour agoListing first seen on site
General Features
Attached Garage 
Yes
Direction Faces 
North
Foundation 
Concrete Perimeter
Garage 
Yes
Garage Spaces 
1
Parking 
AsphaltGarage Door OpenerAttachedGarage
Parking Spaces 
1
Property Sub Type 
Single Family Residence
Sewer 
Public Sewer
SqFt Total 
1980
Style 
Ranch
Interior Features
Appliances 
RangeMicrowaveDishwasherRefrigeratorWasherDryer
Basement 
None
Cooling 
Central Air
Flooring 
Laminate
Heating 
Natural Gas
Laundry Features 
Main Level
Bedroom 2 
Dimensions - 15X12Level - Main
Bedroom 3 
Dimensions - 12X10Level - Main
Bedroom 4 
Dimensions - 14X12Level - Main
Breakfast Room 
Dimensions - 11X10Level - Main
Dining Room 
Dimensions - 13X09Level - Main
Family Room 
Kitchen 
Dimensions - 18X11Level - MainDescription - Eating Area-Breakfast Bar
Laundry 
Dimensions - 09X07Level - Main
Living Room 
Dimensions - 24X13Level - Main
Master Bedroom 
Dimensions - 17X16Level - Main
Utility Room-1st Floor 
Dimensions - 05X03Level - Main
Save
Ask
Tour
Hide
Share
Exterior Features
Construction Details 
Frame
Patio And Porch 
Patio
Roof 
Asphalt
Community Features
Community Features 
ParkStreet Lights
MLS Area 
La Grange Highlands
School District 
Lyons Twp High School
Township 
Lyons
Schools
School District
Lyons Twp High School
Elementary School
Highlands Elementary School
Middle School
Highlands Middle School
High School
Lyons Twp High School
Listing Courtesy of MRED as distributed by MLS Grid of @properties Christie's International Real Estate


Based on information submitted to the MLS GRID as of 2026-07-10 09:15 PM UTC. All data is obtained from various sources and may not have been verified by broker or MLS GRID. Supplied Open House Information is subject to change without notice. All information should be independently reviewed and verified for accuracy. Properties may or may not be listed by the office/agent presenting the information.
Last checked: 2026-07-10 09:15 PM UTC
MRED DMCA Copyright Information Copyright © 2026 Midwest Real Estate Data LLC. All rights reserved.

Neighborhood & Commute
Source: Walkscore
Save
Ask
Tour
Hide
Share