Save
Ask
Tour
Hide
Share
$439,900
24 Days On Site

1857 W Ashbury Lane 3-6
Inverness, IL 60067

For Sale|Condominium|Active
2
Beds
3
Total Baths
3
Full Baths
2,150
SqFt
$205
/SqFt
1991
Built
County:
Cook
Listing Courtesy of MRED as distributed by MLS Grid of Home Realty Group, Inc
Call Now: 847.967.0022
Is this the listing for you? We can help make it yours.
847.967.0022
1857 W Ashbury Lane 3-61857 W Ashbury Lane 3-61857 W Ashbury Lane 3-61857 W Ashbury Lane 3-6
Save
Ask
Tour
Hide
Share

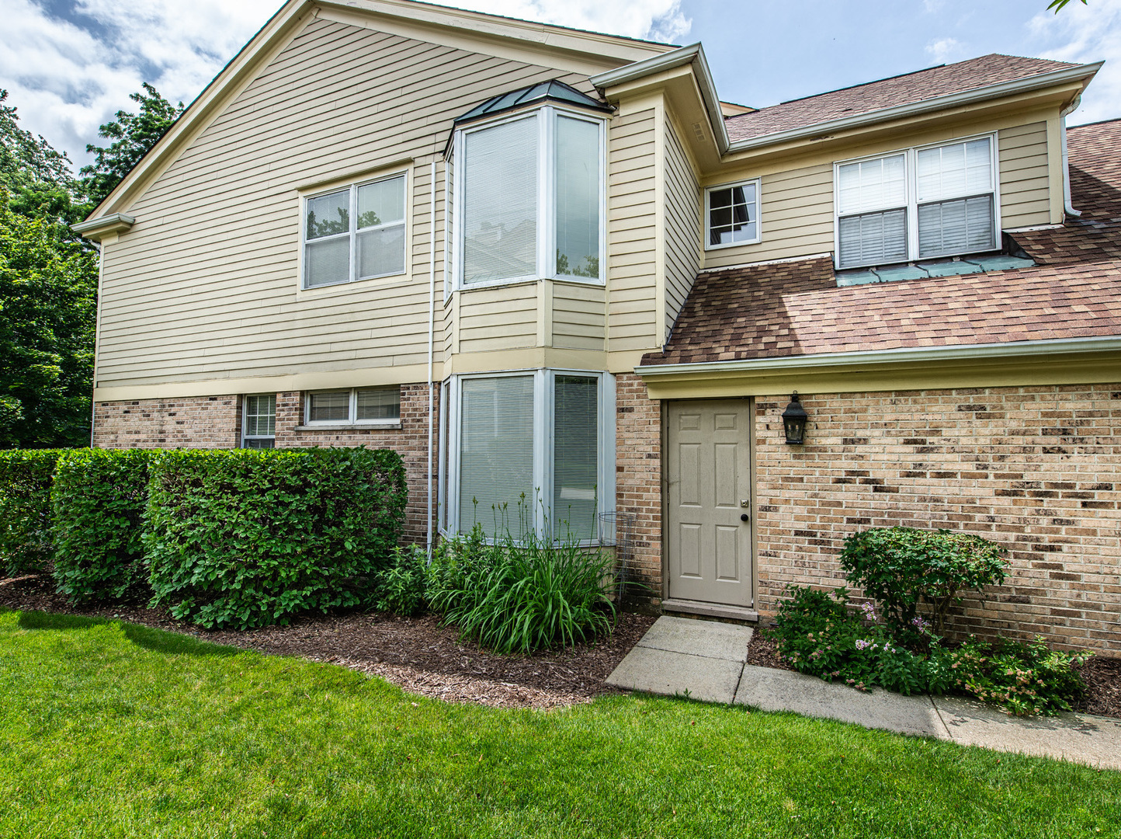
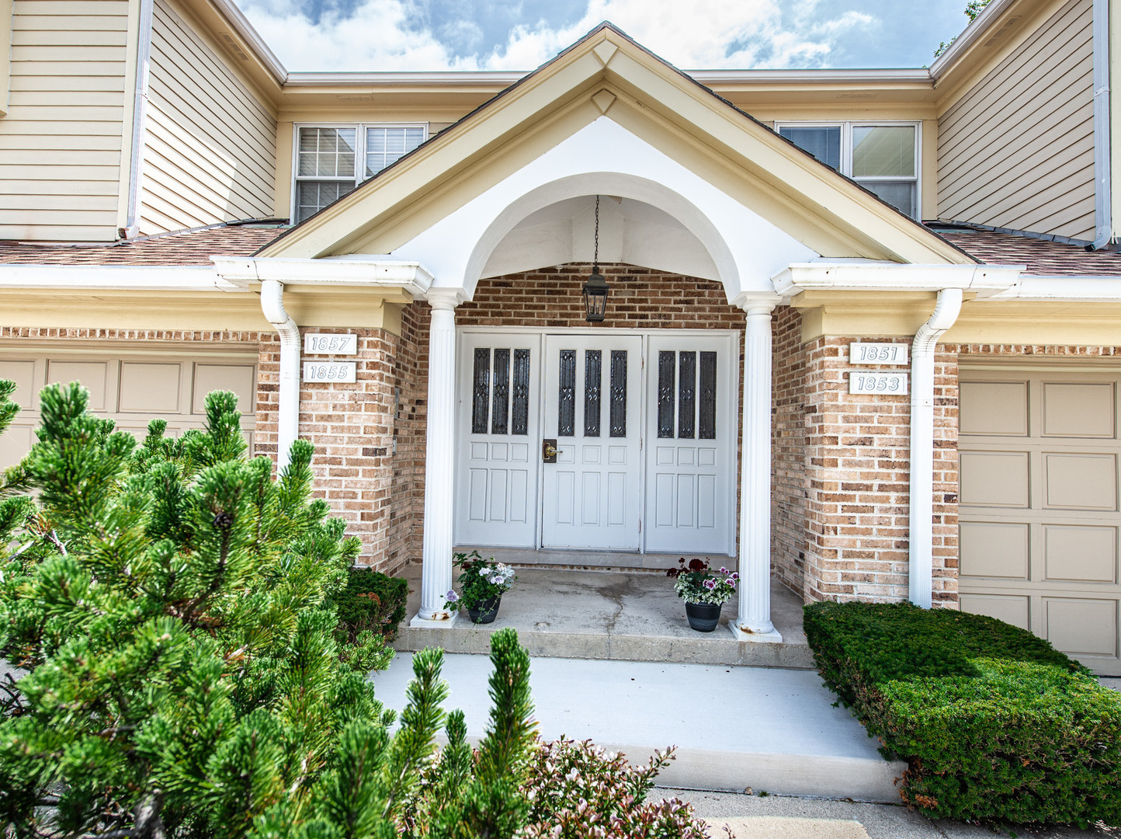
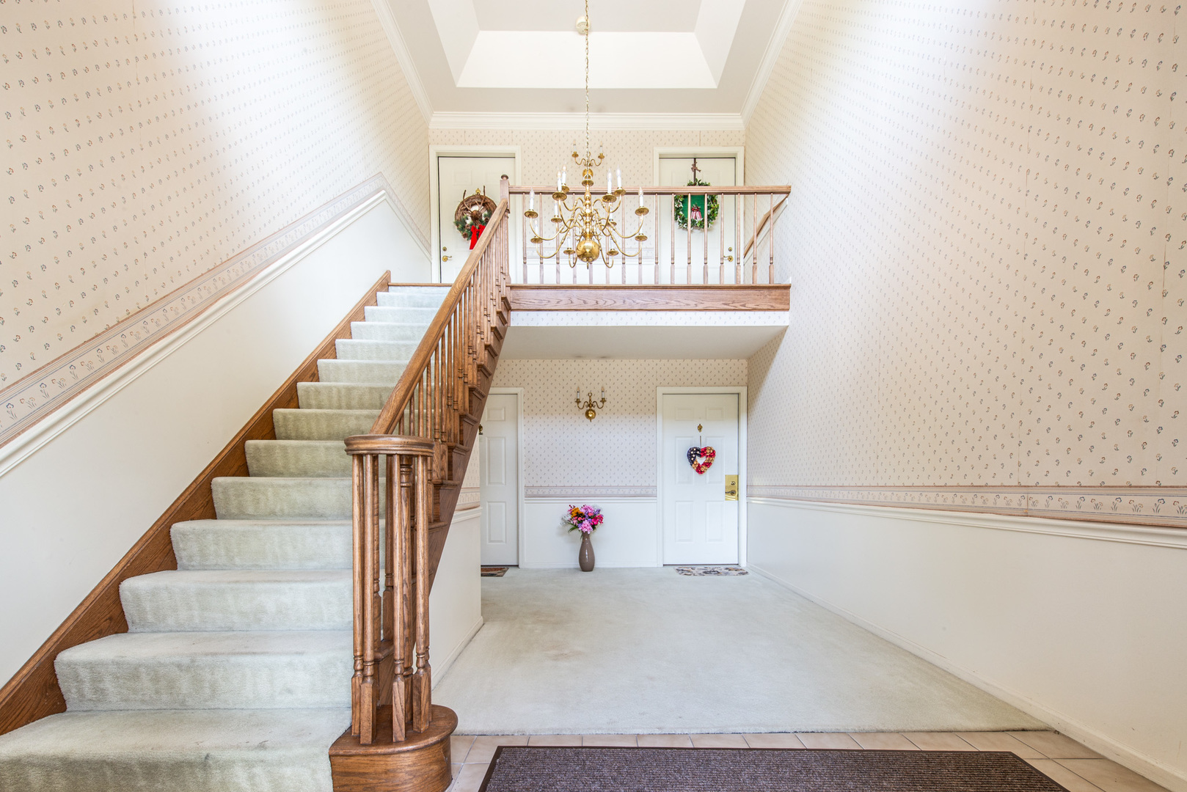
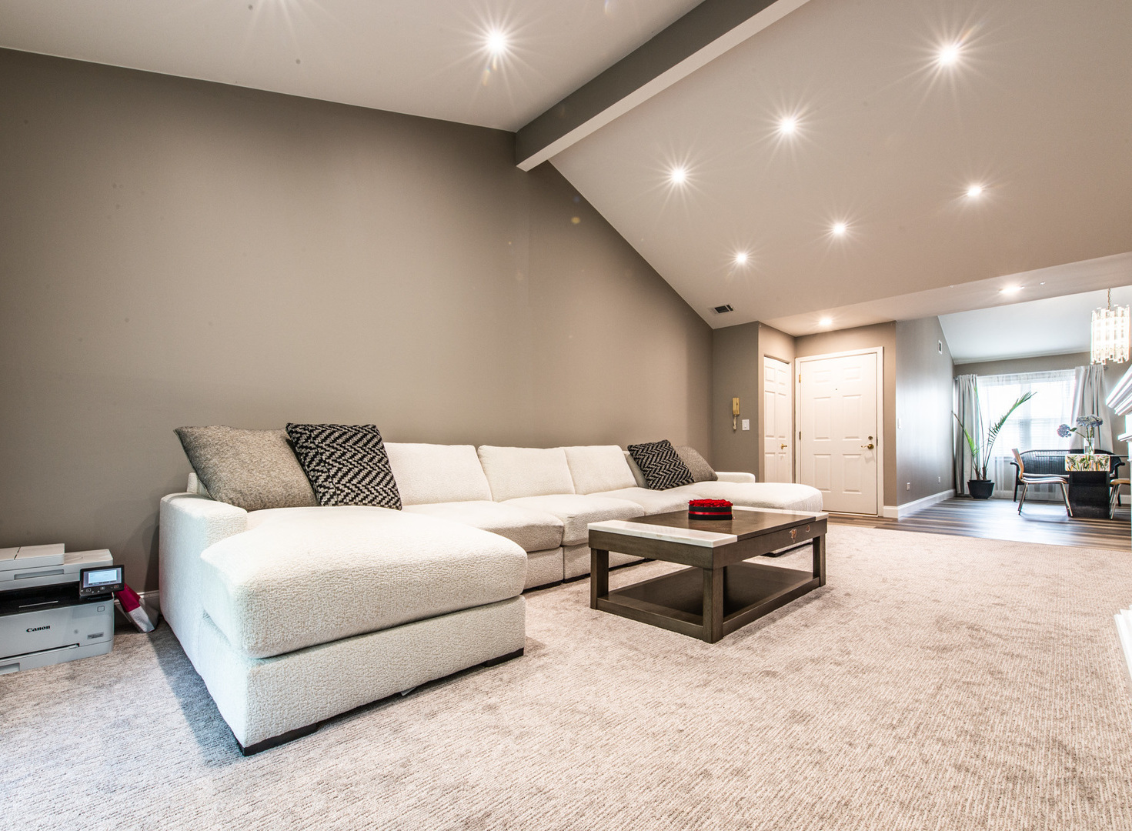
The growing family needs more space and in need to move. Top Floor Corner Unit with private entrance from a side, 2 bedroom and extra room in the finished basement;2.5 car garage with extra long driveway; master bedroom and the living room are with vaulted ceilings; very nice size balcony with beautiful view to an open green space; 2 bathrooms on the main floor and extra bathroom with separate water heater in the basement; Most of the updates were completed in 2025 and include painting entire home, new flooring in the kitchen, corridors and both dining areas; new carpet in the living room; new electric fireplace in the living room, 2025 recess lights were installed through the entire home; 2024 stove, 2025 dishwasher, 2024 water heater installed, 2025 HVAC serviced; The subdivision features tennis court, but very close is a Forest preserve, excellent for with outdoor activities; highly rated schools; close to Harper College, I-90 highway, stores and restaurants.

Save
Ask
Tour
Hide
Share
Listing Snapshot
Price 
$439,900
Days On Site 
24 Days
Bedrooms 
2
Inside Area (SqFt) 
2,150 sqft
Total Baths 
3
Full Baths 
3
Partial Baths 
N/A
Lot Size 
N/A
Year Built 
1991
MLS® Number 
12694905
Status 
Active
Property Tax 
$8,741
HOA/Condo/Coop Fees 
$415 monthly
Sq Ft Source 
Estimated
Friends & Family
Recent Activity
2 days agoListing updated with changes from the MLS®
5 days agoStatus changed to Active
3 weeks agoListing first seen on site
General Features
Attached Garage 
Yes
Foundation 
Concrete Perimeter
Garage 
Yes
Garage Spaces 
2
Number Of Stories 
2
Parking 
ConcreteGarage Door OpenerAttachedGarageDriveway
Parking Spaces 
2
Pets 
Cats OKDogs OK
Property Sub Type 
Condominium
Sewer 
Public Sewer
SqFt Below 
450
SqFt Total 
1700
Water Source 
Public
Interior Features
Appliances 
RangeMicrowaveDishwasherRefrigerator
Basement 
FinishedFull
Cooling 
Central Air
Fireplace 
Yes
Fireplace Features 
Living RoomMaster BedroomElectricGas Starter
Fireplaces 
2
Heating 
Natural Gas
Interior 
Cathedral Ceiling(s)Dry BarBuilt-in FeaturesWalk-In Closet(s)
Laundry Features 
Washer HookupGas Dryer HookupIn Unit
Window Features 
Skylight(s)Blinds
Bedroom 2 
Dimensions - 12X10Level - Main
Bedroom 3 
Dimensions - 8X15Level - Basement
Bedroom 4 
Dining Room 
Dimensions - 17X11Level - Main
Family Room 
Kitchen 
Dimensions - 12X10Level - MainDescription - Eating Area-Table Space
Laundry 
Dimensions - 3X3Level - Main
Living Room 
Dimensions - 22X14Level - Main
Master Bedroom 
Dimensions - 20X15Level - Main
Save
Ask
Tour
Hide
Share
Exterior Features
Construction Details 
Vinyl SidingBrick
Exterior 
Balcony
Roof 
Asphalt
Windows/Doors 
Skylight(s)Blinds
Community Features
Association Amenities 
Tennis Court(s)
Association Dues 
415
HOA Fee Frequency 
Monthly
MLS Area 
Inverness
School District 
Wm Fremd High School
Township 
Palatine
Schools
School District
Wm Fremd High School
Elementary School
Thomas Jefferson Elementary Scho
Middle School
Plum Grove Middle School
High School
Wm Fremd High School
Listing Courtesy of MRED as distributed by MLS Grid of Home Realty Group, Inc


Based on information submitted to the MLS GRID as of 2026-07-28 02:37 AM UTC. All data is obtained from various sources and may not have been verified by broker or MLS GRID. Supplied Open House Information is subject to change without notice. All information should be independently reviewed and verified for accuracy. Properties may or may not be listed by the office/agent presenting the information.
Last checked: 2026-07-28 02:37 AM UTC
MRED DMCA Copyright Information Copyright © 2026 Midwest Real Estate Data LLC. All rights reserved.

Neighborhood & Commute
Source: Walkscore
Save
Ask
Tour
Hide
Share