Save
Ask
Tour
Hide
Share
$305,000
1 Day On Site

260 S Aldine Street
Elgin, IL 60123

For Sale|Single Family Residence|Active
2
Beds
1
Total Bath
1
Full Bath
960
SqFt
$318
/SqFt
1940
Built
County:
Kane
Listing Courtesy of MRED as distributed by MLS Grid of Anthony Florio
Call Now: 847.967.0022
Is this the listing for you? We can help make it yours.
847.967.0022
260 S Aldine Street260 S Aldine Street260 S Aldine Street260 S Aldine Street
Save
Ask
Tour
Hide
Share

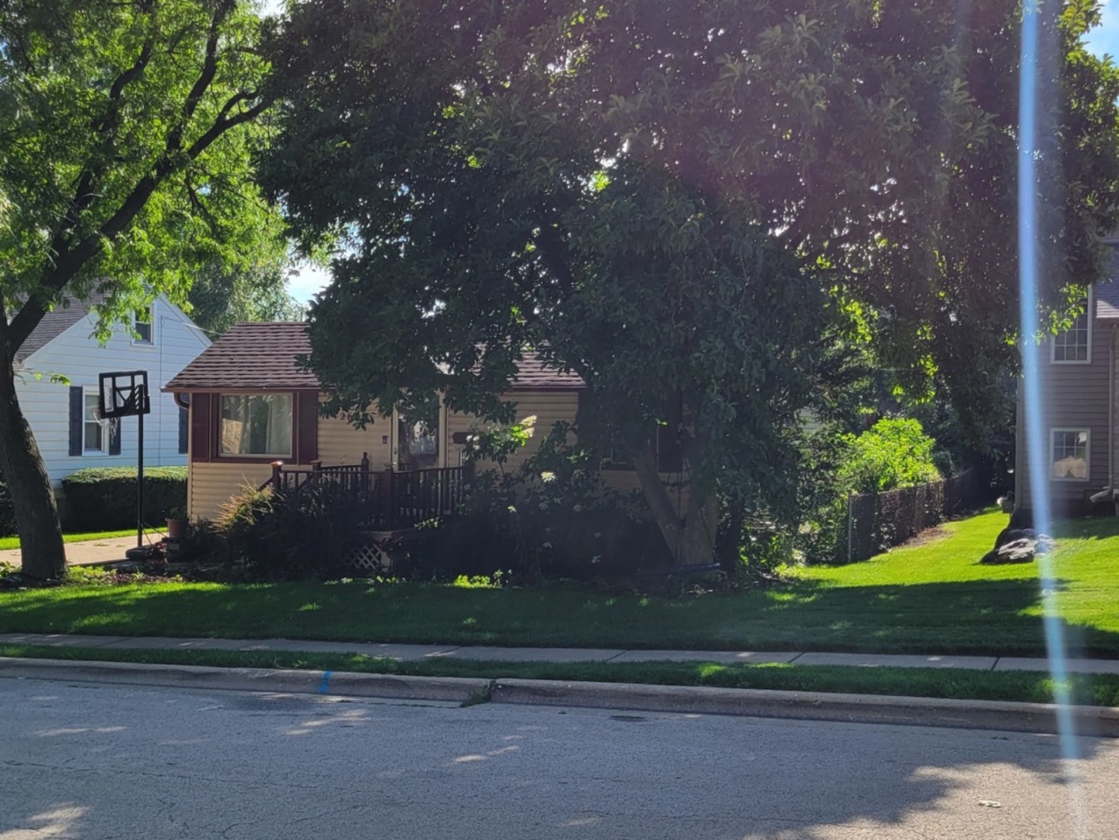
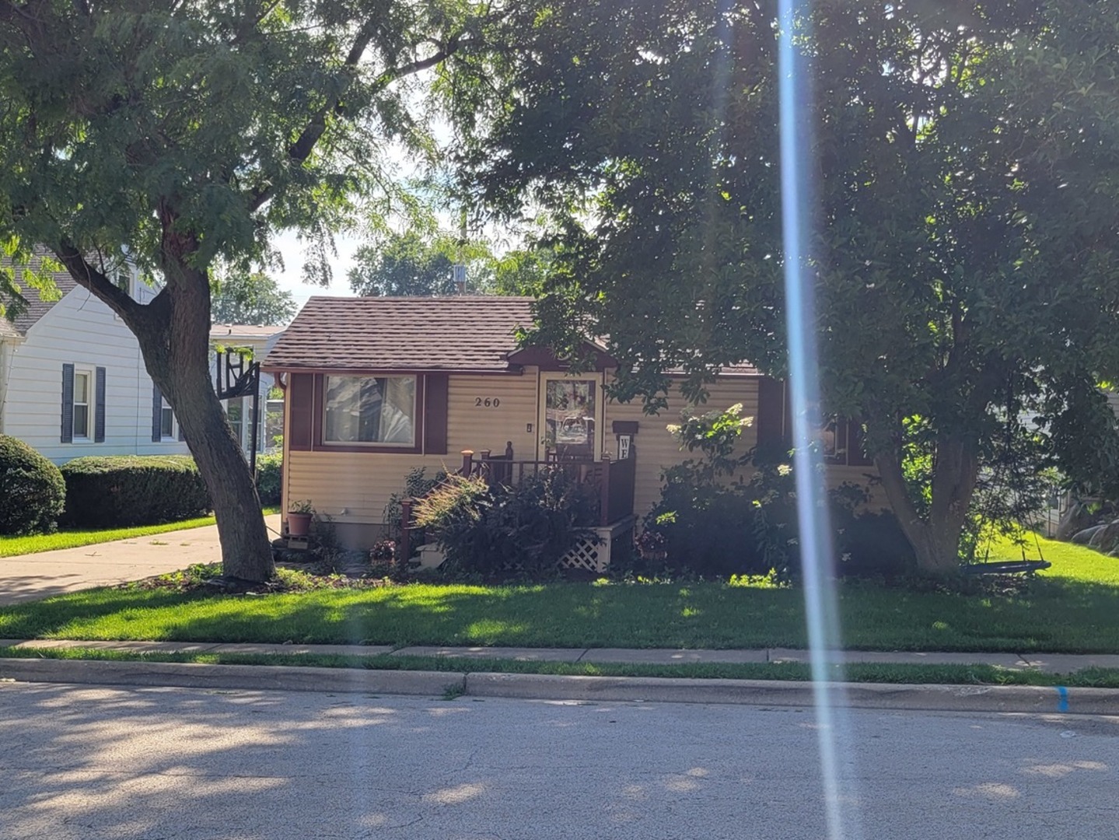
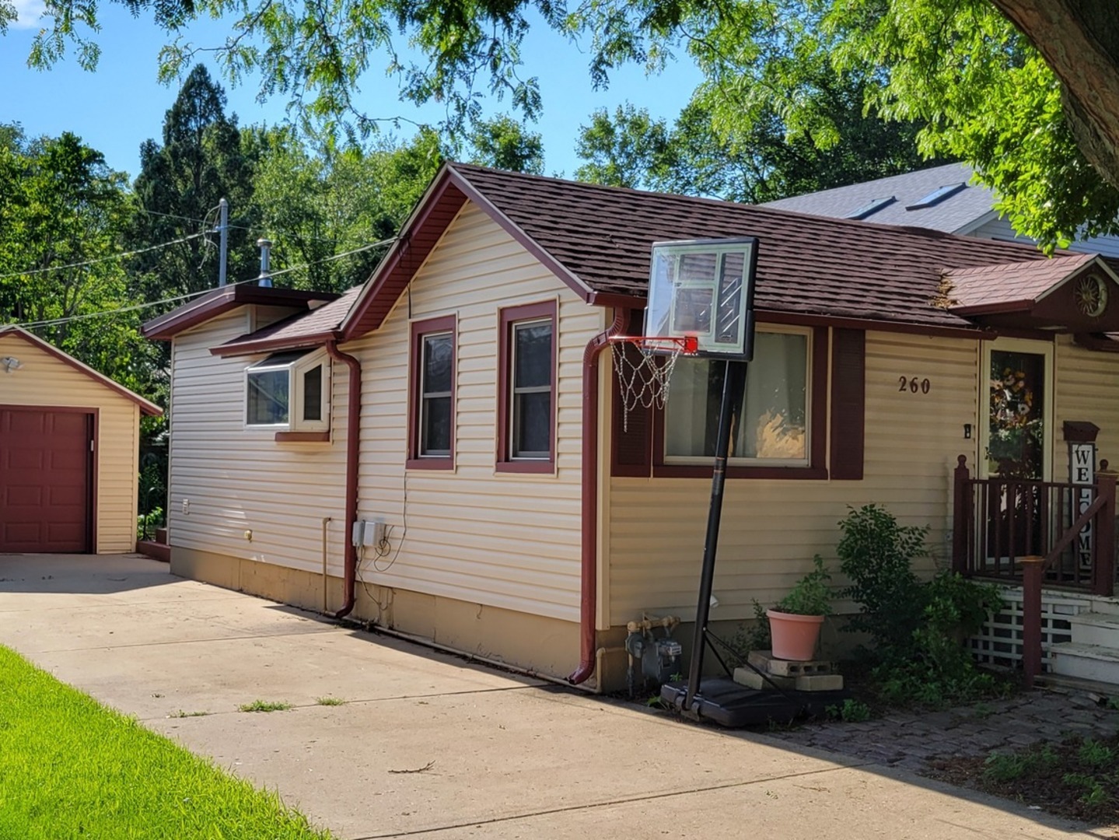
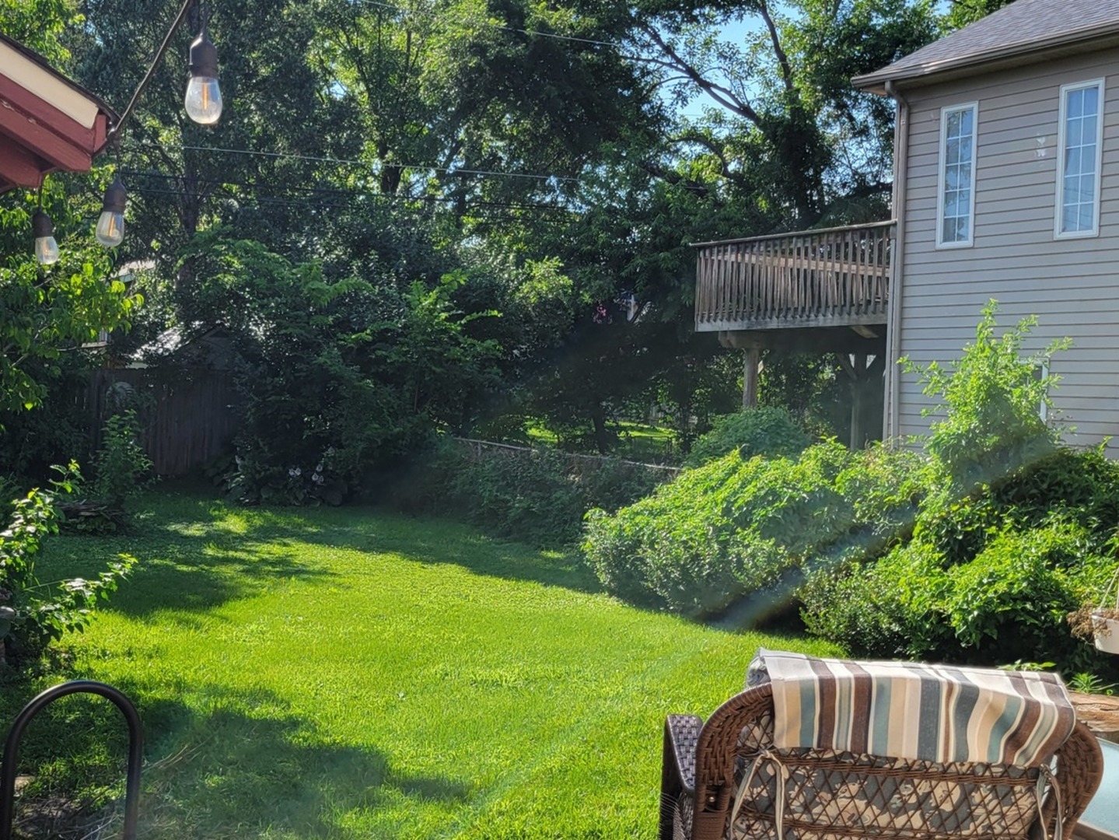
***RANCH with Magical Backyard Garden*** 2 Bedrooms + 1 Full Bathroom + Nice Lot. Ranch home on nice, professionally landscaped homesite. Front Living Room has large window draws in natural light. Recent Kitchen updates feature new cabinets and drawers plus countertops. Dining Room and Family Room overlook the outdoor living space. Nice size Master Bedroom has large closet and 2nd Bedroom features built-ins. Shared Hall Bath with tub/shower combo and updated vanity. Laundry/Utility Room has lots of shelving. Tiered Deck off Family Room has amazing views of the magical backyard garden perfect for maximum outdoor living enjoyment. 1-car detached extended bay Garage. Shed. So much potential with this home. Conveniently located to so much including shopping, dining, entertainment, and medical facilities! Value-Added Features: (2018) Roof, Siding, Kitchen Updates, Gutters; (2016) Furnace and A/C. AGENTS AND/OR PROSPECTIVE BUYERS EXPOSED TO COVID 19 OR WITH A COUGH OR FEVER ARE NOT TO ENTER THE HOME UNTIL THEY RECEIVE MEDICAL CLEARANCE.

Save
Ask
Tour
Hide
Share
Listing Snapshot
Price 
$305,000
Days On Site 
1 Day
Bedrooms 
2
Inside Area (SqFt) 
960 sqft
Total Baths 
1
Full Baths 
1
Partial Baths 
N/A
Lot Size 
0.152 Acres
Year Built 
1940
MLS® Number 
12694921
Status 
Active
Property Tax 
$4,218
HOA/Condo/Coop Fees 
N/A
Sq Ft Source 
N/A
Friends & Family
Recent Activity
19 hours agoListing updated with changes from the MLS®
yesterdayListing first seen on site
General Features
Acres 
0.152
Foundation 
Concrete Perimeter
Garage 
Yes
Garage Spaces 
1.5
Parking 
ConcreteGarage Door OpenerDetachedGarage
Parking Spaces 
1.5
Property Sub Type 
Single Family Residence
Sewer 
Public Sewer
SqFt Total 
960
Style 
RanchTudor
Water Source 
Public
Interior Features
Appliances 
RangeDishwasherRefrigeratorWasherDryerDisposal
Basement 
None
Cooling 
Ceiling Fan(s)Central Air
Electric 
Circuit BreakersFuses100 Amp Service
Flooring 
HardwoodCarpetWood
Heating 
Natural GasForced Air
Interior 
Built-in FeaturesOpen Floorplan
Laundry Features 
Main LevelIn Unit
Window Features 
Drapes
Bedroom 2 
Dimensions - 11X11Level - Main
Bedroom 3 
Bedroom 4 
Dining Room 
Dimensions - 8X11Level - Main
Family Room 
Dimensions - 9X16Level - Main
Kitchen 
Dimensions - 8X12Level - MainDescription - Eating Area-Table Space
Laundry 
Dimensions - 7X5Level - Main
Living Room 
Dimensions - 11X17Level - Main
Master Bedroom 
Dimensions - 10X13Level - Main
Save
Ask
Tour
Hide
Share
Exterior Features
Construction Details 
Aluminum Siding
Other Structures 
Shed(s)
Patio And Porch 
Deck
Roof 
Shake
Windows/Doors 
Drapes
Community Features
Community Features 
CurbsSidewalksStreet Lights
MLS Area 
Elgin
School District 
Larkin High School
Township 
Elgin
Schools
School District
Larkin High School
Elementary School
Harriet Gifford Elementary Schoo
Middle School
Abbott Middle School
High School
Larkin High School
Listing Courtesy of MRED as distributed by MLS Grid of Anthony Florio


Based on information submitted to the MLS GRID as of 2026-07-09 04:07 AM UTC. All data is obtained from various sources and may not have been verified by broker or MLS GRID. Supplied Open House Information is subject to change without notice. All information should be independently reviewed and verified for accuracy. Properties may or may not be listed by the office/agent presenting the information.
Last checked: 2026-07-09 04:07 AM UTC
MRED DMCA Copyright Information Copyright © 2026 Midwest Real Estate Data LLC. All rights reserved.

Neighborhood & Commute
Source: Walkscore
Save
Ask
Tour
Hide
Share