


383 Lloyd StreetCary, IL 60013
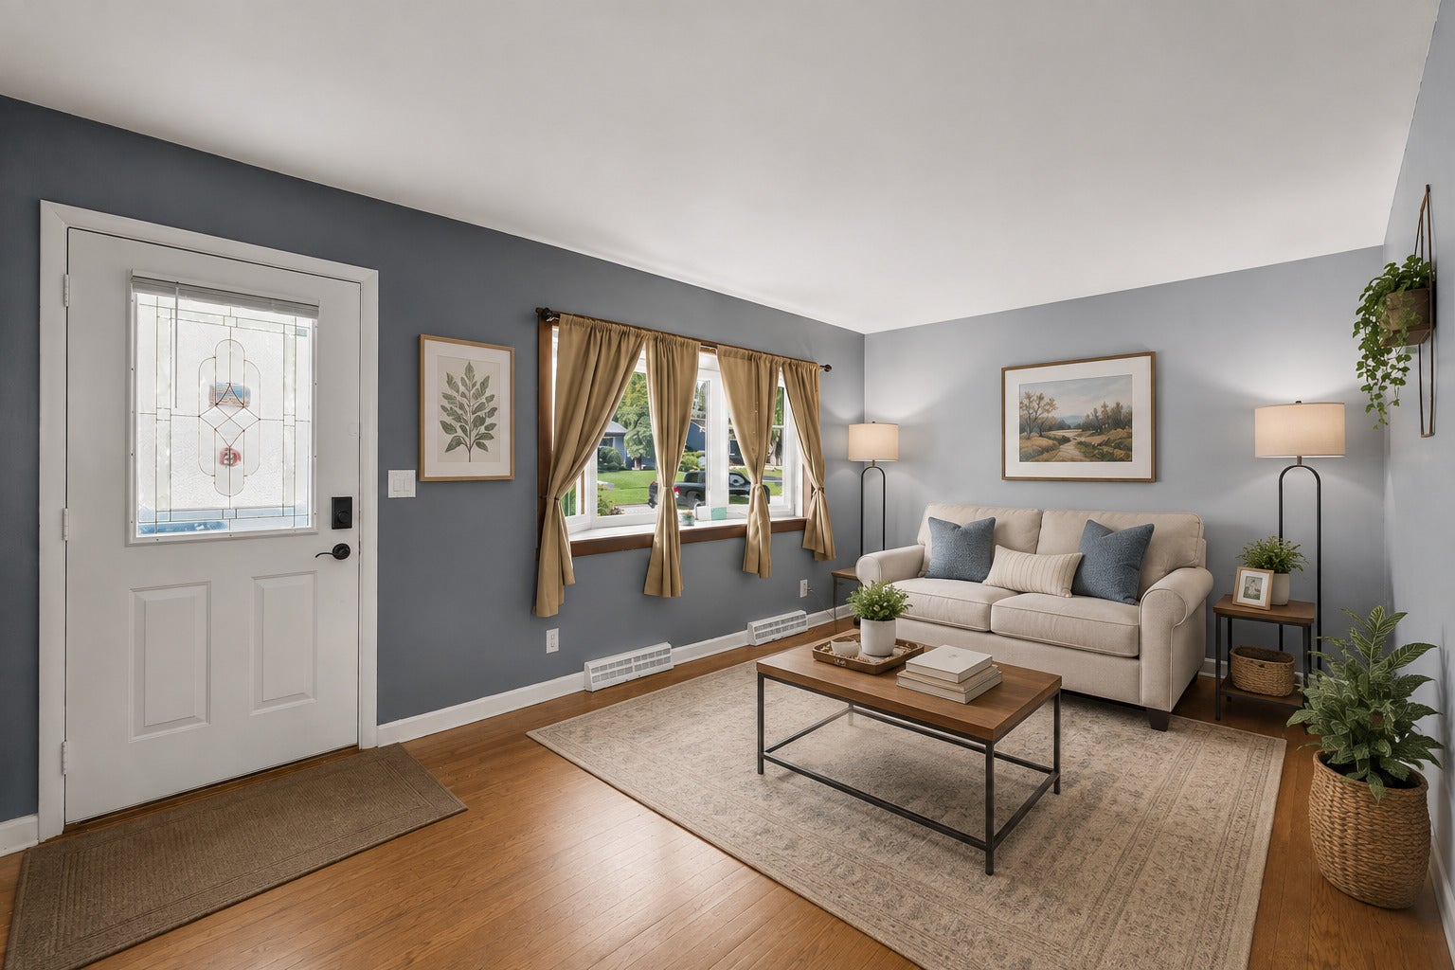
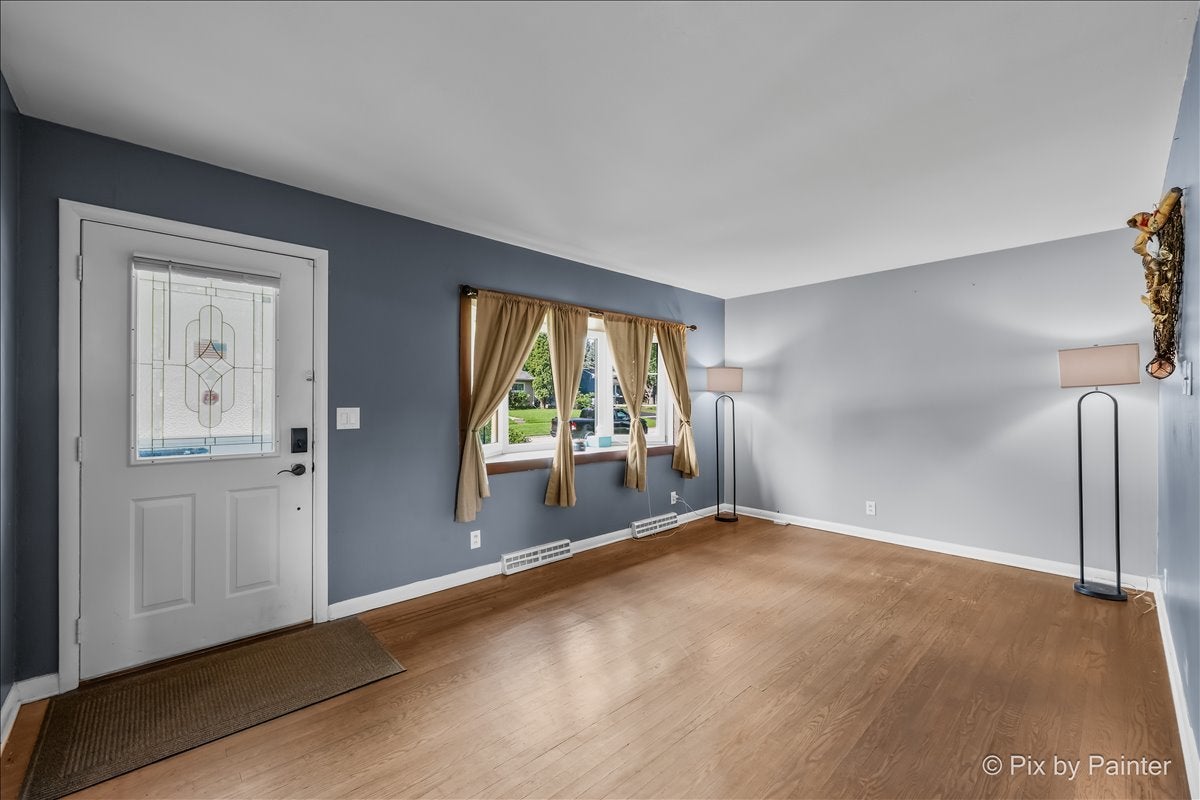

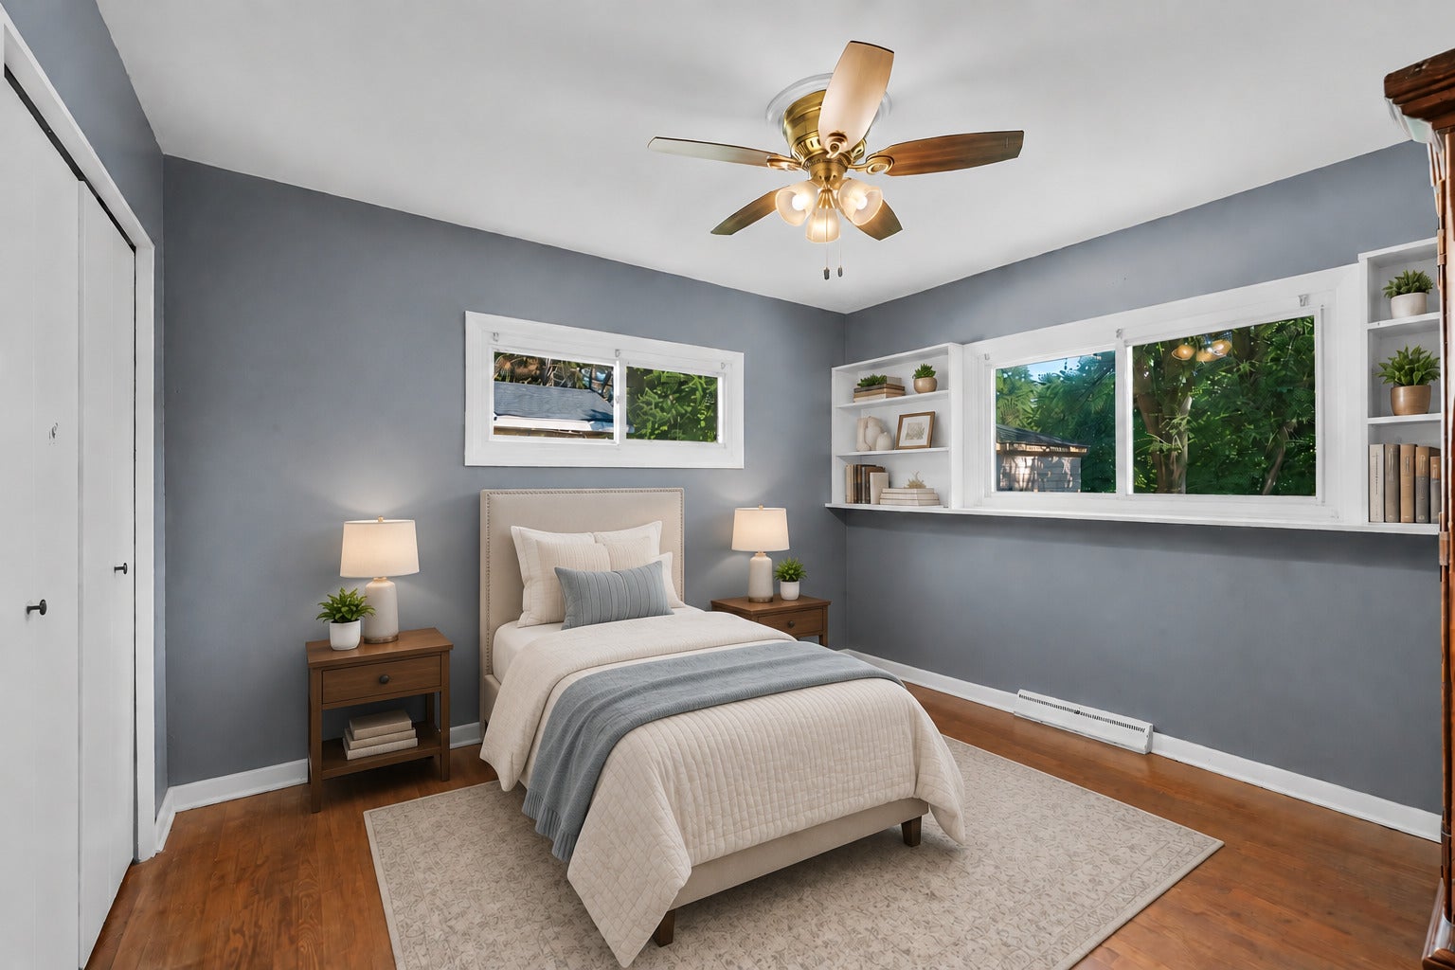
**calling for best and final offers by Monday 8/24 by 5pm **Welcome to 383 Lloyd Street in Cary! This 2-bedroom, 1-bath ranch offers an affordable opportunity for first-time homebuyers, investors, or anyone looking to build equity and make a home their own. With a functional layout, beautiful hardwood floors in great condition, and plenty of natural light, this home has a solid foundation to work with and tons of potential. The spacious family room features a bay window, while the eat-in kitchen offers stainless steel appliances, ample cabinetry, and a charming garden window, perfect for plants, herbs, or added natural light. The dining area includes built-in shelving and French doors that open to the backyard and newly rebuilt deck. Both bedrooms feature hardwood flooring, and the unfinished basement provides plenty of additional storage and future possibilities. Outside, you'll find a large, tree-lined backyard with plenty of space to enjoy, along with an attached one-car garage. Conveniently located near downtown Cary, Metra, shopping, dining, parks, and Route 14. Offered As-Is as part of an estate sale. A tree previously damaged the rear exterior of the home; the back portion of the roof was replaced and a new deck was installed in summer 2026. Some exterior siding damage remains and may affect FHA/VA financing. A great opportunity to bring your ideas, add value, and make this Cary ranch your own!
| a week ago | Listing updated with changes from the MLS® | |
| a week ago | Status changed to Active Under Contract | |
| 2 weeks ago | Listing first seen on site |

Based on information submitted to the MLS GRID as of 2026-09-04 04:54 AM UTC. All data is obtained from various sources and may not have been verified by broker or MLS GRID. Supplied Open House Information is subject to change without notice. All information should be independently reviewed and verified for accuracy. Properties may or may not be listed by the office/agent presenting the information.
Last checked: 2026-09-04 04:54 AM UTC
MRED DMCA Copyright Information Copyright © 2026 Midwest Real Estate Data LLC. All rights reserved.