


712 De Lasalle CourtNaperville, IL 60565
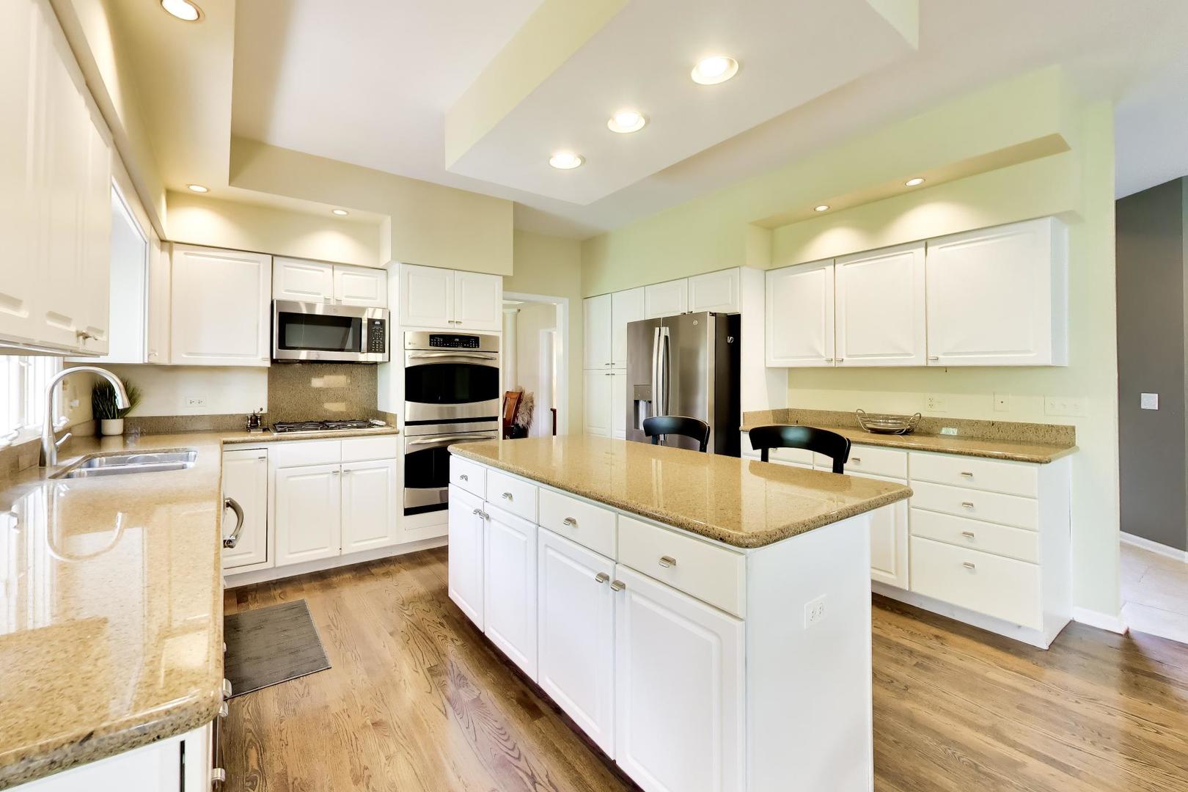
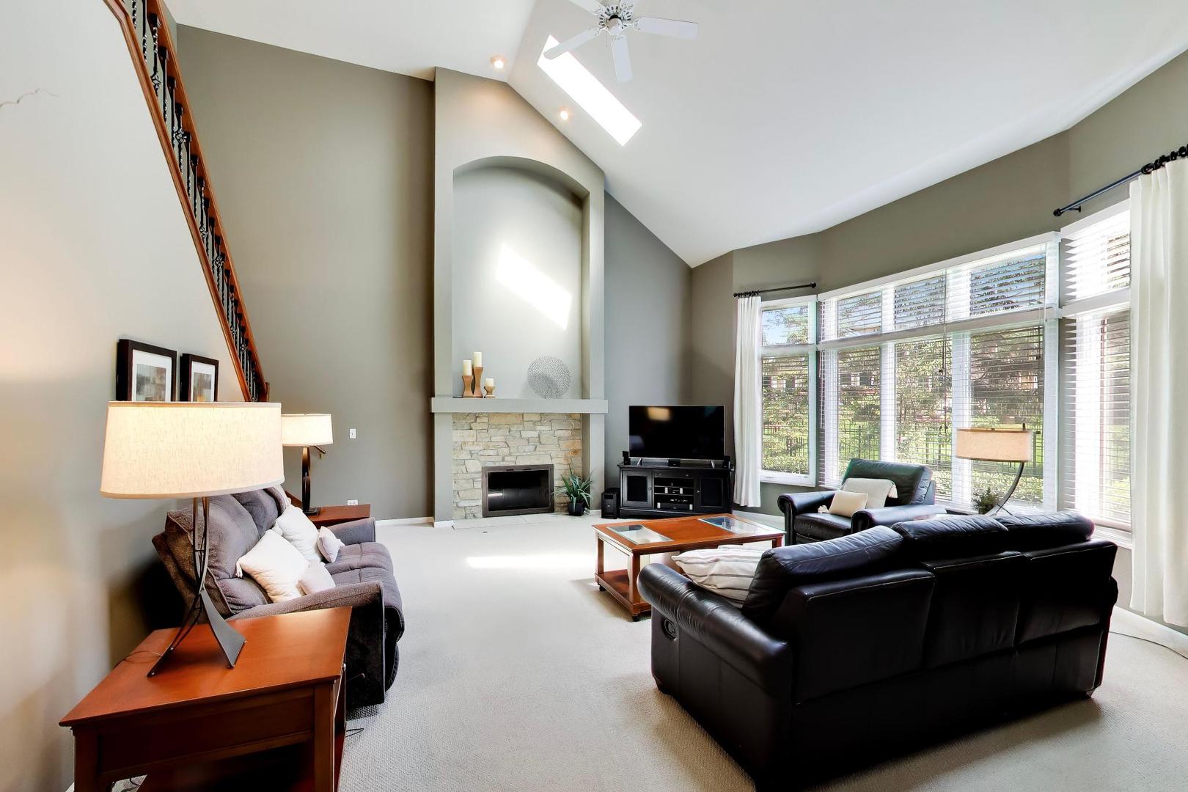
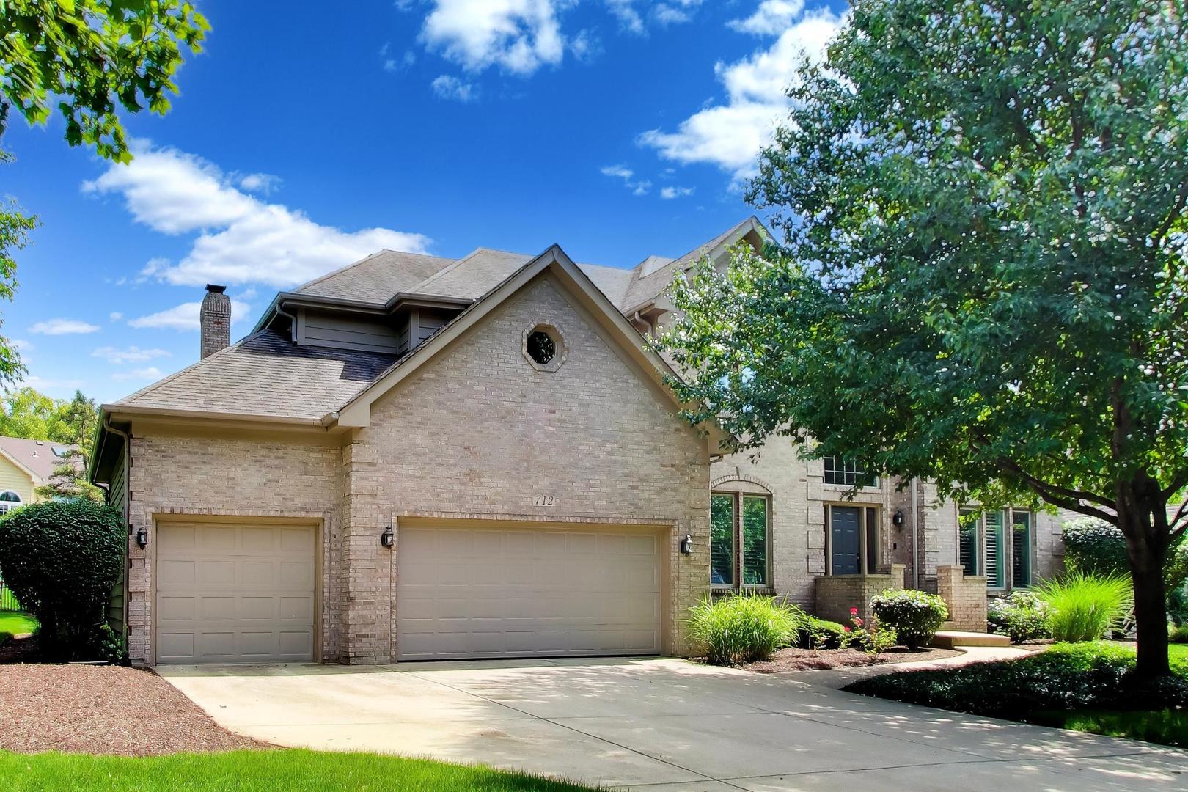
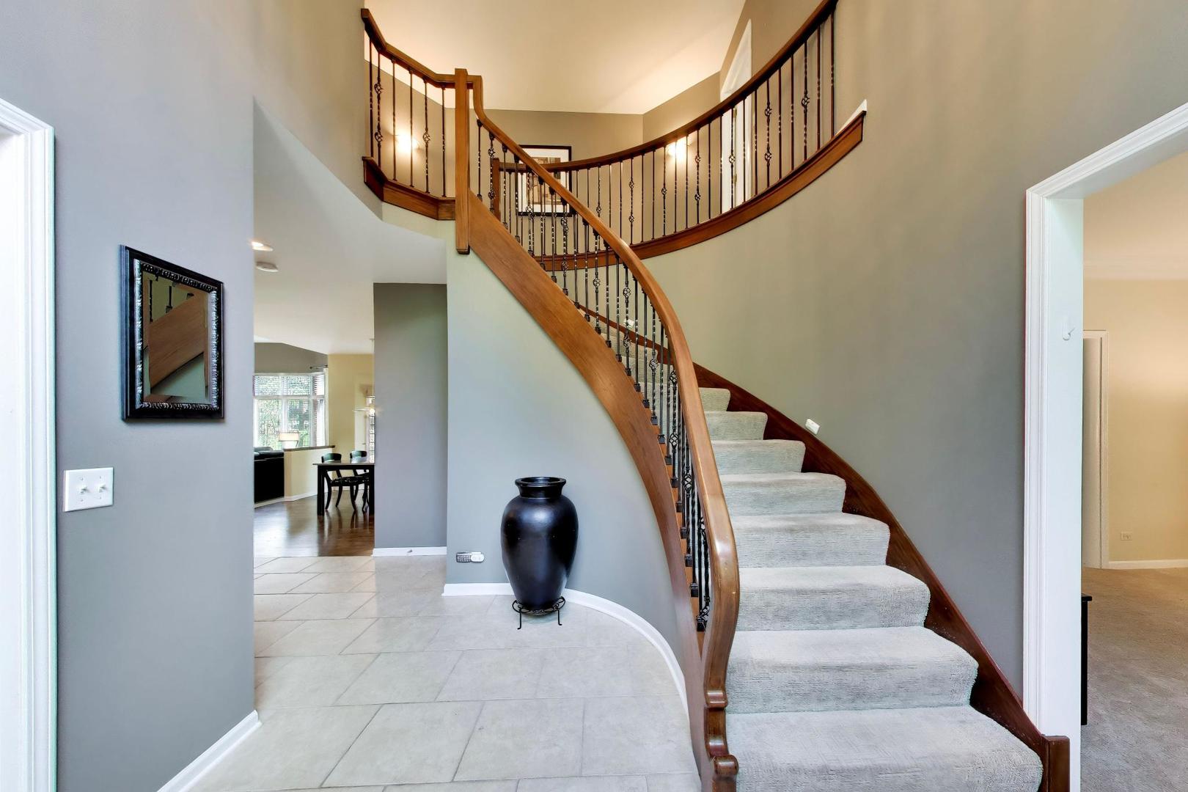
Welcome home to 712 De Lasalle, a stunning Anna Custom-Built Georgian making its first appearance on the resale market since being built in 1994. This timeless brick-front beauty features a dramatic dual staircase, a 3-car garage, and sits on one of the largest lots in the cul-de-sac within the prestigious Breckenridge subdivision - a neighborhood surrounded by $1M+ homes. From the moment you arrive, the classic Georgian architecture and manicured curb appeal make an unforgettable first impression. Step inside and be greeted by an elegant spiral staircase in the foyer that sets the tone for this gracious and well-proportioned home. The thoughtfully designed layout offers 4 bedrooms and 2.1 baths, including a generous primary suite with two walk-in closets. Secondary bedrooms share a convenient Jack & Jill bath, making this layout as functional as it is beautiful. With solid custom construction as your foundation, this is a rare opportunity to personalize a lovingly maintained home and truly make it your own. Walk/bike to top-rated schools and neighborhood pool within District 204, home to the highly acclaimed Neuqua Valley High School and the #1 rated city of Naperville. Tucked into a quiet cul-de-sac in one of the area's most sought-after subdivisions, this home offers the perfect blend of peaceful suburban living with easy access to everything Naperville has to offer.Easy access to the Springbrook Prairie Path, Knock Knoll Park and the Naperville Riverwalk/Dupage River Paths. This home has been thoughtfully and consistently maintained over the years, giving the next owner incredible peace of mind. Major mechanicals have been addressed, with a new furnace and A/C both replaced in December 2017, two water heaters replaced in 2018 and 2022, and a brand new sump pump in 2025. The sprinkler system received a new digital controller in 2025 as well. The roof was replaced in 2013, front windows updated in 2013, and the exterior received fresh paint in 2022 along with one of the garage doors. The concrete driveway was replaced in 2016 and the deck was freshly painted and sealed in 2022. Inside, the home has seen consistent cosmetic updates including interior paint around 2020, carpet in 2016, new tile flooring in 2013, window shutters in 2013, and a fireplace area renovation in 2013. The kitchen features a new refrigerator in 2024, a dishwasher replaced in 2023, a microwave from 2020, and the washer and dryer were both replaced in 2017. The landscaping sees fresh mulch every year and received its last major refresh in 2011. Surrounded by million-dollar homes, 712 De Lasalle represents a rare opportunity to get into Breckenridge, add your personal touch, and build lasting equity in one of Naperville's most coveted neighborhoods - don't miss your chance!
| yesterday | Listing updated with changes from the MLS® | |
| 4 days ago | Listing first seen on site |

Based on information submitted to the MLS GRID as of 2026-07-08 12:42 AM UTC. All data is obtained from various sources and may not have been verified by broker or MLS GRID. Supplied Open House Information is subject to change without notice. All information should be independently reviewed and verified for accuracy. Properties may or may not be listed by the office/agent presenting the information.
Last checked: 2026-07-08 12:42 AM UTC
MRED DMCA Copyright Information Copyright © 2026 Midwest Real Estate Data LLC. All rights reserved.