


Save
Ask
Tour
Hide
$212,900
4 Days On Site
706 E Algonquin Road K204Arlington Heights, IL 60005
For Sale|Condominium|Active
2
Beds
2
Total Baths
2
Full Baths
1973
Built
Subdivision:
Brittany Place
County:
Cook
Listing Courtesy of MRED as distributed by MLS Grid of Coldwell Banker Realty
Call Now: 847.967.0022
Is this the listing for you? We can help make it yours.
847.967.0022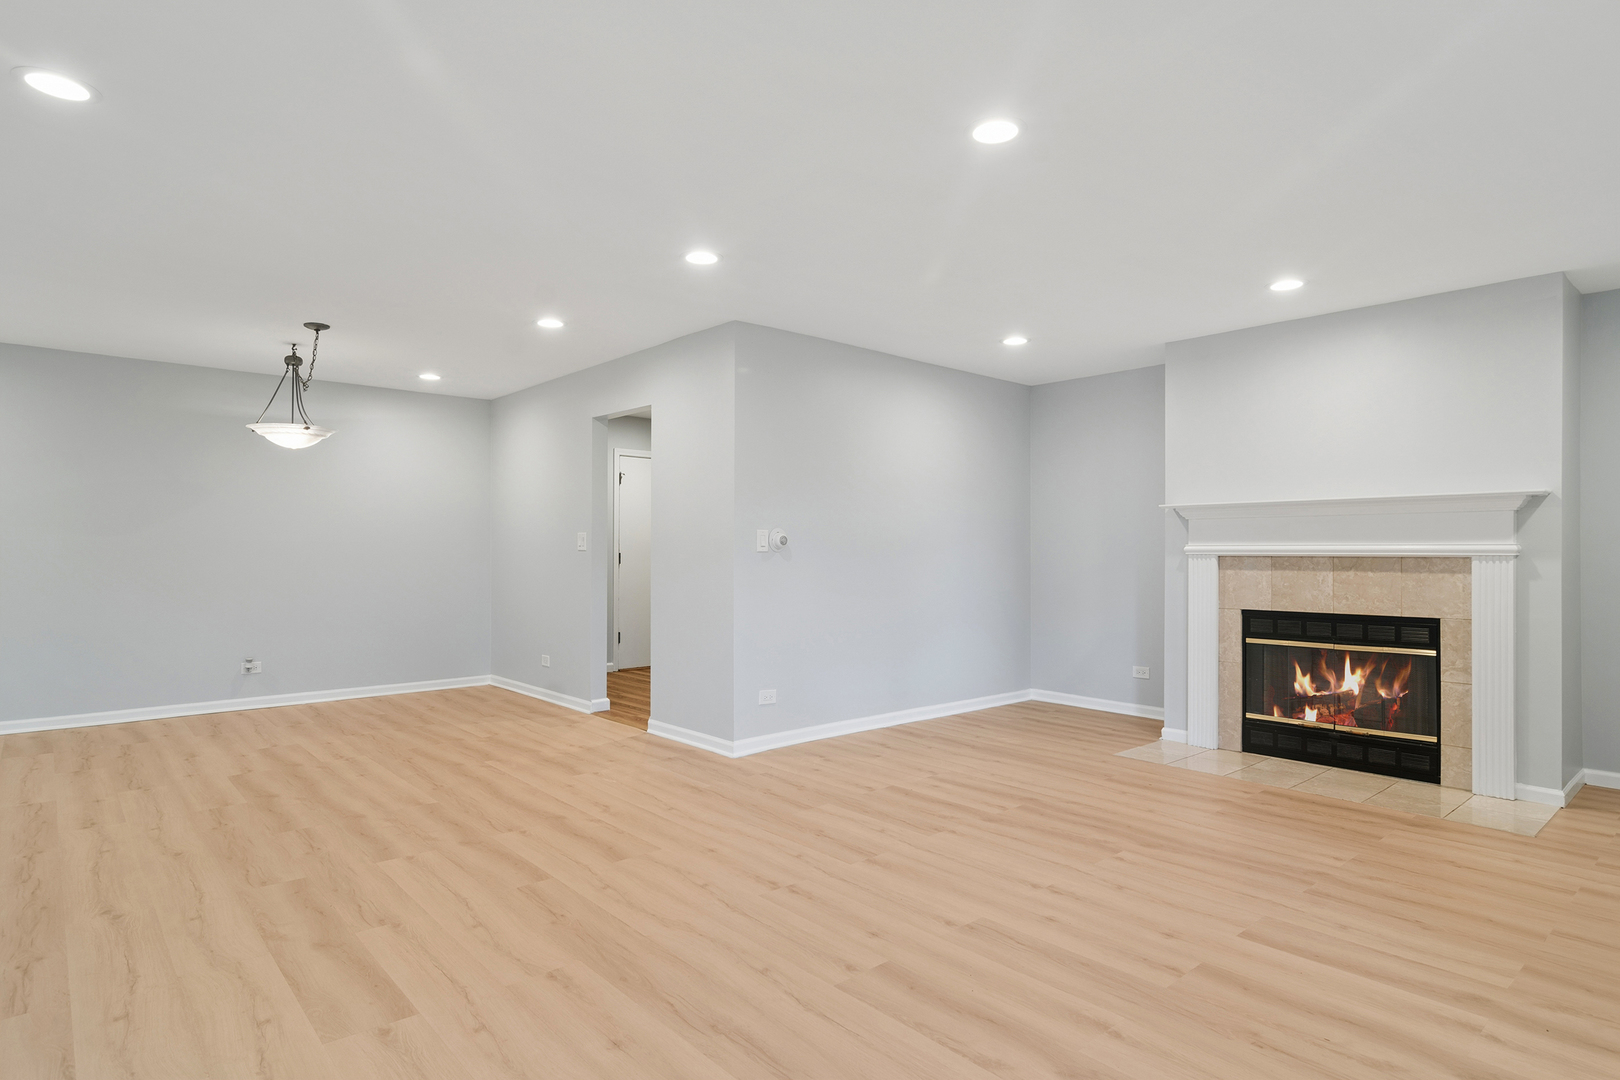
Save
Ask
Tour
Hide
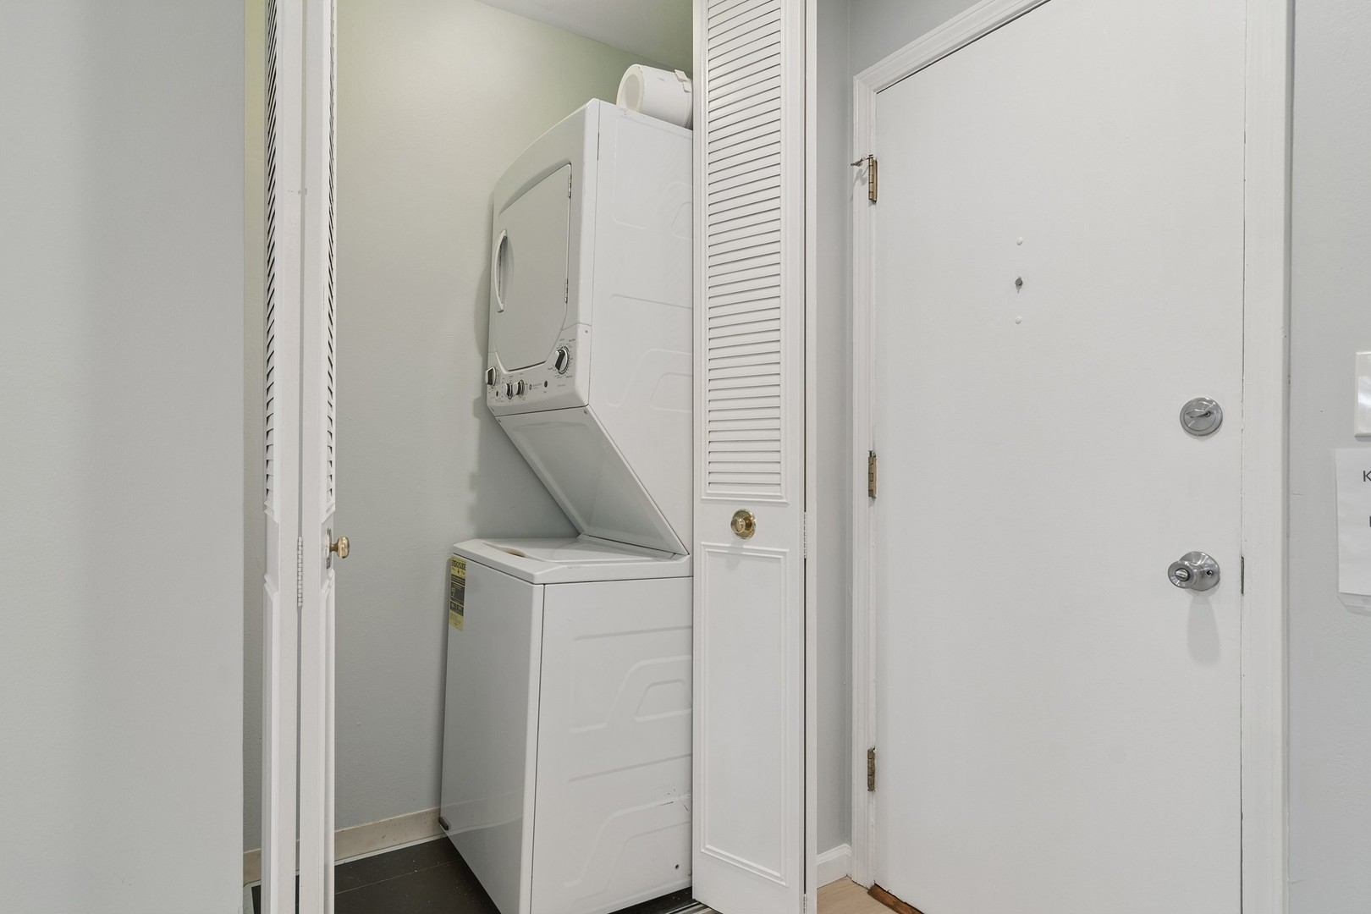
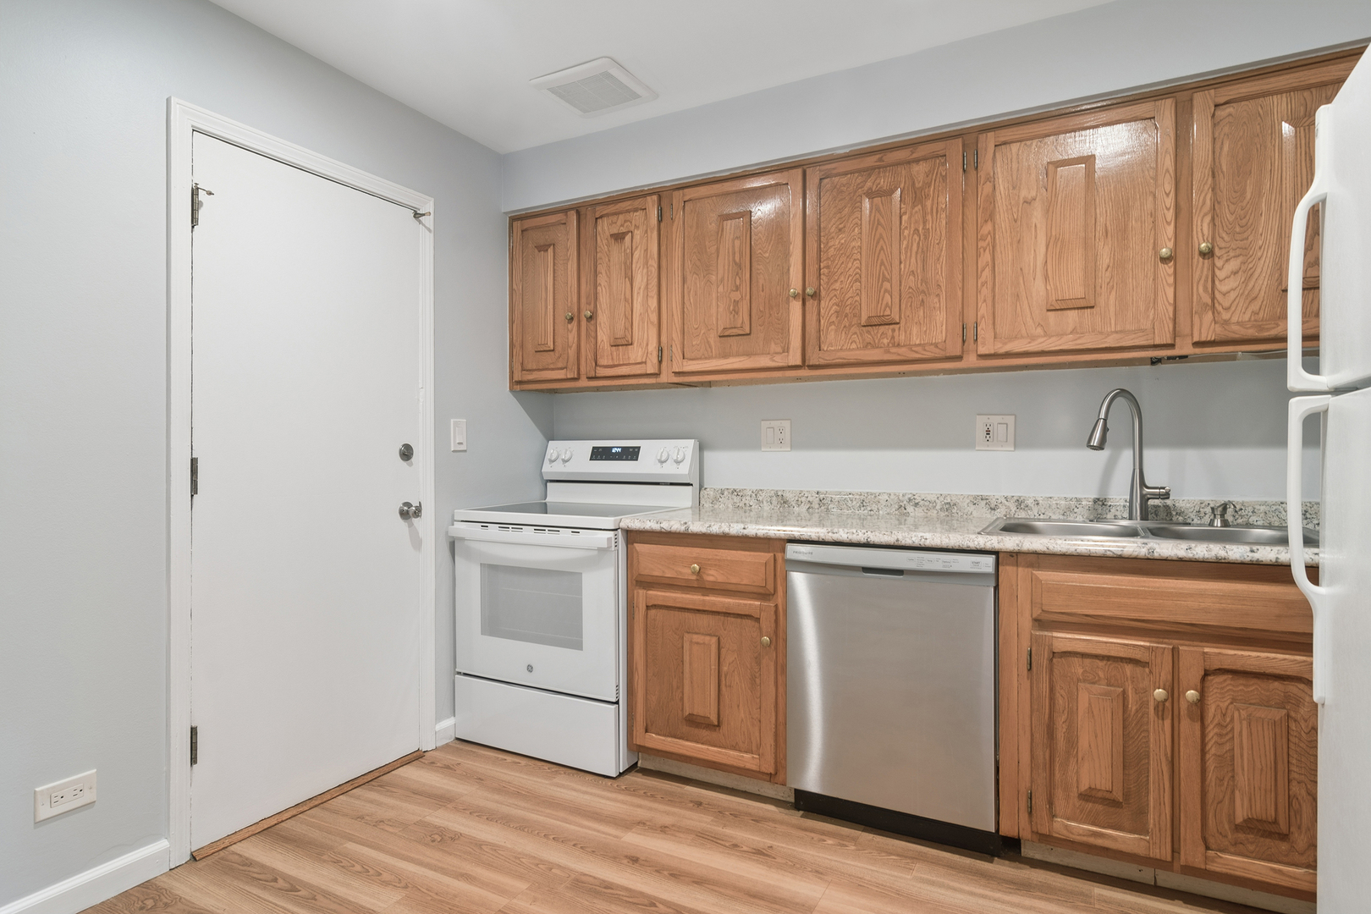
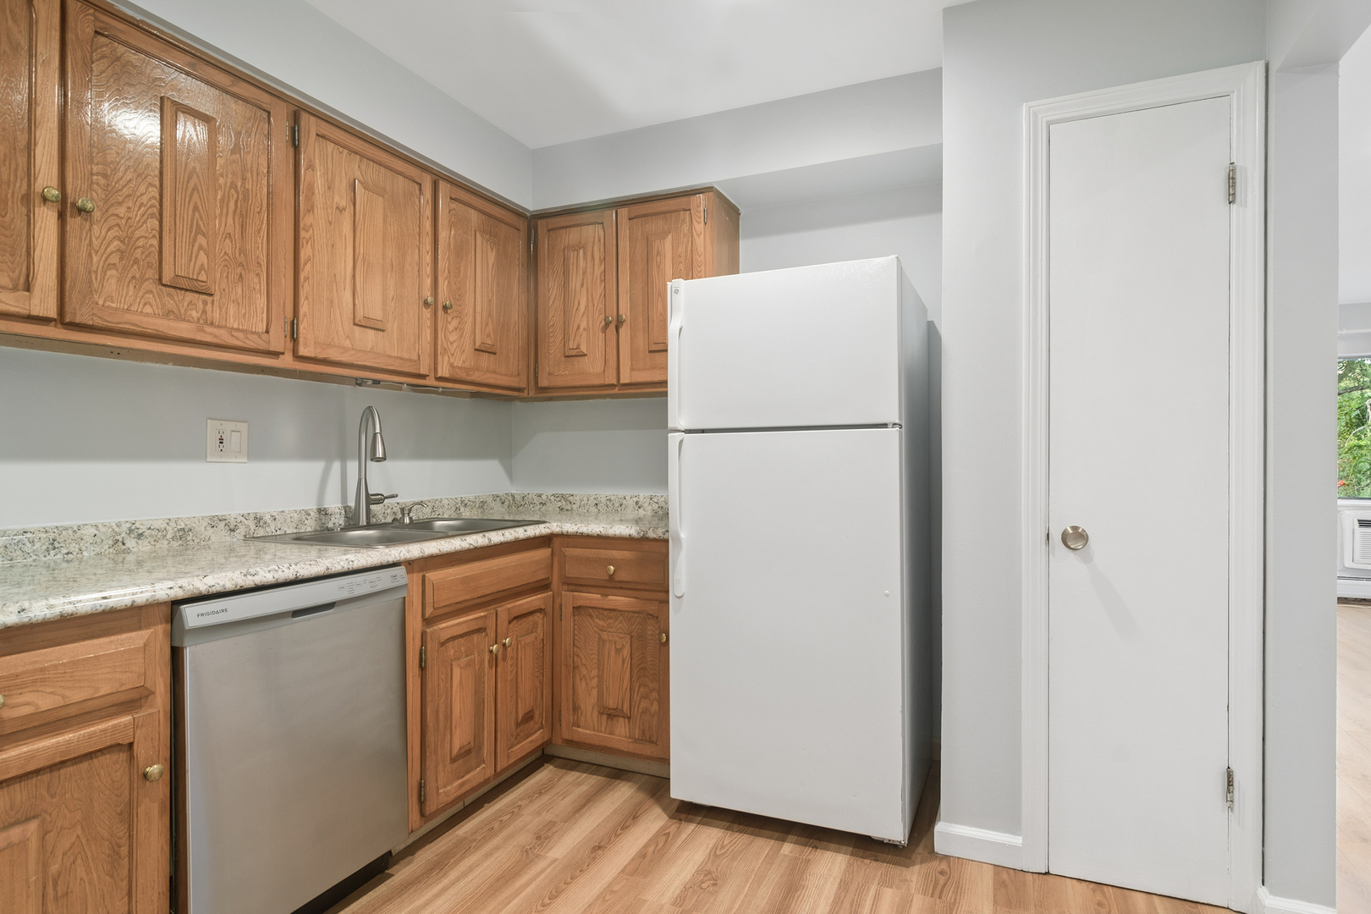
Updated 2 BR 2 BA Condo in the Brittany Place Subdivision. This bright open second floor unit has an open living room w/fireplace and dining room area. Brand new vinyl oak flooring LR, DR, Hall, Baths, and BRs. New toilets and vanities in both bathrooms. There's a brand new stove in the kitchen and electrical box replaced in Nov. 2025. The unit has been freshly painted throughout. There's a storage unit west of the main stairwell unit K204 and a coin laundry room. The complex offers and outdoor swimming pool and a pond with a fountain. Conveniently located near Woodfield Mall, shopping, restaurants, Metra, and major highways. Perfect for homeowners or investors and move in ready.
Save
Ask
Tour
Hide
Listing Snapshot
Price
$212,900
Days On Site
4 Days
Bedrooms
2
Inside Area (SqFt)
N/A
Total Baths
2
Full Baths
2
Partial Baths
N/A
Lot Size
N/A
Year Built
1973
MLS® Number
12695051
Status
Active
Property Tax
$4,051.98
HOA/Condo/Coop Fees
$556 monthly
Sq Ft Source
N/A
Friends & Family
Recent Activity
| yesterday | Listing updated with changes from the MLS® | |
| 4 days ago | Listing first seen on site |
General Features
Direction Faces
North
Number Of Stories
2
Parking
Asphalt
Parking Spaces
2
Pets
Cats OKDogs OK
Property Sub Type
Condominium
Sewer
Public Sewer
Water Source
Public
Interior Features
Appliances
RangeDishwasherRefrigerator
Basement
None
Cooling
Wall Unit(s)
Fireplace
Yes
Fireplace Features
Living RoomWood Burning
Fireplaces
1
Flooring
Laminate
Heating
Natural Gas
Bedroom 2
Dimensions - 12X11Level - Second
Bedroom 3
Bedroom 4
Dining Room
Dimensions - 14X10Level - Second
Family Room
Kitchen
Dimensions - 11X10Level - SecondDescription - Eating Area-Table Space
Laundry
Dimensions - 5X5Level - Second
Living Room
Dimensions - 20X14Level - Second
Master Bedroom
Dimensions - 16X12Level - Second
Save
Ask
Tour
Hide
Exterior Features
Construction Details
Brick
Community Features
Association Dues
556
HOA Fee Frequency
Monthly
MLS Area
Arlington Heights
School District
Rolling Meadows High School
Township
Elk Grove
Schools
School District
Rolling Meadows High School
Elementary School
John Jay Elementary School
Middle School
Holmes Junior High School
High School
Rolling Meadows High School
Listing Courtesy of MRED as distributed by MLS Grid of Coldwell Banker Realty

Based on information submitted to the MLS GRID as of 2026-07-08 01:44 AM UTC. All data is obtained from various sources and may not have been verified by broker or MLS GRID. Supplied Open House Information is subject to change without notice. All information should be independently reviewed and verified for accuracy. Properties may or may not be listed by the office/agent presenting the information.
Last checked: 2026-07-08 01:44 AM UTC
MRED DMCA Copyright Information Copyright © 2026 Midwest Real Estate Data LLC. All rights reserved.
Based on information submitted to the MLS GRID as of 2026-07-08 01:44 AM UTC. All data is obtained from various sources and may not have been verified by broker or MLS GRID. Supplied Open House Information is subject to change without notice. All information should be independently reviewed and verified for accuracy. Properties may or may not be listed by the office/agent presenting the information.
Last checked: 2026-07-08 01:44 AM UTC
MRED DMCA Copyright Information Copyright © 2026 Midwest Real Estate Data LLC. All rights reserved.
Neighborhood & Commute
Source: Walkscore
Save
Ask
Tour
Hide