Save
Ask
Tour
Hide
Share
$1,248,000
3 Days On Site

1404 Hatchwood Court
Naperville, IL 60565

For Sale|Single Family Residence|Active
5
Beds
5
Total Baths
5
Full Baths
5,059
SqFt
$247
/SqFt
2007
Built
County:
DuPage
Listing Courtesy of MRED as distributed by MLS Grid of Excel Real Estate
Call Now: 847.967.0022
Is this the listing for you? We can help make it yours.
847.967.0022
1404 Hatchwood Court1404 Hatchwood Court1404 Hatchwood Court1404 Hatchwood Court
Save
Ask
Tour
Hide
Share

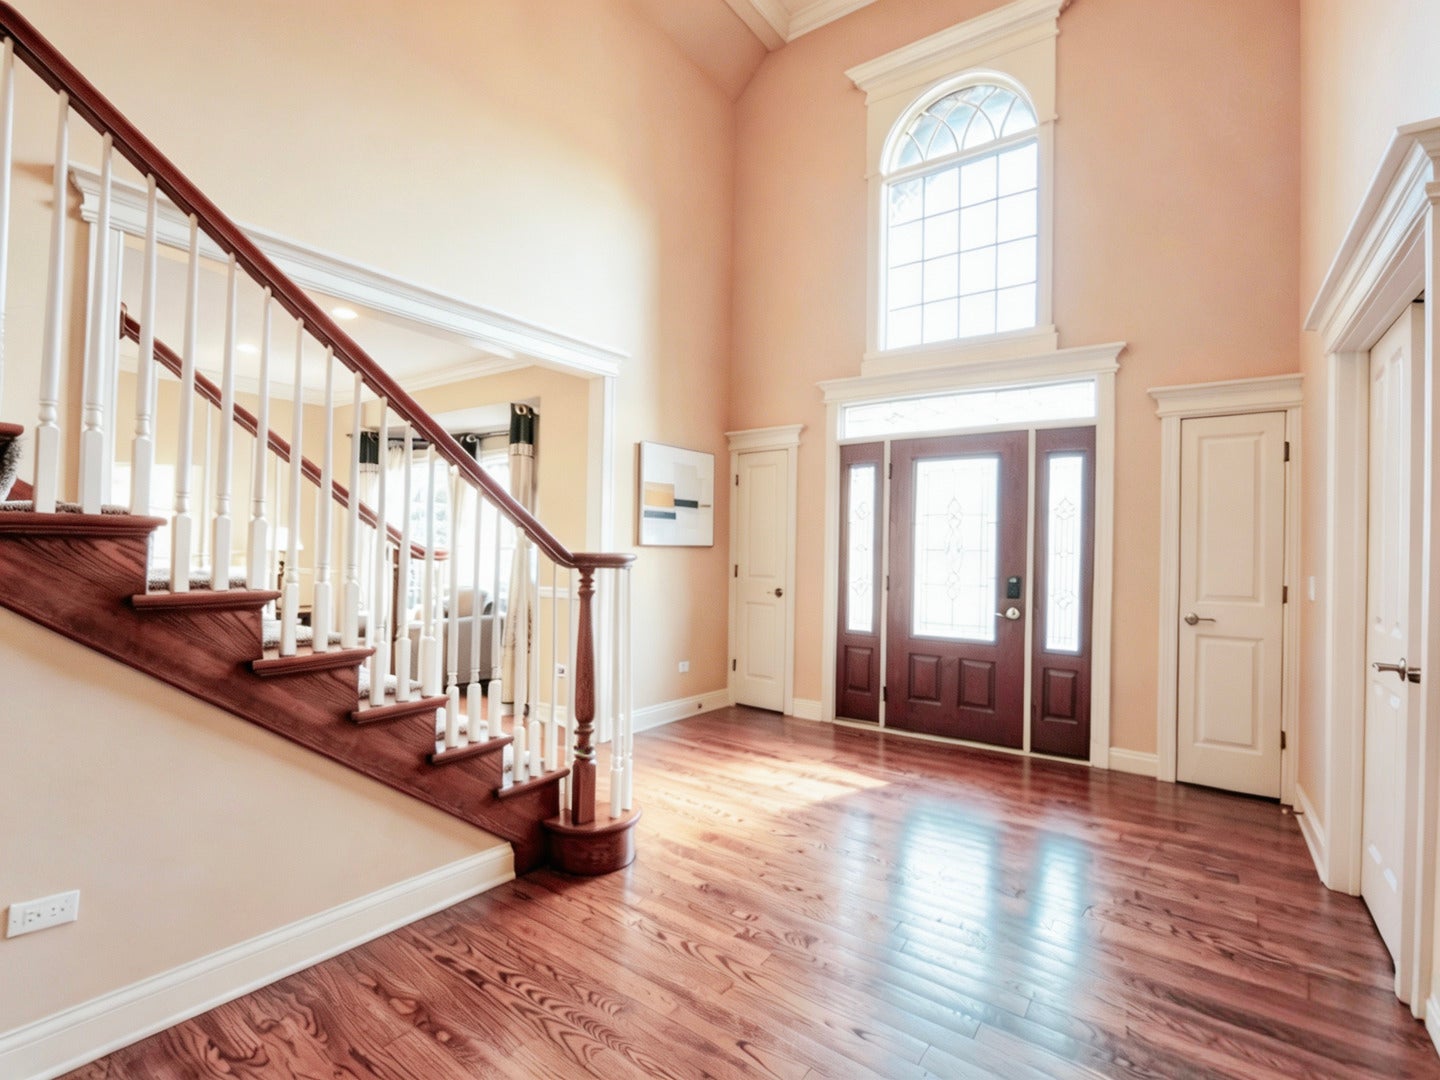
Nestled on a quiet cul-de-sac backing onto a wooded preserve, this stunning 6-BR, 5-BA home blends nature with luxury in award-winning School District 203. Boasting over 5,059 SF of finished living space, the home welcomes you with a dramatic two-story foyer and a family room featuring a high wall of windows and a floor-to-ceiling stone fireplace. Premium details include hardwood floors across both main levels, Pella windows, exquisite wood moldings and trim work throughout, and a gourmet chef's kitchen. The 2nd floor offers 2 private suites with dedicated baths, 2 additional bedrooms sharing a Jack-and-Jill bath, and a versatile tandem bonus room. A 1st-floor bedroom with a full bath is perfect for a guest suite or den. The spectacular finished basement features a 6th bedroom, bath, full bar/kitchenette, exercise room, huge rec area, and a 2nd laundry. New roof installed within 5 years! Enjoy a private backyard with a sprinkler system, steps from Greene Valley Preserve trails. Premier East Naperville location near highways, shopping, and dining! Move-in ready-welcome home! Dimensions are approximate and agent interest.

Save
Ask
Tour
Hide
Share
Listing Snapshot
Price 
$1,248,000
Days On Site 
3 Days
Bedrooms 
5
Inside Area (SqFt) 
5,059 sqft
Total Baths 
5
Full Baths 
5
Partial Baths 
N/A
Lot Size 
N/A
Year Built 
2007
MLS® Number 
12695250
Status 
Active
Property Tax 
$18,329.62
HOA/Condo/Coop Fees 
N/A
Sq Ft Source 
Assessor
Friends & Family
Recent Activity
8 hours agoListing updated with changes from the MLS®
3 days agoListing first seen on site
General Features
Attached Garage 
Yes
Foundation 
Concrete Perimeter
Garage 
Yes
Garage Spaces 
3
Parking 
ConcreteGarage Door OpenerGarageAttached
Parking Spaces 
3
Property Sub Type 
Single Family Residence
Sewer 
Public Sewer
SqFt Below 
1500
SqFt Total 
3559
Style 
Georgian
Interior Features
Appliances 
RangeMicrowaveDishwasherRefrigeratorDisposal
Basement 
Sump PumpFinishedStorage SpaceFull
Cooling 
Ceiling Fan(s)Central AirZoned
Electric 
Circuit Breakers200+ Amp Service
Fireplace 
Yes
Fireplace Features 
Family RoomWood BurningGas Starter
Fireplaces 
1
Heating 
Natural GasForced Air
Interior 
Cathedral Ceiling(s)
Laundry Features 
Gas Dryer HookupIn UnitMultiple LocationsSink
Window Features 
DrapesWindow Treatments
Bar/Entertainment 
Dimensions - 9X9Level - Basement
Bedroom 2 
Dimensions - 11X15Level - Second
Bedroom 3 
Dimensions - 15X16Level - Second
Bedroom 4 
Dimensions - 13X14Level - Second
Bedroom 5 
Dimensions - 11X14Level - Main
Bedroom 6 
Dimensions - 10X11Level - Basement
Dining Room 
Dimensions - 13X14Level - Main
Exercise Room 
Dimensions - 11X11Level - Basement
Family Room 
Dimensions - 18X22Level - Main
Kitchen 
Dimensions - 14X24Level - MainDescription - Eating Area-Table Space,Island,Pantry-Closet
Laundry 
Dimensions - 6X10Level - Main
Living Room 
Dimensions - 13X16Level - Main
Master Bedroom 
Dimensions - 13X18Level - Second
Recreation Room 
Dimensions - 18X35Level - Basement
Second Laundry 
Dimensions - 12X5Level - Basement
Tandem Room 
Dimensions - 10X14Level - Second
Save
Ask
Tour
Hide
Share
Exterior Features
Construction Details 
BrickOther
Lot Features 
Cul-De-Sac
Patio And Porch 
Patio
Roof 
Asphalt
Windows/Doors 
DrapesWindow Treatments
Community Features
Accessibility Features 
Therapeutic Whirlpool
Community Features 
Curbs
MLS Area 
Naperville
School District 
Naperville Central High School
Township 
Lisle
Schools
School District
Naperville Central High School
Elementary School
Ranch View Elementary School
Middle School
Kennedy Junior High School
High School
Naperville Central High School
Listing Courtesy of MRED as distributed by MLS Grid of Excel Real Estate


Based on information submitted to the MLS GRID as of 2026-07-28 05:56 AM UTC. All data is obtained from various sources and may not have been verified by broker or MLS GRID. Supplied Open House Information is subject to change without notice. All information should be independently reviewed and verified for accuracy. Properties may or may not be listed by the office/agent presenting the information.
Last checked: 2026-07-28 05:56 AM UTC
MRED DMCA Copyright Information Copyright © 2026 Midwest Real Estate Data LLC. All rights reserved.

Neighborhood & Commute
Source: Walkscore
Save
Ask
Tour
Hide
Share