Save
Ask
Tour
Hide
Share
$379,000
20 Days On Site

346 Kresswood Drive 10D
West Chicago, IL 60185

Condominium|Pending
3
Beds
3
Total Baths
3
Full Baths
2,400
SqFt
$158
/SqFt
1994
Built
County:
DuPage
Listing Courtesy of MRED as distributed by MLS Grid of Beycome Brokerage Realty LLC
Call Now: 847.967.0022
Is this the listing for you? We can help make it yours.
847.967.0022
346 Kresswood Drive 10D346 Kresswood Drive 10D346 Kresswood Drive 10D346 Kresswood Drive 10D
Save
Ask
Tour
Hide
Share

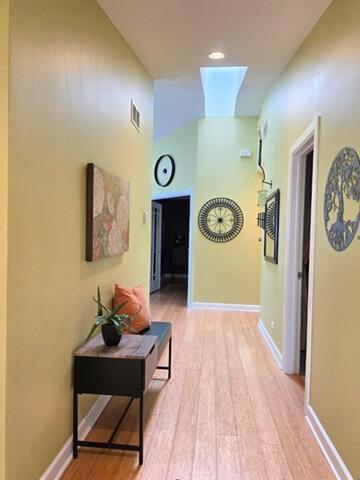
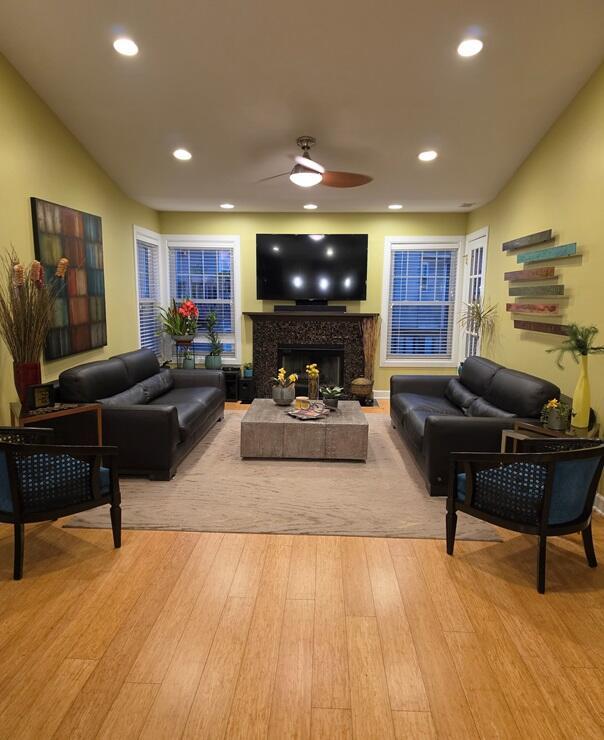
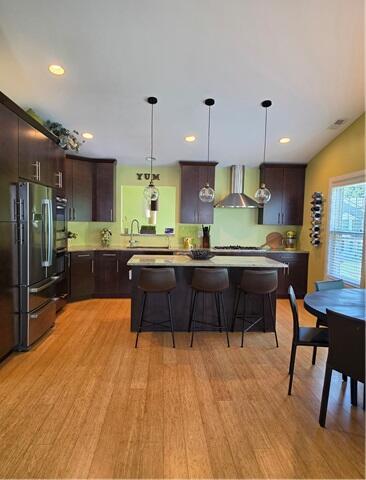
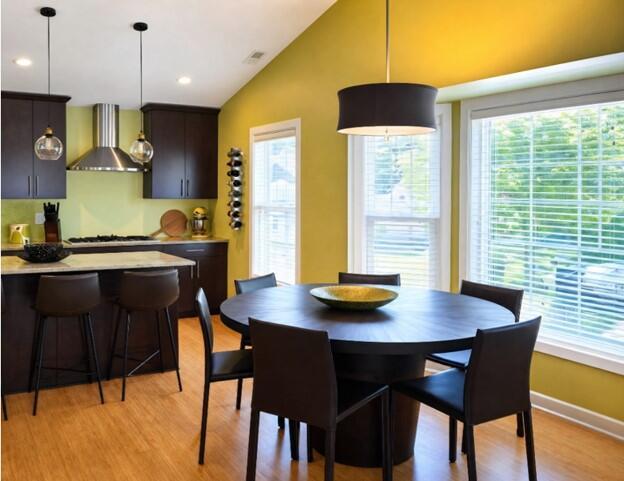
This custom designed Fully renovated luxury loft townhome in West Chicago is a striking blend of industrial character and refined modern living. Distinctive features include soaring ceilings, bamboo flooring, newer windows with custom wood blinds, a glass banister, and 3 skylights that fill the home with natural light. The chef's kitchen is beautifully appointed with 42-inch soft-close maple cabinetry, granite countertops, stainless appliances and a large island. The primary suite is a true retreat, featuring a tray ceiling, spa-inspired jacuzzi bath, marble counters and a large separate shower. MUST LOVE CLOSETS - all custom including a 2 walk-in and 3 deep wall-to-wall. Additional enhancements include pocket lighting throughout, high end light fixtures, high-end plumbing fixtures, ceramic and marble bath finishes, a full finished basement, and an expanded private balcony. A comprehensive 2018 renovation included windows, electrical, plumbing, ventilation, insulation, flooring, 4 panel doors, and wide trim. This unit's open floorplan is stunning!

Save
Ask
Tour
Hide
Share
Listing Snapshot
Price 
$379,000
Days On Site 
20 Days
Bedrooms 
3
Inside Area (SqFt) 
2,400 sqft
Total Baths 
3
Full Baths 
3
Partial Baths 
N/A
Lot Size 
N/A
Year Built 
1994
MLS® Number 
12695276
Status 
Pending
Property Tax 
$6,609
HOA/Condo/Coop Fees 
$340 monthly
Sq Ft Source 
N/A
Friends & Family
Recent Activity
a week agoListing updated with changes from the MLS®
a week agoStatus changed to Pending
3 weeks agoListing first seen on site
General Features
Attached Garage 
Yes
Foundation 
Concrete Perimeter
Garage 
Yes
Garage Spaces 
2
Number Of Stories 
1
Parking 
AttachedGarage
Parking Spaces 
2
Pets 
Cats OKDogs OKNumber Limit
Property Sub Type 
Condominium
Sewer 
Public Sewer
Special Circumstances 
Standard
Water Source 
Public
Interior Features
Basement 
FinishedFull
Cooling 
Central Air
Heating 
Natural GasForced Air
Bedroom 2 
Dimensions - 16X14Level - Main
Bedroom 3 
Dimensions - 11X13Level - Main
Bedroom 4 
Dining Room 
Dimensions - 11X13Level - Main
Family Room 
Kitchen 
Dimensions - 12X19Level - Main
Laundry 
Dimensions - 7X8Level - Main
Living Room 
Dimensions - 12X19Level - Main
Master Bedroom 
Dimensions - 12X19Level - Main
Save
Ask
Tour
Hide
Share
Exterior Features
Construction Details 
Brick
Patio And Porch 
Deck
Roof 
Asphalt
Community Features
Association Dues 
340
HOA Fee Frequency 
Monthly
MLS Area 
West Chicago
School District 
94
Township 
Winfield
Schools
School District
94
Elementary School
Unknown
Middle School
Unknown
High School
Unknown
Listing Courtesy of MRED as distributed by MLS Grid of Beycome Brokerage Realty LLC


Based on information submitted to the MLS GRID as of 2026-07-27 09:02 AM UTC. All data is obtained from various sources and may not have been verified by broker or MLS GRID. Supplied Open House Information is subject to change without notice. All information should be independently reviewed and verified for accuracy. Properties may or may not be listed by the office/agent presenting the information.
Last checked: 2026-07-27 09:02 AM UTC
MRED DMCA Copyright Information Copyright © 2026 Midwest Real Estate Data LLC. All rights reserved.

Neighborhood & Commute
Source: Walkscore
Save
Ask
Tour
Hide
Share