


13000 W Heiden Circle 3105Lake Bluff, IL 60044
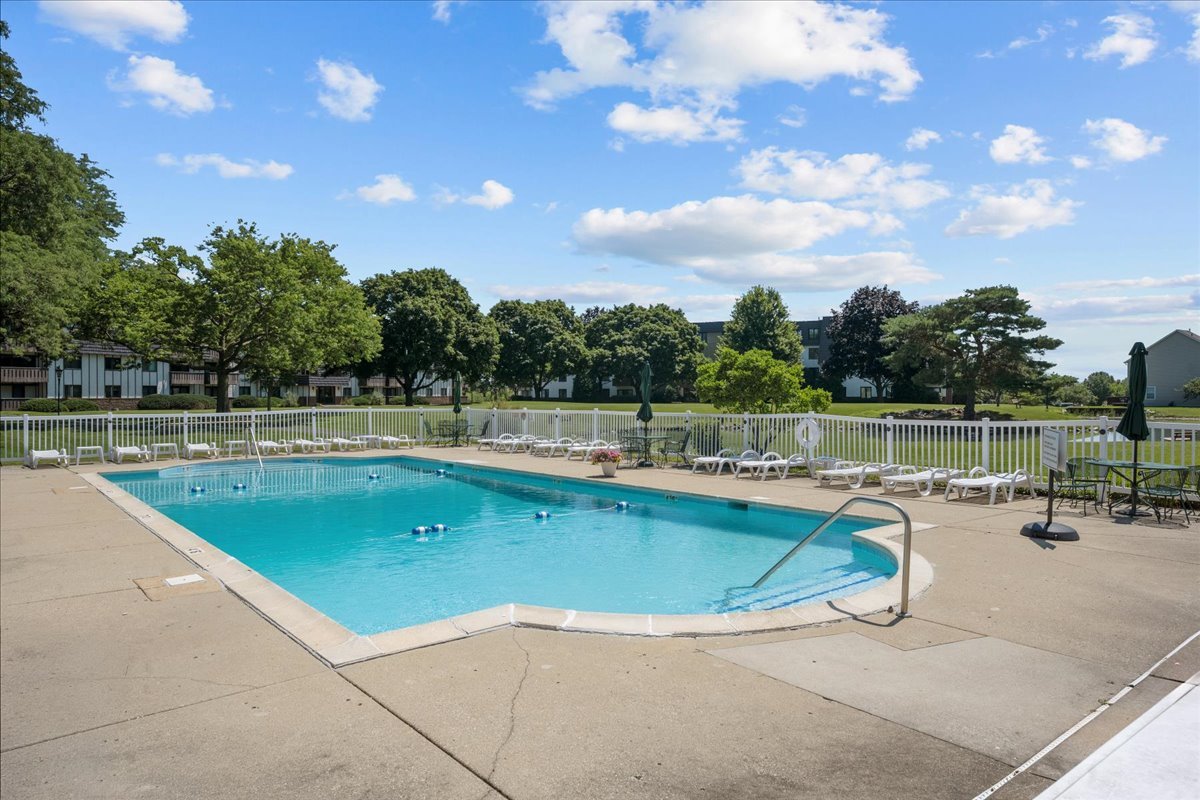
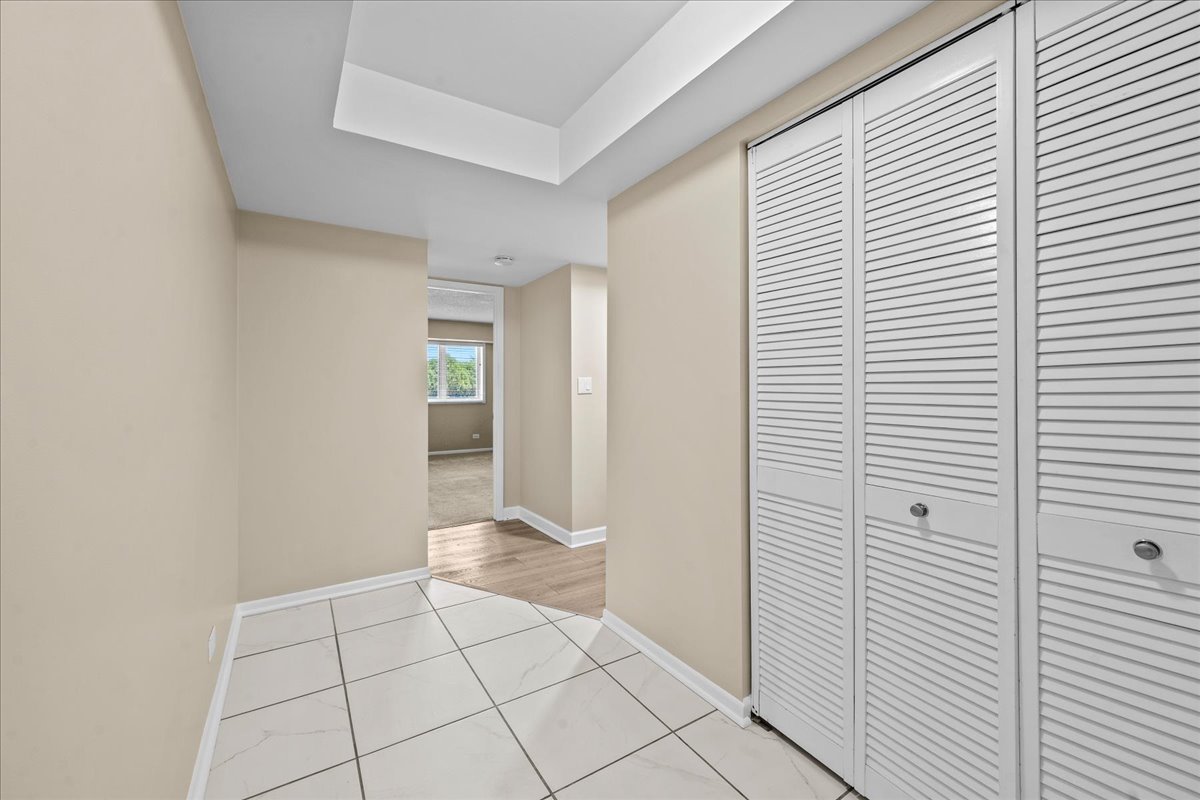
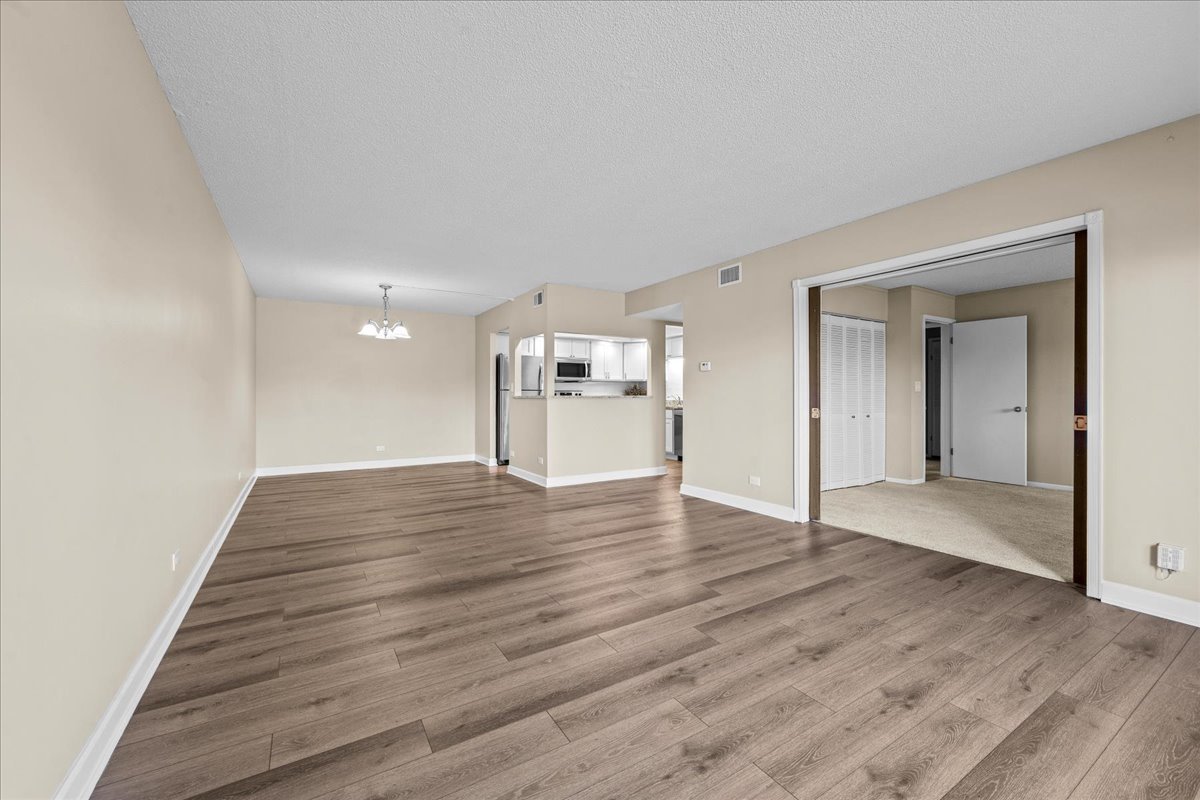
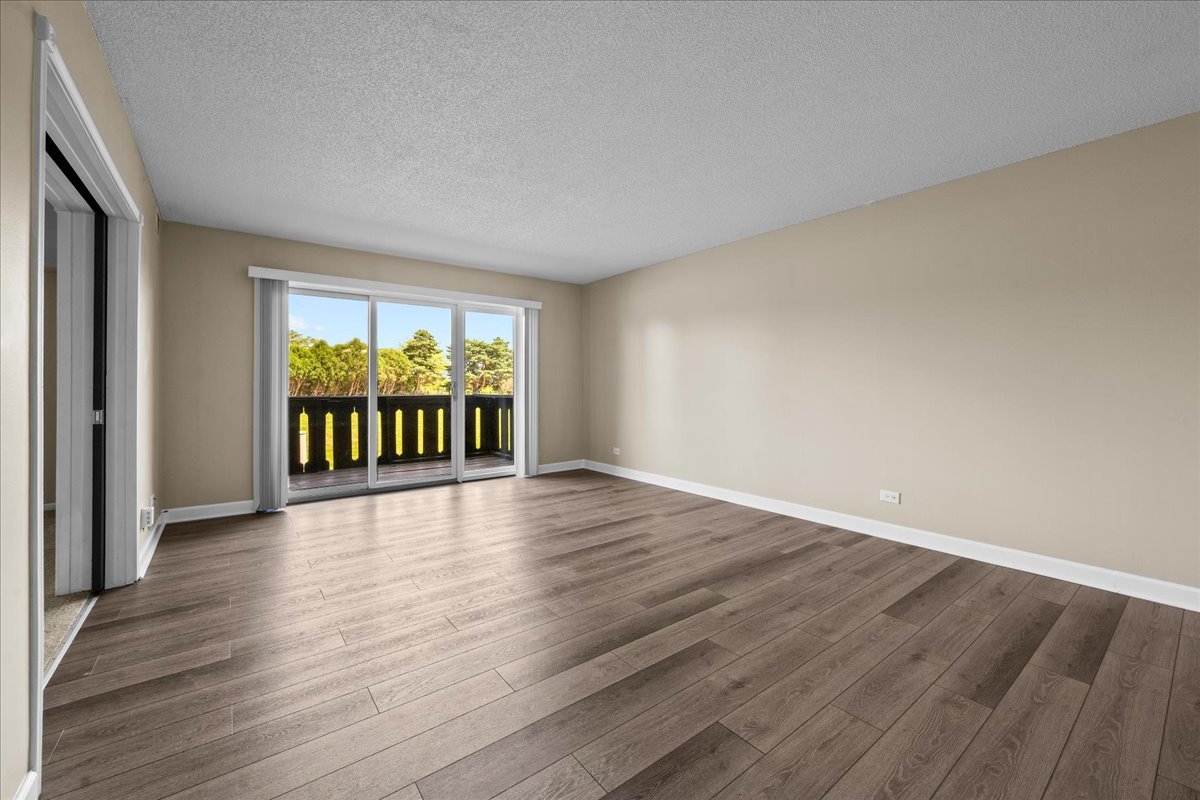
Wonderful opportunity to move right into this beautifully updated, move-in ready first floor 2-bedroom, 2-bath condo in a pet friendly building. The gorgeous white kitchen features stainless steel appliances, stone countertops, abundant storage, generous prep space, and room for a breakfast table. The adjacent living and dining area is filled with natural light and offers access to a covered, enclosed patio, a perfect space for relaxing, alfresco dining, or grilling. A small gate provides convenient direct access to the expansive grounds and walking trails. The spacious primary suite features a beautifully updated en-suite bath and a walk-in closet. A second generously sized bedroom and attractive hall bath provide flexibility for guests, a home office, or additional living space. Enjoy summer days by the swimming pool or entertain friends and family in the party room. Additional amenities include an underground heated garage, storage locker, large laundry room, and best of all, maintenance-free living. Conveniently located with easy access to major highways, shopping, and dining, and served by award-winning schools.
| 3 days ago | Listing updated with changes from the MLS® | |
| a month ago | Status changed to Active | |
| 2 months ago | Price changed to $235,000 | |
| 2 months ago | Listing first seen on site |

Based on information submitted to the MLS GRID as of 2026-09-21 01:30 PM UTC. All data is obtained from various sources and may not have been verified by broker or MLS GRID. Supplied Open House Information is subject to change without notice. All information should be independently reviewed and verified for accuracy. Properties may or may not be listed by the office/agent presenting the information.
Last checked: 2026-09-21 01:30 PM UTC
MRED DMCA Copyright Information Copyright © 2026 Midwest Real Estate Data LLC. All rights reserved.