Save
Ask
Tour
Hide
Share
$319,000
4 Days On Site

3030 Pheasant Creek Drive 103
Northbrook, IL 60062

For Sale|Condominium|Active
2
Beds
2
Total Baths
2
Full Baths
1,200
SqFt
$266
/SqFt
1985
Built
Subdivision:
Pheasant Creek
County:
Cook
Listing Courtesy of MRED as distributed by MLS Grid of Jameson Sotheby's International Realty
Call Now: 847.967.0022
Is this the listing for you? We can help make it yours.
847.967.0022
3030 Pheasant Creek Drive 1033030 Pheasant Creek Drive 1033030 Pheasant Creek Drive 1033030 Pheasant Creek Drive 103
Save
Ask
Tour
Hide
Share

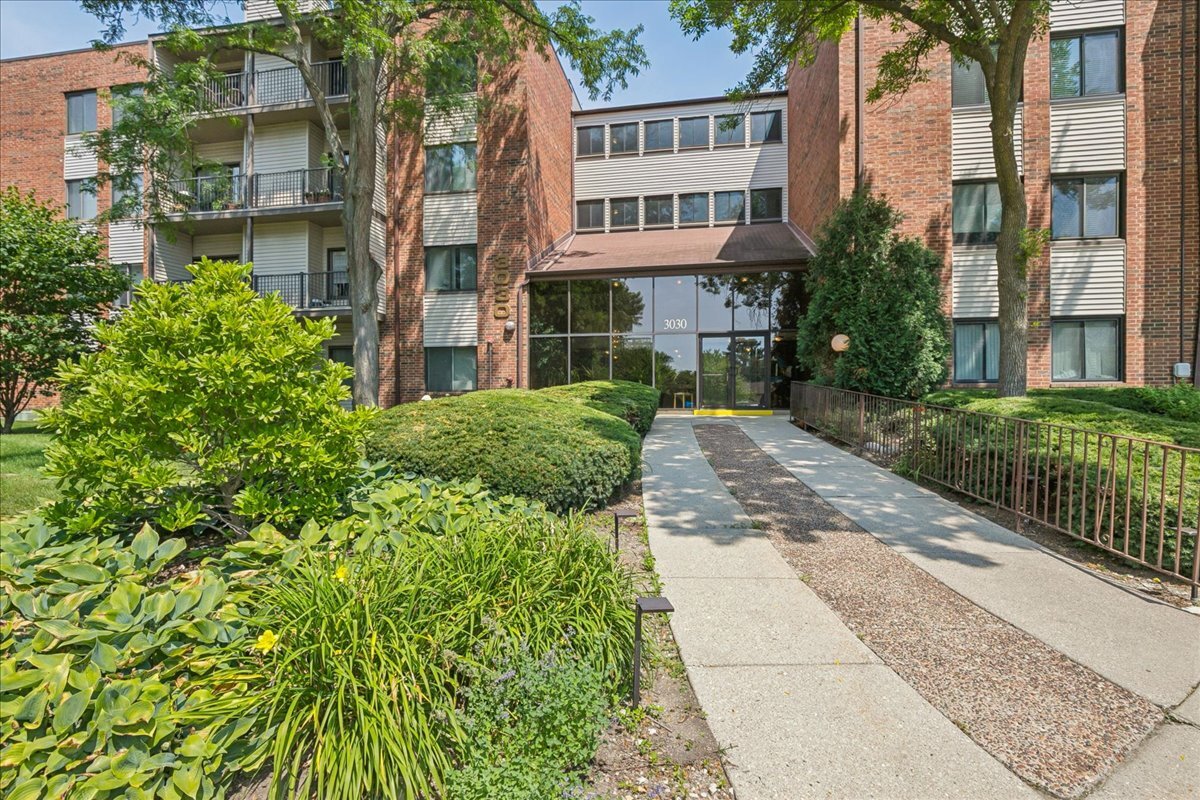
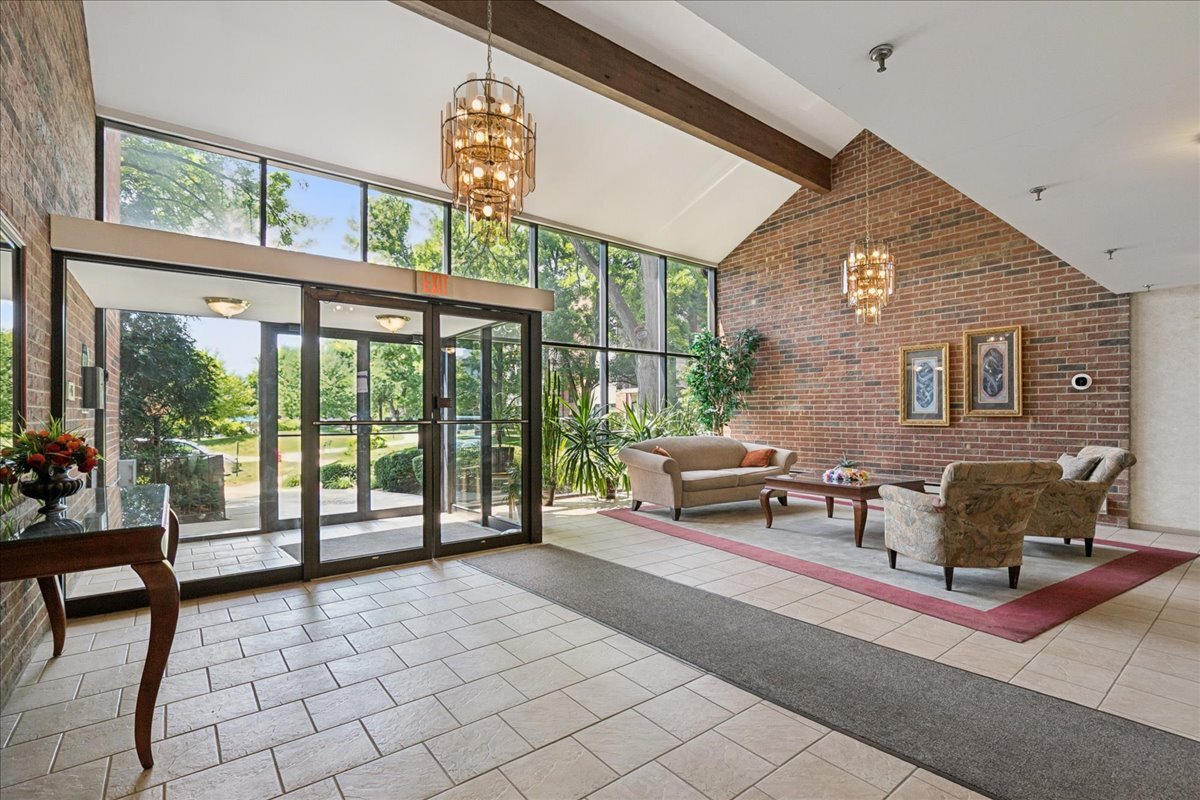
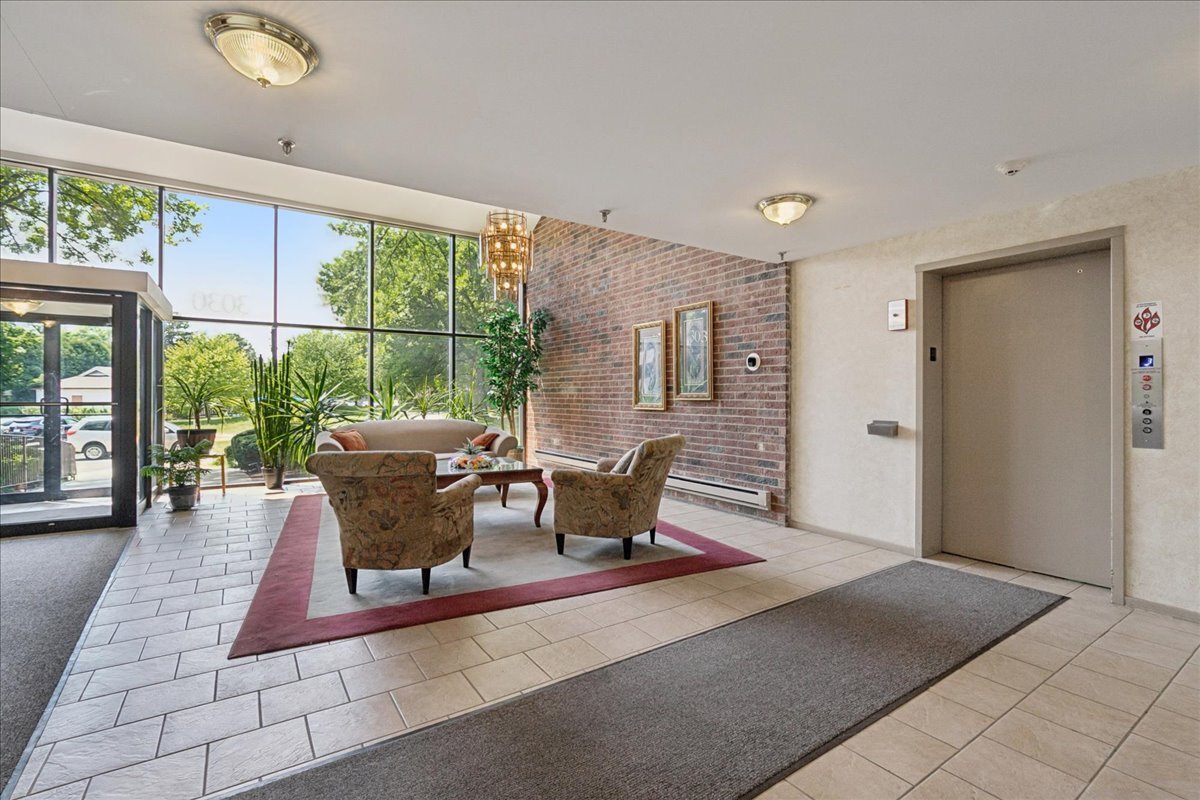
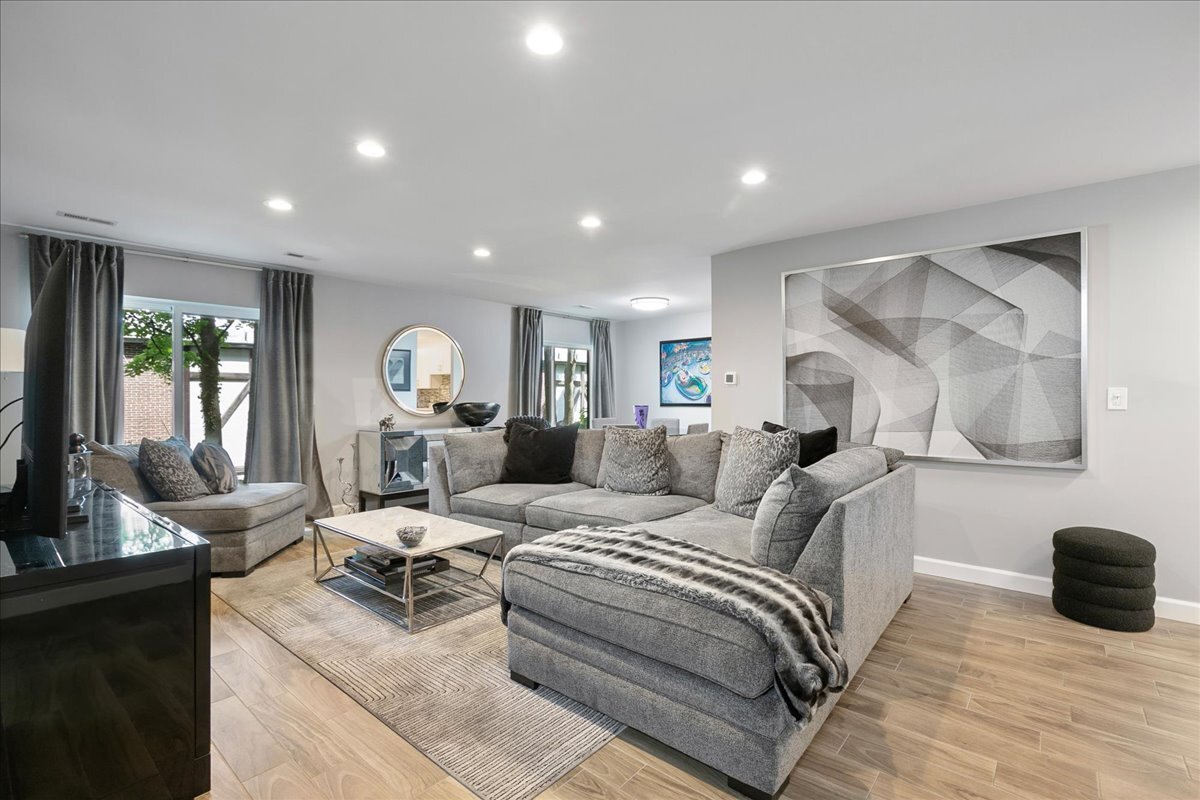
First floor condo in a perfect location. Spacious updated 2B | 2B condo in popular PHEASANT CREEK! Full remodel includes, new kitchen cabinets with quartz counters, new doors, new electric, new stainless steel LG appliances with a double oven, new water heater, rain shower, all new bathrooms including blue-tooth speakers in them, and brand new windows and slider! Convenient 1st Floor living with private outdoor patio off the living area. Bright and light dining room. Main bedroom has a private bath and large walk in closet. Laundry - washer and dryer in the condo. Heated underground assigned parking #78. Storage #103. All utilities are included in HOA fees except electricity. Secure building with elevators. Beautifully maintained grounds with 2 pools, tennis, basketball, and pickle ball courts, clubhouse with a party room, parks, ponds, and even a kids playground. Management on-site, no rentals. Award-winning schools. Located close to I-294 & I-94, shopping, restaurants and more. REAL ESTATE TAX DOES NOT REFLECT HOMEOWNERS EXEMPTION!

Save
Ask
Tour
Hide
Share
Listing Snapshot
Price 
$319,000
Days On Site 
4 Days
Bedrooms 
2
Inside Area (SqFt) 
1,200 sqft
Total Baths 
2
Full Baths 
2
Partial Baths 
N/A
Lot Size 
N/A
Year Built 
1985
MLS® Number 
12695524
Status 
Active
Property Tax 
$4,916.32
HOA/Condo/Coop Fees 
$557 monthly
Sq Ft Source 
N/A
Friends & Family
Recent Activity
yesterdayListing updated with changes from the MLS®
5 days agoListing first seen on site
General Features
Attached Garage 
Yes
Foundation 
Concrete Perimeter
Garage 
Yes
Garage Spaces 
1
Number Of Stories 
4
Parking 
AsphaltGarage Door OpenerHeated GarageAttachedGarage
Parking Spaces 
1
Pets 
Cats OKNumber Limit
Property Sub Type 
Condominium
Sewer 
Public Sewer
Utilities 
Cable Available
Water Source 
Public
Interior Features
Appliances 
Double OvenRangeMicrowaveDishwasherWasherDryerDisposalStainless Steel Appliance(s)
Basement 
None
Cooling 
Central Air
Electric 
Circuit Breakers
Heating 
Electric
Interior 
Walk-In Closet(s)Entrance FoyerStorage
Laundry Features 
Main LevelWasher HookupIn UnitLaundry Closet
Window Features 
Screens
Bedroom 2 
Dimensions - 16X10Level - Main
Bedroom 3 
Bedroom 4 
Dining Room 
Dimensions - 11X09Level - Main
Family Room 
Foyer 
Dimensions - 7X6Level - Main
Kitchen 
Dimensions - 15X08Level - MainDescription - Eating Area-Table Space
Laundry 
Dimensions - 5X6Level - Main
Living Room 
Dimensions - 20X14Level - Main
Master Bedroom 
Dimensions - 21X12Level - Main
Walk In Closet 
Dimensions - 9X5Level - Main
Save
Ask
Tour
Hide
Share
Exterior Features
Construction Details 
Brick
Lot Features 
Landscaped
Patio And Porch 
Patio
Windows/Doors 
Screens
Community Features
Association Amenities 
StorageParkParty RoomPoolTennis Court(s)
Association Dues 
557
HOA Fee Frequency 
Monthly
MLS Area 
Northbrook
School District 
Glenbrook North High School
Township 
Northfield
Schools
School District
Glenbrook North High School
Elementary School
Hickory Point Elementary School
Middle School
Wood Oaks Junior High School
High School
Glenbrook North High School
Listing Courtesy of MRED as distributed by MLS Grid of Jameson Sotheby's International Realty


Based on information submitted to the MLS GRID as of 2026-07-22 02:00 PM UTC. All data is obtained from various sources and may not have been verified by broker or MLS GRID. Supplied Open House Information is subject to change without notice. All information should be independently reviewed and verified for accuracy. Properties may or may not be listed by the office/agent presenting the information.
Last checked: 2026-07-22 02:00 PM UTC
MRED DMCA Copyright Information Copyright © 2026 Midwest Real Estate Data LLC. All rights reserved.

Neighborhood & Commute
Source: Walkscore
Save
Ask
Tour
Hide
Share