Save
Ask
Tour
Hide
Share
$450,000
3 Days On Site

2899 Nish Road
Crystal Lake, IL 60012

For Sale|Single Family Residence|Active
4
Beds
4
Total Baths
3
Full Baths
1
Partial Bath
4,467
SqFt
$101
/SqFt
1979
Built
Subdivision:
Deer Run
County:
McHenry
Listing Courtesy of MRED as distributed by MLS Grid of @properties Christie's International Real Estate
Call Now: 847.967.0022
Is this the listing for you? We can help make it yours.
847.967.0022
2899 Nish Road2899 Nish Road2899 Nish Road2899 Nish Road
Save
Ask
Tour
Hide
Share

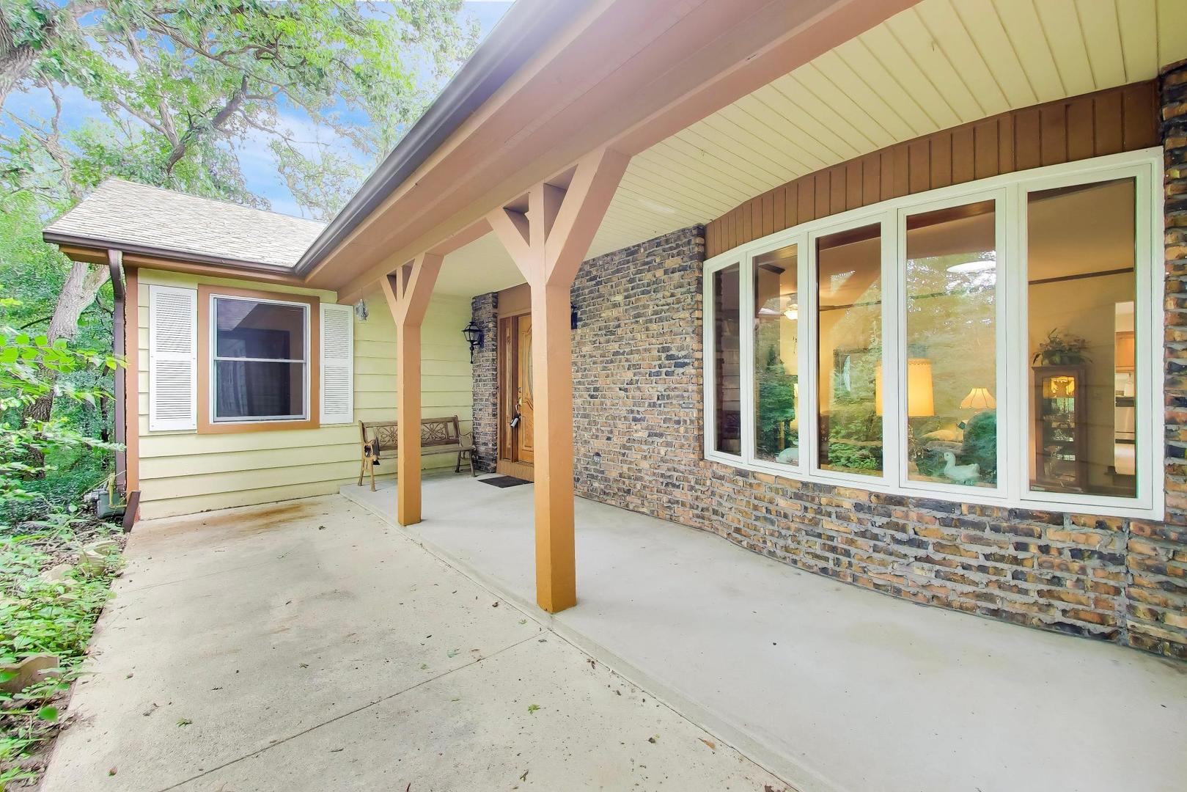
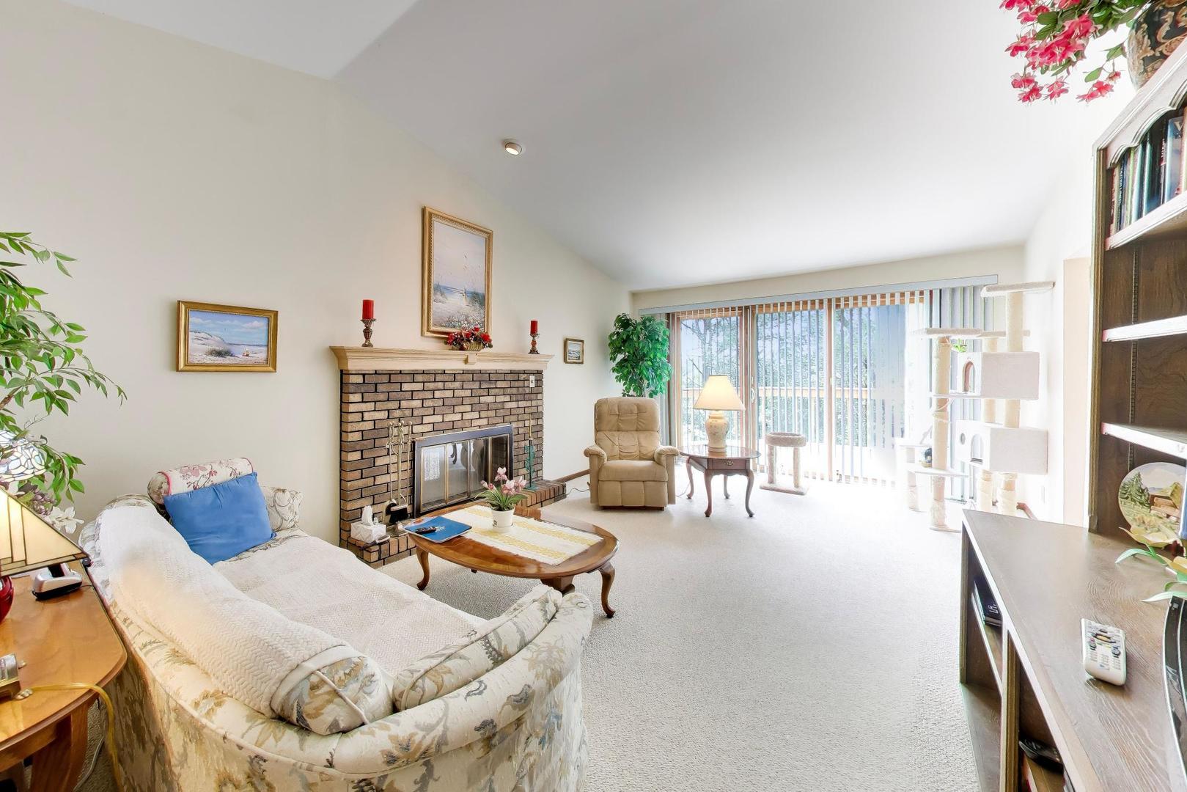
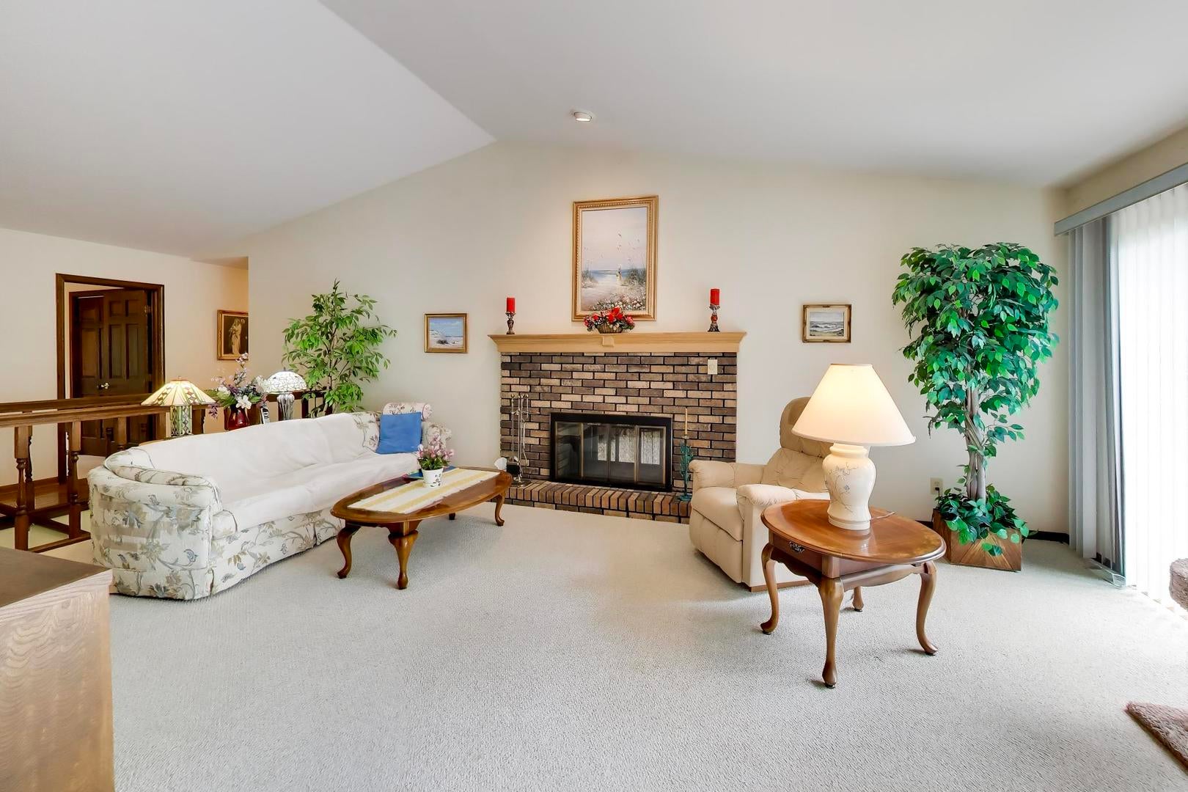
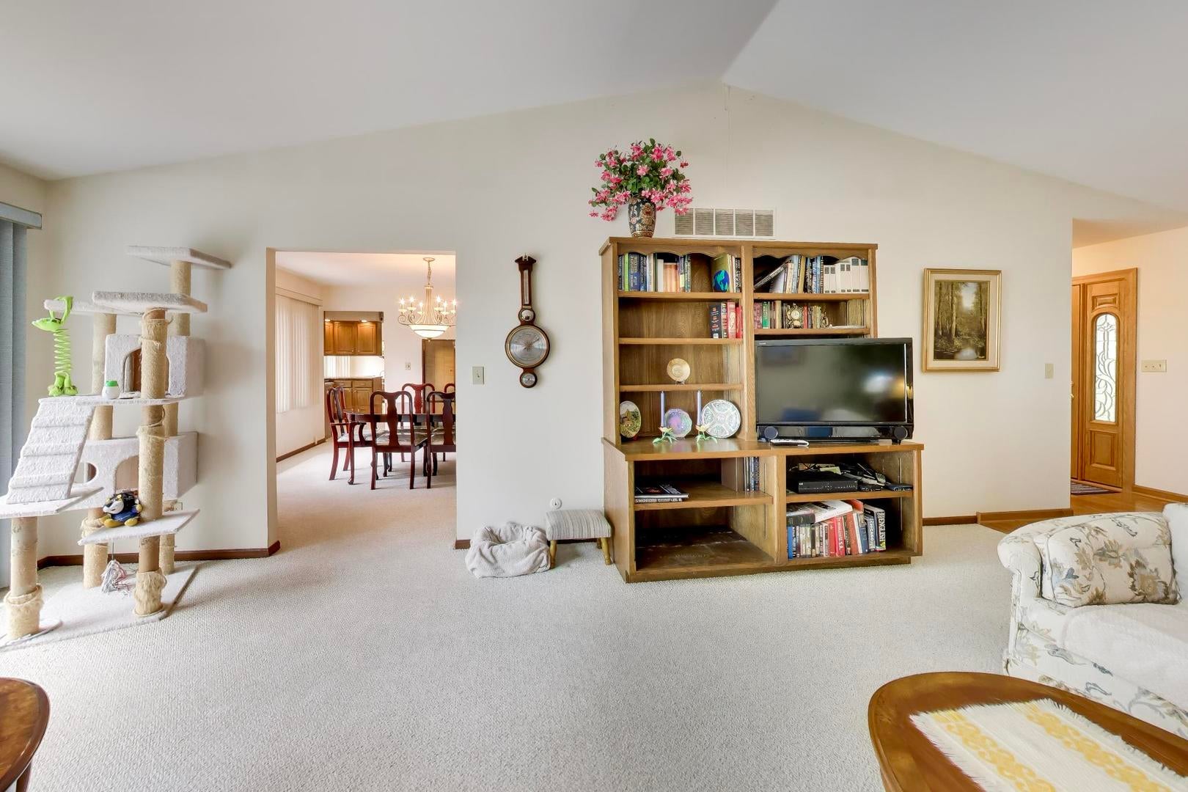
Perched on 1.5 wooded acres in Prairie Grove, this hilltop residence offers one level living and is brimming with potential. Enjoy peace and privacy the owners have cherished for the past 24 years, plus a new roof and central a/c installed in 2026 - and new driveway scheduled for September. Inside, the spacious main level features formal living and dining rooms, a warm family room, and an eat-in kitchen. You'll also find a private primary suite with an en-suite bath and dual closets, two additional bedrooms, a full hall bath, a powder room, and a convenient laundry room with direct access to the three-car garage. Downstairs, the finished walk-out basement adds outstanding flexibility with a kitchenette, bedroom, and a full bath with a separate shower and jetted tub, plus plenty of storage. It's perfect for extended family, guests, or recreation. While the home and grounds would benefit from updating, this is an opportunity to customize a property with exceptional bones, privacy, and acreage, and is offered As-Is.

Save
Ask
Tour
Hide
Share
Listing Snapshot
Price 
$450,000
Days On Site 
3 Days
Bedrooms 
4
Inside Area (SqFt) 
4,467 sqft
Total Baths 
4
Full Baths 
3
Partial Baths 
1
Lot Size 
1.49 Acres
Year Built 
1979
MLS® Number 
12695530
Status 
Active
Property Tax 
$11,189
HOA/Condo/Coop Fees 
$12.5 monthly
Sq Ft Source 
Plans
Friends & Family
Recent Activity
3 days agoListing updated with changes from the MLS®
4 days agoListing first seen on site
General Features
Acres 
1.49
Attached Garage 
Yes
Direction Faces 
North
Foundation 
Concrete Perimeter
Garage 
Yes
Garage Spaces 
3
Parking 
AsphaltAttachedGarage
Parking Spaces 
3
Property Sub Type 
Single Family Residence
Sewer 
Septic Tank
SqFt Below 
1655
SqFt Total 
2249
Water Source 
Well
Interior Features
Appliances 
Water SoftenerRangeMicrowaveDishwasherRefrigeratorWasherDryerStainless Steel Appliance(s)Water Softener OwnedHumidifier
Basement 
FinishedExterior EntryWalk-Out Access
Cooling 
Ceiling Fan(s)Central Air
Fireplace 
Yes
Fireplace Features 
Family RoomLiving RoomMaster BedroomWood Burning
Fireplaces 
3
Heating 
Forced Air
Interior 
Walk-In Closet(s)Cathedral Ceiling(s)
Laundry Features 
Main LevelGas Dryer HookupIn Unit
Bedroom 2 
Dimensions - 12X11Level - Main
Bedroom 3 
Dimensions - 12X11Level - Main
Bedroom 4 
Dimensions - 15X23
Dining Room 
Dimensions - 12X13Level - Main
Eating Area 
Dimensions - 10X8Level - Main
Family Room 
Dimensions - 15X23Level - Main
Family Room - Down 
Dimensions - 21X24
Kitchen 
Dimensions - 17X11Level - MainDescription - Eating Area-Table Space,Island
Kitchen- 2nd 
Dimensions - 9X11
Laundry 
Dimensions - 5X7Level - Main
Living Room 
Dimensions - 21X13Level - Main
Master Bedroom 
Dimensions - 15X13Level - Main
Storage 
Dimensions - 17X27
Walk In Closet 
Dimensions - 11X8
Save
Ask
Tour
Hide
Share
Exterior Features
Construction Details 
Cedar
Patio And Porch 
Deck
Roof 
Asphalt
Community Features
Accessibility Features 
Therapeutic Whirlpool
Association Dues 
150
HOA Fee Frequency 
Annually
MLS Area 
Crystal Lake / Lakewood / Prairie Grove
School District 
Prairie Ridge High School
Township 
Nunda
Schools
School District
Prairie Ridge High School
Elementary School
Prairie Grove Elementary School
Middle School
Prairie Grove Junior High School
High School
Prairie Ridge High School
Listing Courtesy of MRED as distributed by MLS Grid of @properties Christie's International Real Estate


Based on information submitted to the MLS GRID as of 2026-08-25 10:56 AM UTC. All data is obtained from various sources and may not have been verified by broker or MLS GRID. Supplied Open House Information is subject to change without notice. All information should be independently reviewed and verified for accuracy. Properties may or may not be listed by the office/agent presenting the information.
Last checked: 2026-08-25 10:56 AM UTC
MRED DMCA Copyright Information Copyright © 2026 Midwest Real Estate Data LLC. All rights reserved.

Neighborhood & Commute
Source: Walkscore
Save
Ask
Tour
Hide
Share