Save
Ask
Tour
Hide
Share
$895,000
1 Day On Site

19W676 99th Street
Lemont, IL 60439

For Sale|Single Family Residence|Active
4
Beds
3
Total Baths
3
Full Baths
2,600
SqFt
$344
/SqFt
2022
Built
County:
DuPage
Listing Courtesy of MRED as distributed by MLS Grid of Century 21 Integra
Call Now: 847.967.0022
Is this the listing for you? We can help make it yours.
847.967.0022
19W676 99th Street19W676 99th Street19W676 99th Street19W676 99th Street
Save
Ask
Tour
Hide
Share

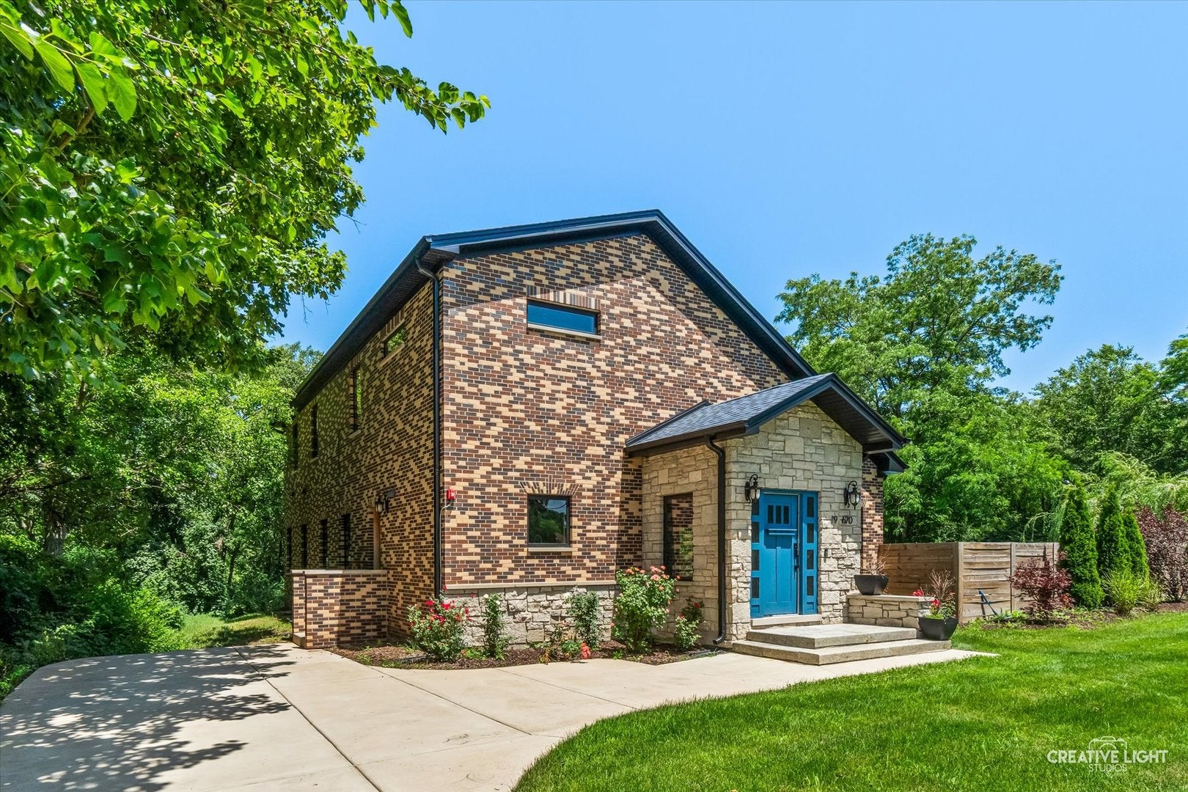
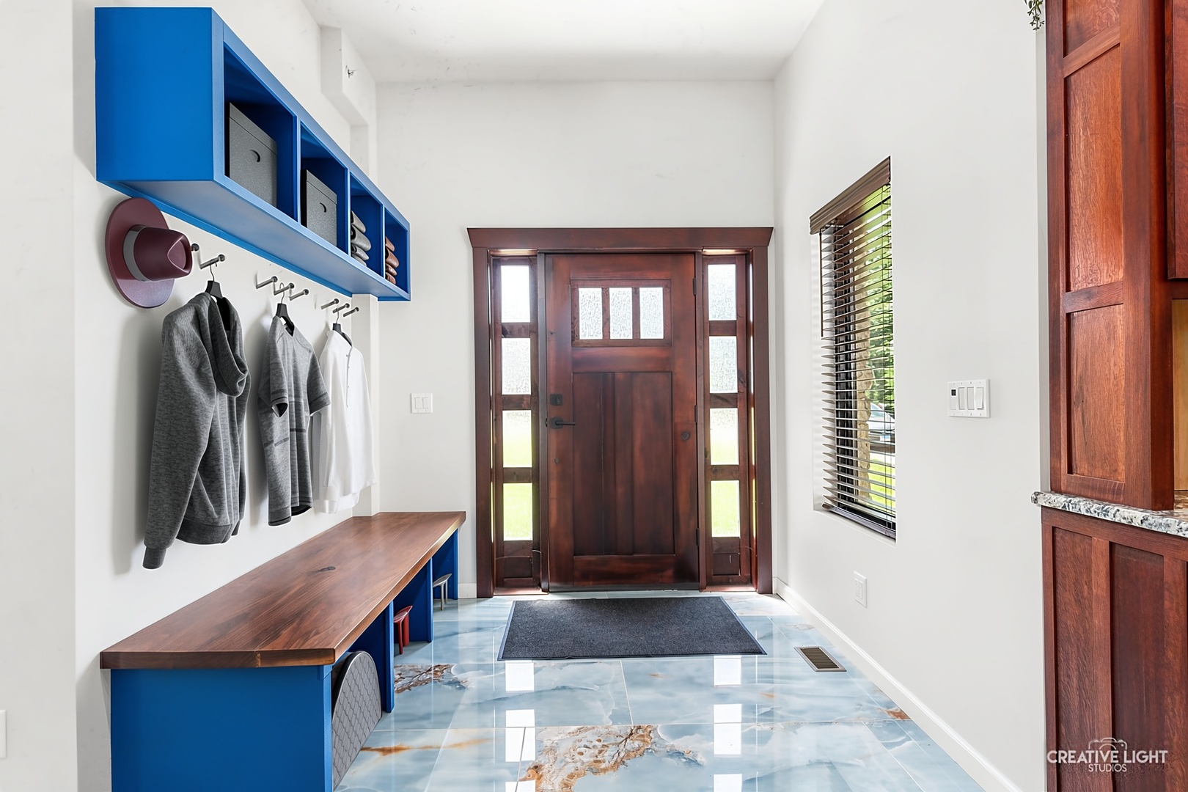
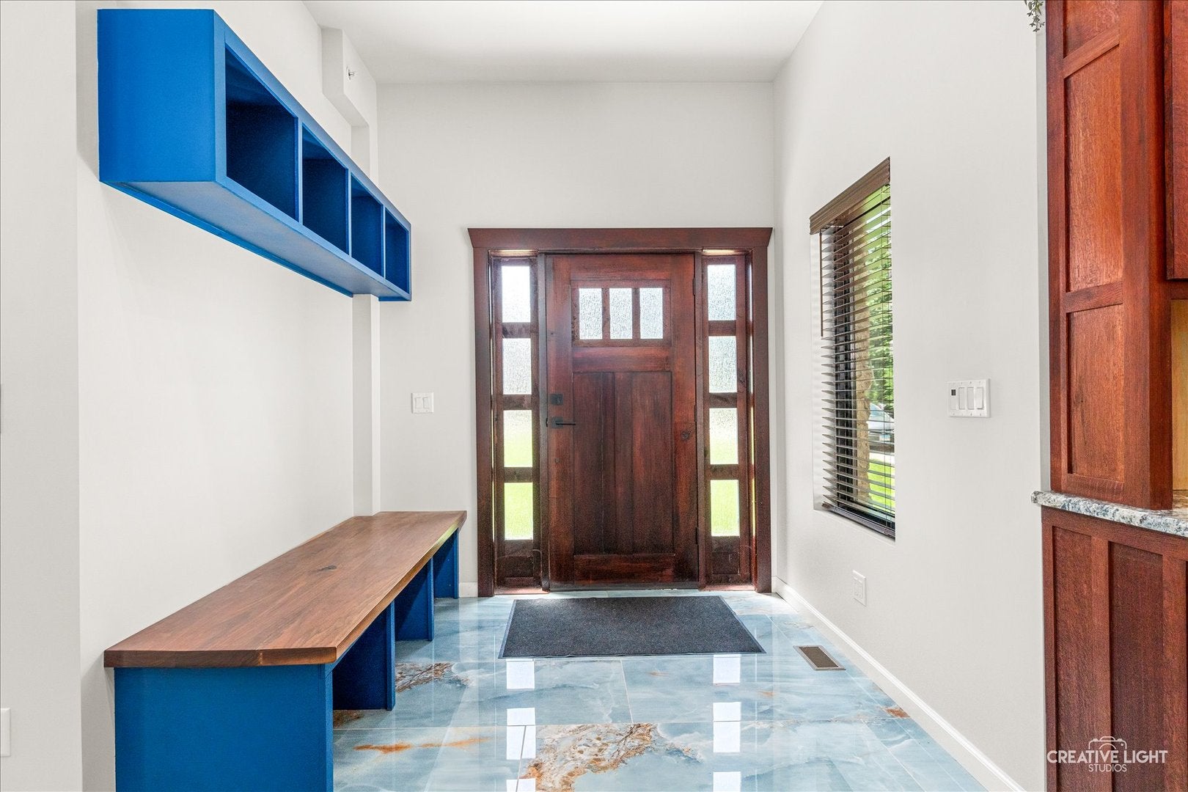
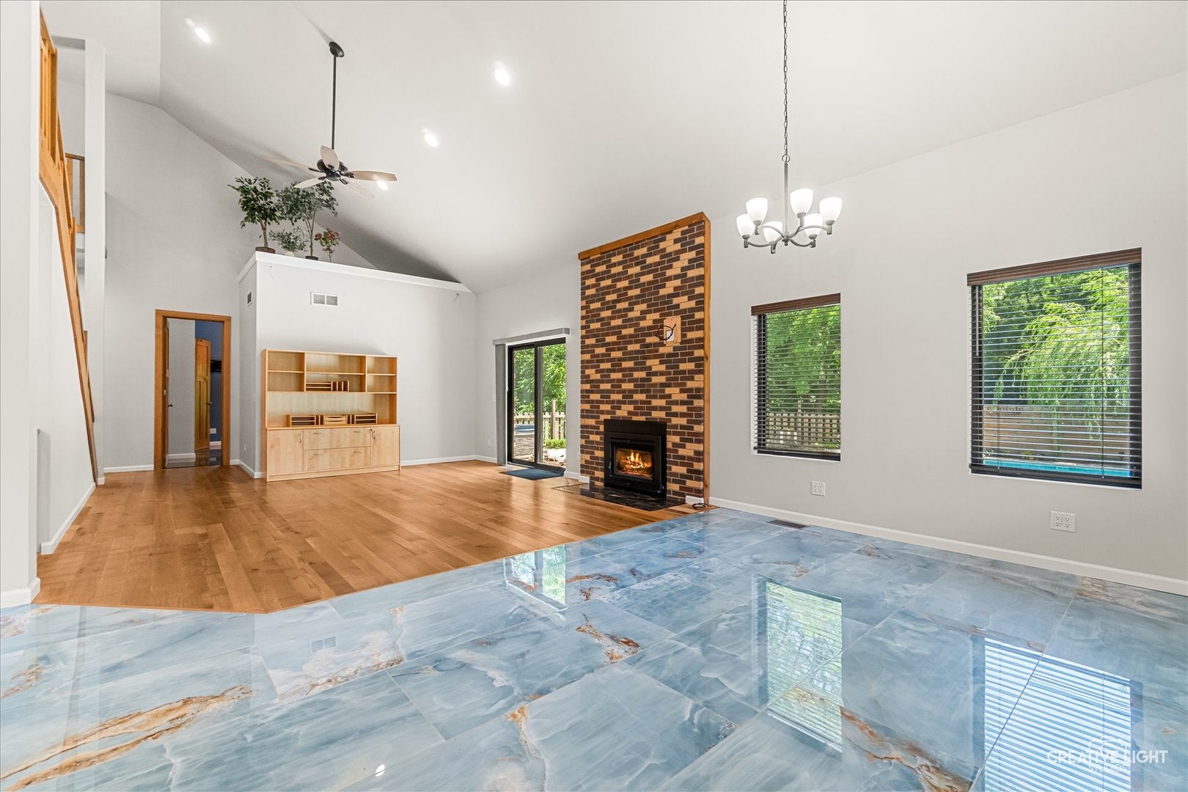
Builder's Own Custom Brick And Stone Home Built In 2022 Offering 4 Bedrooms, 3 Full Bathrooms, A Spacious Loft, And Exceptional Craftsmanship Throughout. Situated On A Nearly 0.80-Acre Wooded Lot (Approximately 200' x 173.4'), This One-Of-A-Kind Home Combines Luxury, Privacy, And Quality Construction. The Builder Personally Handcrafted The Front Entry Door, Solid Wood Interior Doors, Hardwood Flooring, Kitchen Cabinetry, Bathroom Vanities, Pantry Cabinetry, Stair Railings, Fireplace Surrounds, And Numerous Custom Wood Features. Designed For Both Elegance And Everyday Living, The Open Floor Plan Features Soaring 19-Foot Ceilings, Porcelain Tile Flooring, Two Fireplaces, A Whole-House Fan, Fire Sprinkler System, And Pre-Wired Speakers Throughout The First Floor. The Chef's Kitchen Offers Stainless Steel Appliances, Granite Countertops, A Large Center Island With Abundant Cabinetry, And A Walk-In Pantry. The Finished Basement Features 9-Foot Ceilings, Radiant Heated Floors, A Full Bathroom, And Exceptional Additional Living Space. Built To Last With A Full Brick And Stone Exterior, This Home Also Features An Oversized 864-Square-Foot Heated Concrete Masonry 3-Car Garage With Loft Storage. Relax In Your Private Backyard Featuring An In-Ground Pool, Porcelain Paver Patio, Decorative Fence Enclosing The Pool And Patio Area, And Mature Trees. Distinctive Architectural Details Include Brick Jack Arches And A Front Step Crafted From A Granite Slab Salvaged From The Historic Vaughn Building At Lyons Township High School. Ideally Located Minutes From Historic Lemont, Waterfall Glen Forest Preserve, The Forge: Lemont Quarries, Shopping, Dining, Award-Winning Schools, And Major Expressways. A Rare Opportunity To Own The Builder's Own Custom Home, Showcasing Exceptional Craftsmanship, Timeless Quality, And An Unmatched Location.

Save
Ask
Tour
Hide
Share
Listing Snapshot
Price 
$895,000
Days On Site 
1 Day
Bedrooms 
4
Inside Area (SqFt) 
2,600 sqft
Total Baths 
3
Full Baths 
3
Partial Baths 
N/A
Lot Size 
0.79 Acres
Year Built 
2022
MLS® Number 
12695546
Status 
Active
Property Tax 
$8,616
HOA/Condo/Coop Fees 
N/A
Sq Ft Source 
Appraiser
Friends & Family
Recent Activity
15 hours agoListing updated with changes from the MLS®
yesterdayListing first seen on site
General Features
Acres 
0.79
Foundation 
Concrete Perimeter
Garage 
Yes
Garage Spaces 
3
Parking 
Garage Door OpenerDetachedGarage
Parking Spaces 
3
Property Sub Type 
Single Family Residence
Sewer 
Septic Tank
Water Source 
Well
Interior Features
Appliances 
Water SoftenerRangeMicrowaveDishwasherRefrigeratorWasherDryerWater Softener Owned
Basement 
Sump PumpFinishedFull
Cooling 
Ceiling Fan(s)Whole House FanCentral Air
Fireplace 
Yes
Fireplace Features 
Family RoomWood BurningWood Burning Stove
Fireplaces 
2
Flooring 
HardwoodLaminate
Heating 
Wood StoveNatural GasForced AirRadiant Floor
Interior 
Entrance FoyerPantryVaulted Ceiling(s)Open FloorplanGranite Counters
Laundry Features 
Gas Dryer HookupIn Unit
Spa 
Yes
Window Features 
Skylight(s)
Bedroom 2 
Dimensions - 10X14Level - Main
Bedroom 3 
Dimensions - 8X12Level - Main
Bedroom 4 
Dimensions - 14X18Level - Second
Bonus Room 
Dimensions - 17X39Level - Basement
Dining Room 
Dimensions - 10X13Level - Main
Family Room 
Dimensions - 16X18Level - Main
Foyer 
Dimensions - 8X8Level - Main
Kitchen 
Dimensions - 14X20Level - MainDescription - Island,Pantry-Walk-in,Custom Cabinetry,Granite Counters
Laundry 
Dimensions - 8X9Level - Basement
Living Room 
Loft 
Dimensions - 13X20Level - Second
Master Bedroom 
Dimensions - 13X14Level - Main
Other Room 
Dimensions - 6X8Level - Basement
Pantry 
Dimensions - 5X7Level - Main
Recreation Room 
Dimensions - 16X39Level - Basement
Utility Room-Lower Level 
Dimensions - 9X17Level - Basement
Save
Ask
Tour
Hide
Share
Exterior Features
Construction Details 
BrickStone
Fencing 
Fenced
Patio And Porch 
Patio
Pool Features 
In Ground
Roof 
Asphalt
Spa 
Yes
Windows/Doors 
Skylight(s)
Community Features
Community Features 
Pool
MLS Area 
Lemont
School District 
Lemont Twp High School
Township 
Downers Grove
Schools
School District
Lemont Twp High School
Elementary School
Unknown
Middle School
Unknown
High School
Lemont Twp High School
Listing Courtesy of MRED as distributed by MLS Grid of Century 21 Integra


Based on information submitted to the MLS GRID as of 2026-07-07 11:34 PM UTC. All data is obtained from various sources and may not have been verified by broker or MLS GRID. Supplied Open House Information is subject to change without notice. All information should be independently reviewed and verified for accuracy. Properties may or may not be listed by the office/agent presenting the information.
Last checked: 2026-07-07 11:34 PM UTC
MRED DMCA Copyright Information Copyright © 2026 Midwest Real Estate Data LLC. All rights reserved.

Neighborhood & Commute
Source: Walkscore
Save
Ask
Tour
Hide
Share