


5400 Walnut Avenue 406Downers Grove, IL 60515
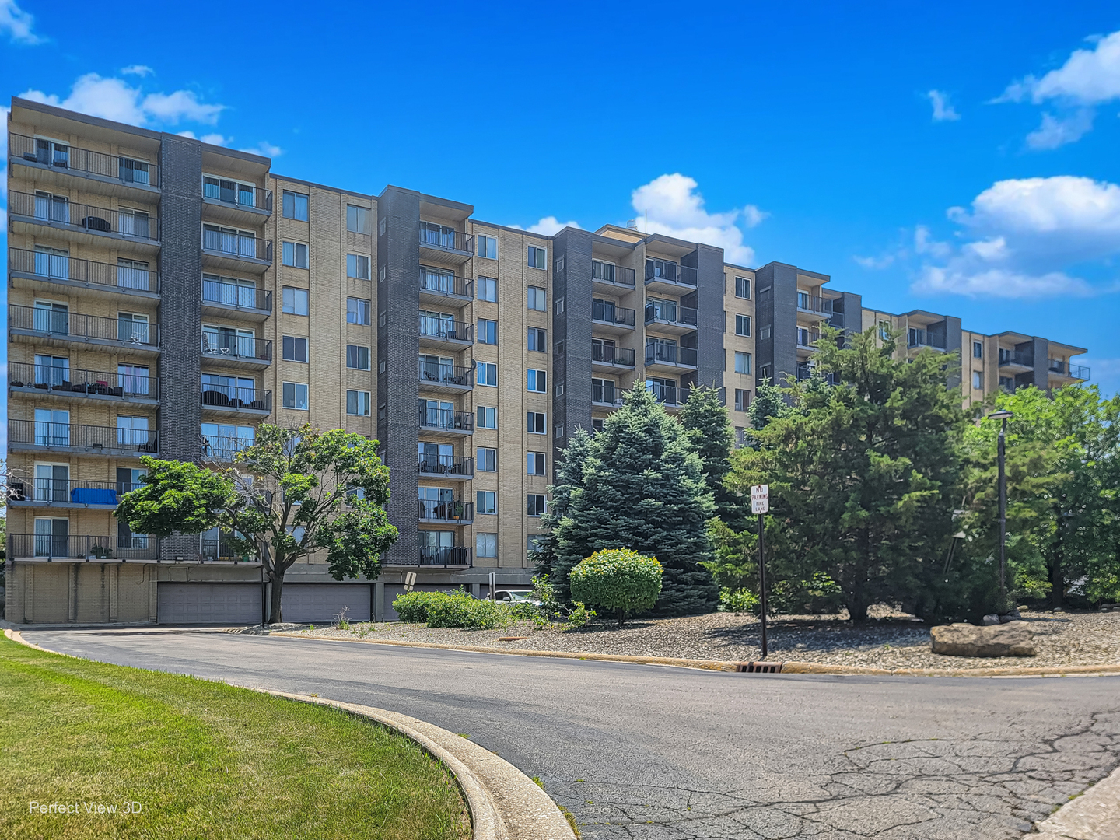
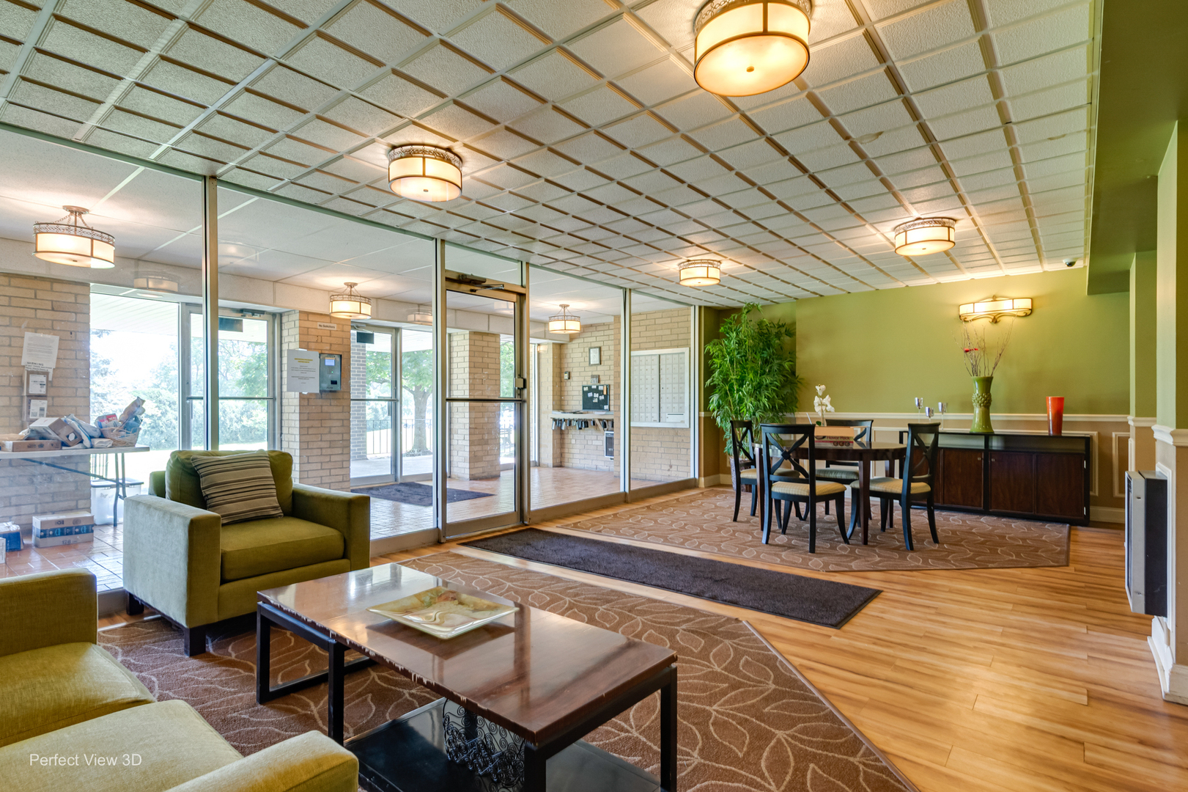
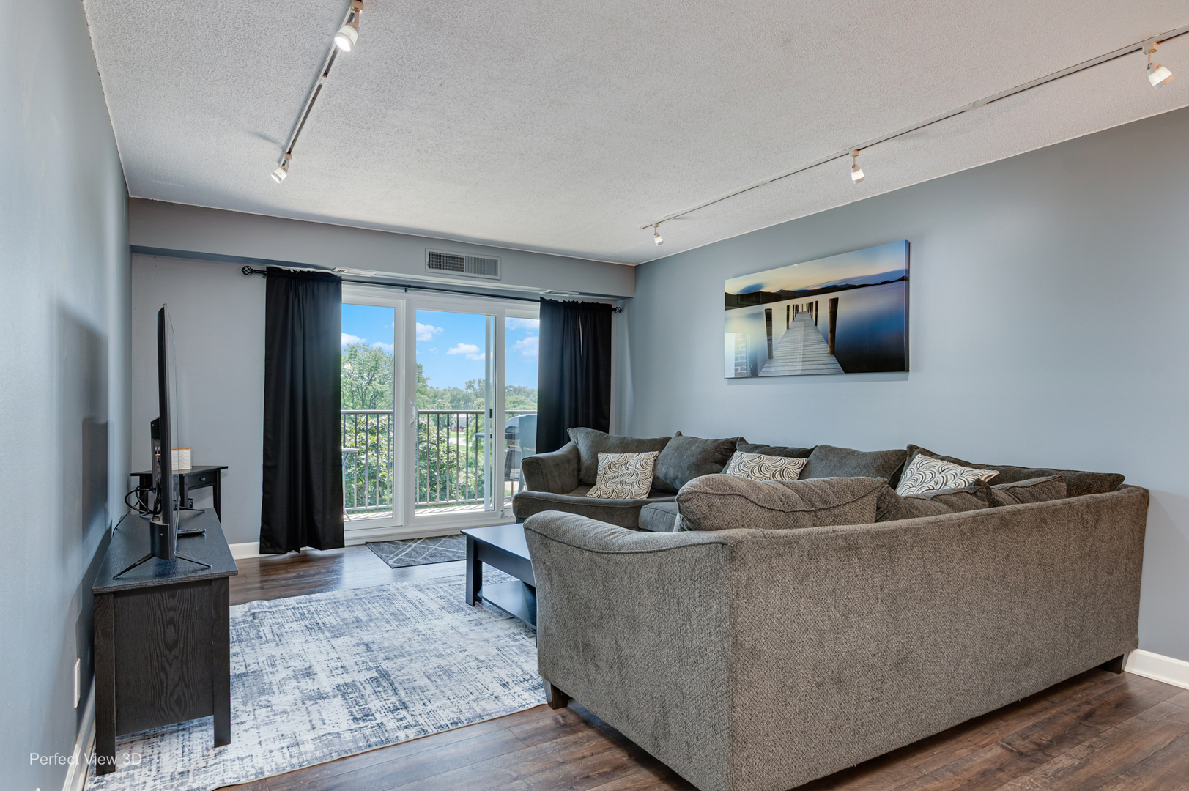
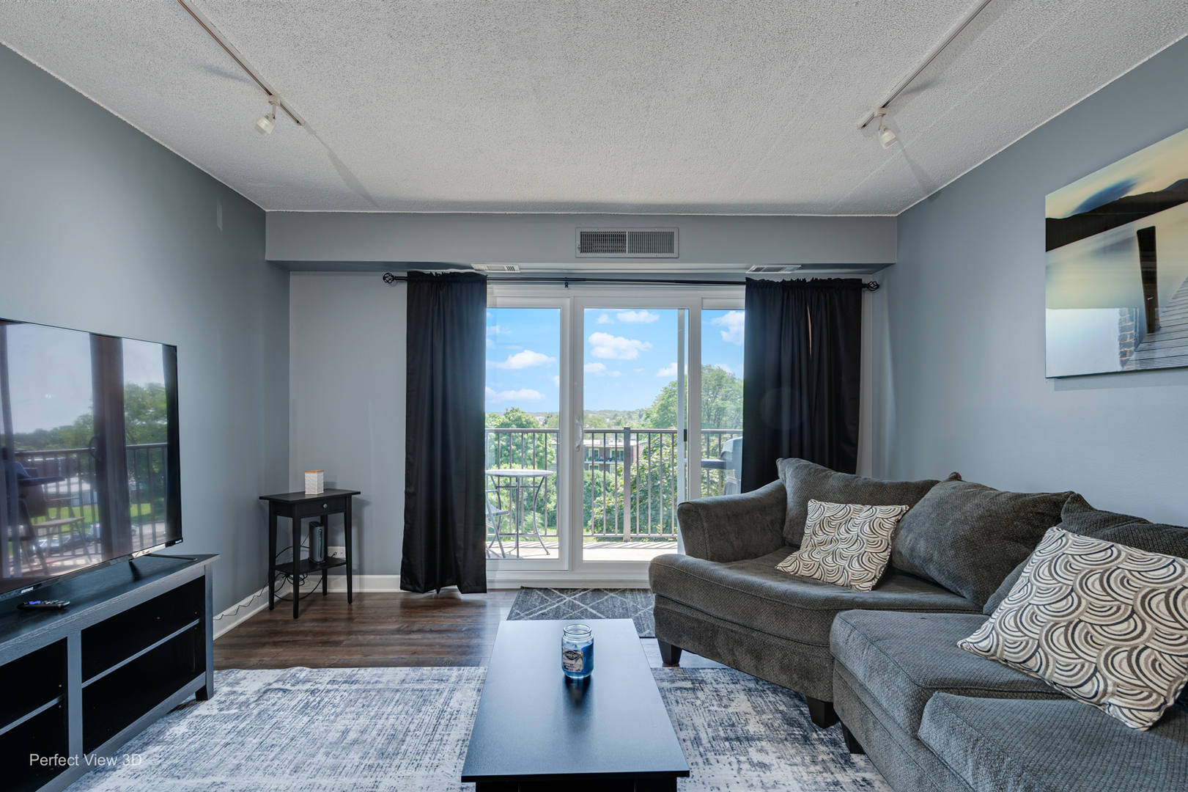
Welcome to this beautifully updated 2 bedroom, 2 bath condo located in the Terraces. Stylish amenities throughout that makes this a perfect blend of comfort and convenience. The remodeled kitchen features granite countertops, tiled backsplash; stainless steel appliances and ample cabinetry. Newer laminate flooring; windows; and sliding glass door create a bright, modern living space that is move in ready. The living area opens to a private balcony overlooking a peaceful, grassy common area-an ideal setting to relax and enjoy the view. The spacious primary suite offers its own remodeled full bath; has a wall of closet space; and a beautiful view. Additional features; newly painted, new white six paneled closet doors with tons of storage space. Two Laundry rooms located on same floor, storage locker located in basement, along with bike rack. Security System with Intercom in Lobby. Clubhouse; parking allotted for 2 vehicles; cats are allowed. Easy access for transportation. Come see and make this your new home!
| 7 hours ago | Listing updated with changes from the MLS® | |
| yesterday | Listing first seen on site |

Based on information submitted to the MLS GRID as of 2026-07-08 05:11 AM UTC. All data is obtained from various sources and may not have been verified by broker or MLS GRID. Supplied Open House Information is subject to change without notice. All information should be independently reviewed and verified for accuracy. Properties may or may not be listed by the office/agent presenting the information.
Last checked: 2026-07-08 05:11 AM UTC
MRED DMCA Copyright Information Copyright © 2026 Midwest Real Estate Data LLC. All rights reserved.
Did you know? You can invite friends and family to your search. They can join your search, rate and discuss listings with you.