Save
Ask
Tour
Hide
Share
$899,000
New Listing

198 Wildwood Road
Lake Forest, IL 60045

For Sale|Single Family Residence|Active
4
Beds
3
Total Baths
2
Full Baths
1
Partial Bath
1,956
SqFt
$460
/SqFt
1923
Built
County:
Lake
Listing Courtesy of MRED as distributed by MLS Grid of Compass
Call Now: 847.967.0022
Is this the listing for you? We can help make it yours.
847.967.0022
198 Wildwood Road198 Wildwood Road198 Wildwood Road198 Wildwood Road
Save
Ask
Tour
Hide
Share

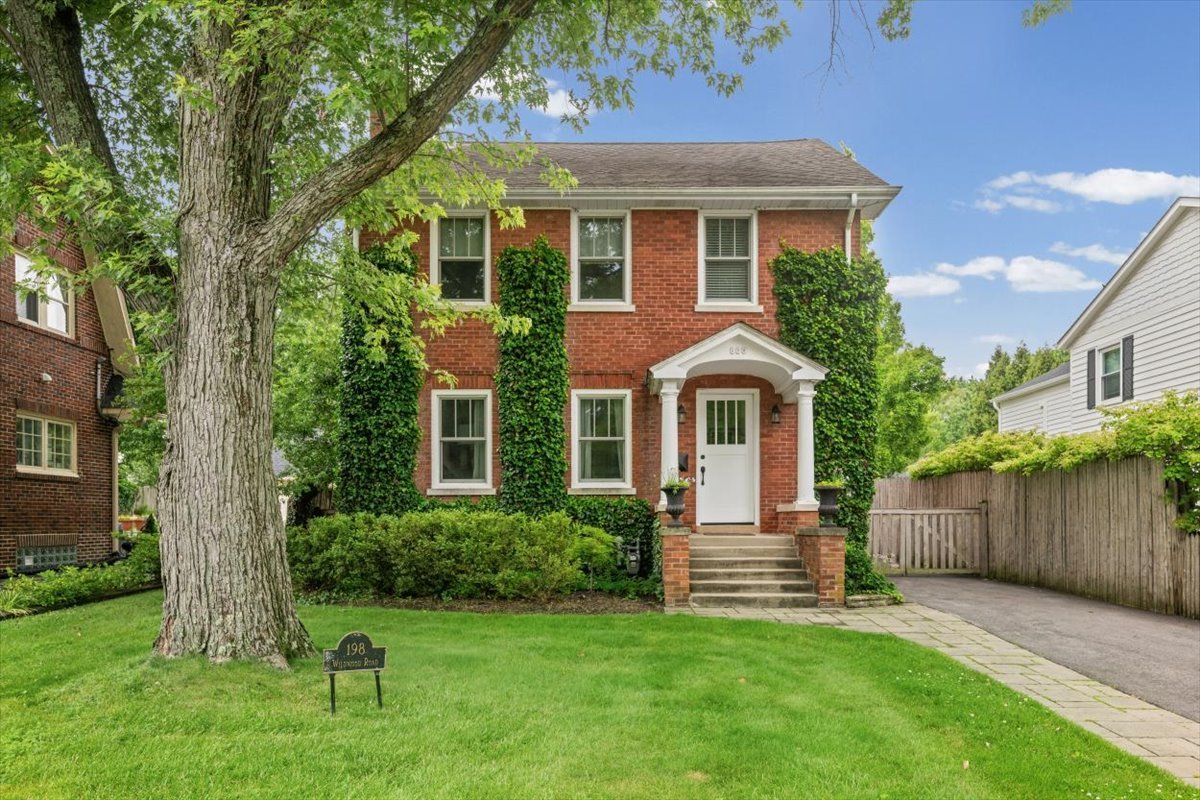
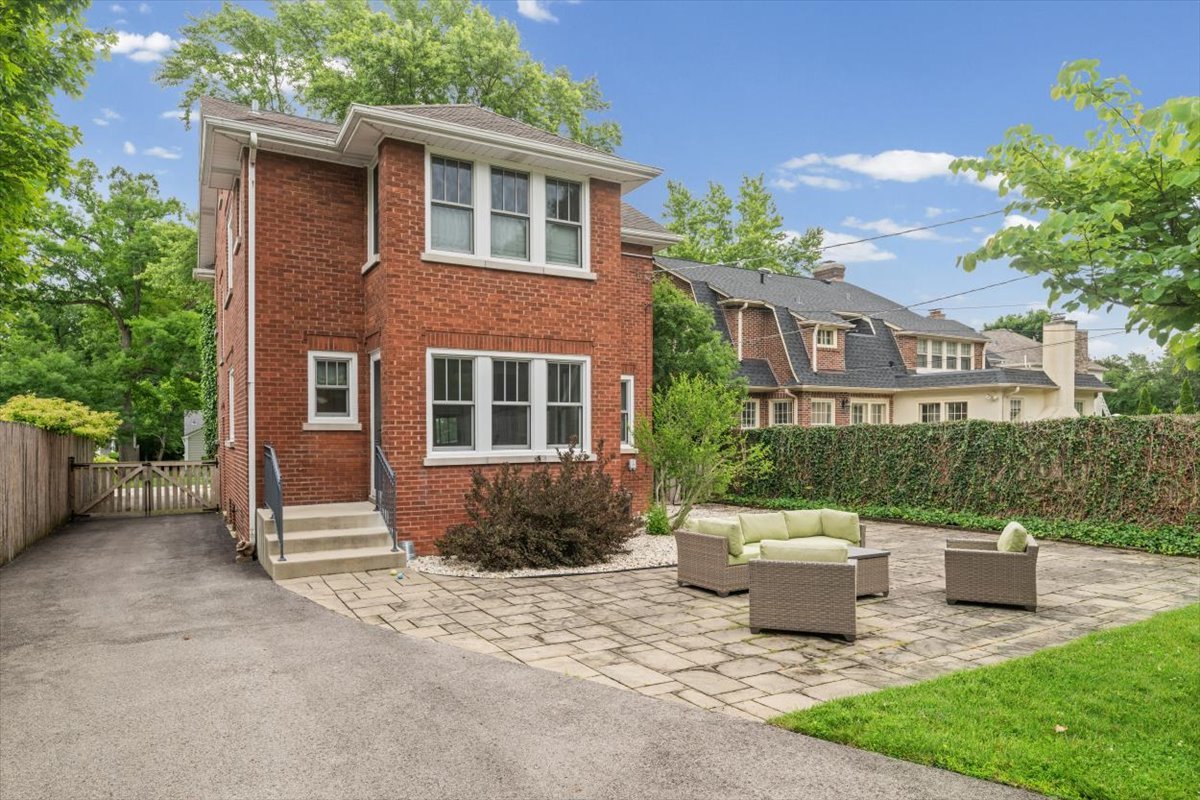
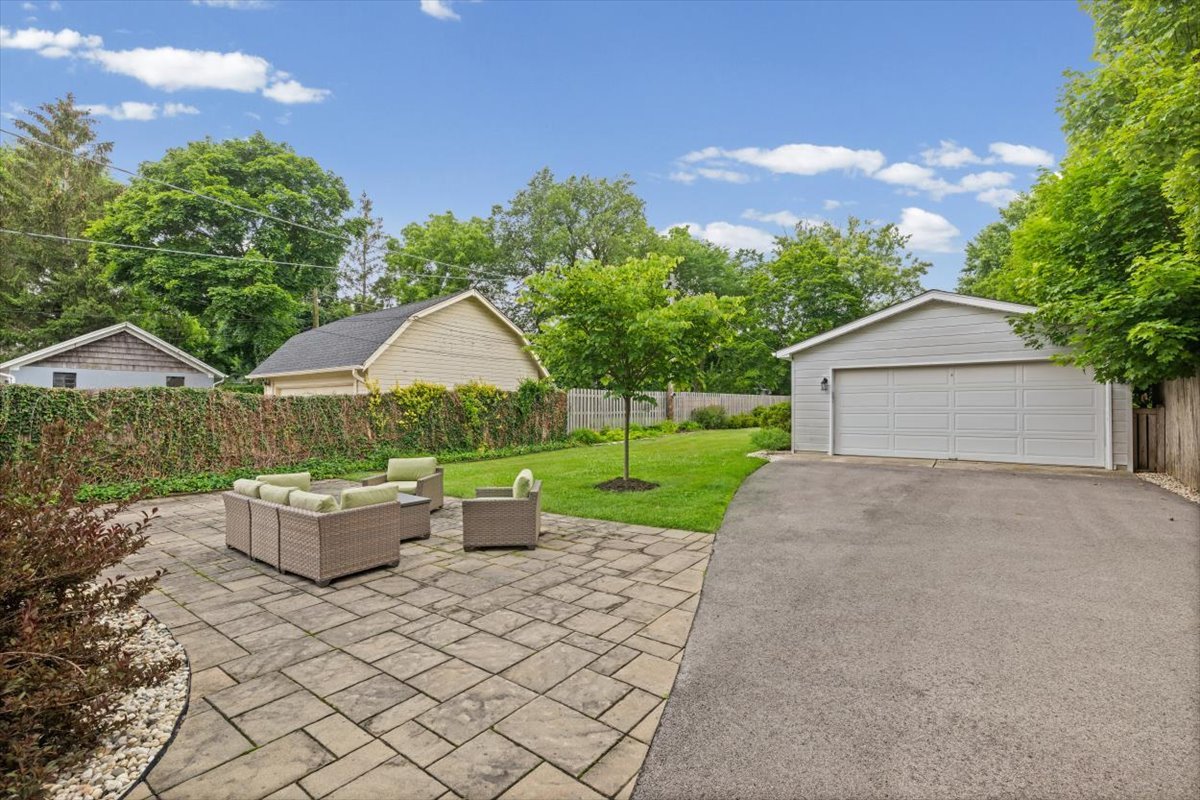
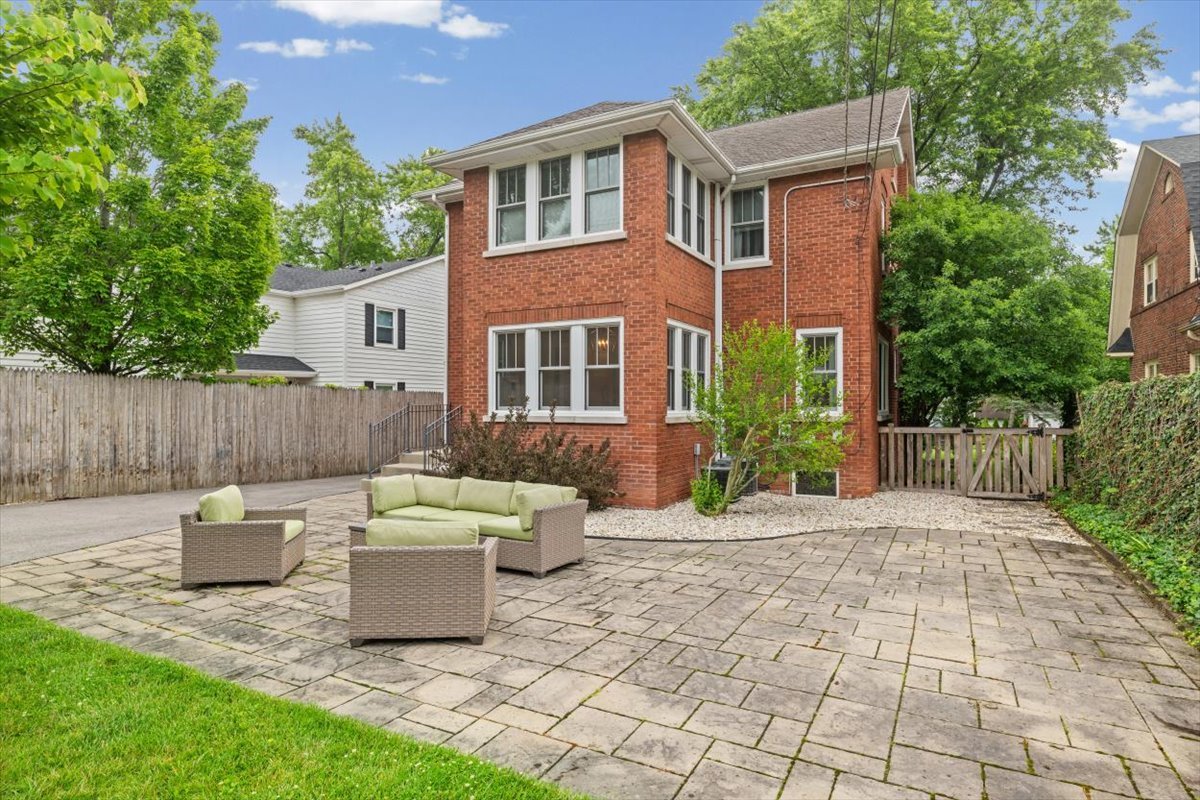
Beautifully reimagined from top to bottom, this light-filled East Lake Forest residence seamlessly blends timeless character with sophisticated modern updates. Set on an expansive, professionally landscaped lot, the home offers exceptional indoor and outdoor living in one of the community's most coveted locations. Inside, soaring ceilings, oversized windows, rich hardwood floors, and exquisite millwork create an elegant yet inviting atmosphere. Extensive renovations include a stunning chef's kitchen, new plumbing throughout, a first-floor powder room and beautifully renovated bathrooms. Offering room to grow, the unfinished walk-up attic and full basement present outstanding expansion opportunities. Outside, the fully fenced backyard has been transformed with a new paver patio, front walkway, and rear entry, creating the perfect setting for entertaining or relaxing

Save
Ask
Tour
Hide
Share
Listing Snapshot
Price 
$899,000
Days On Site 
0 Days
Bedrooms 
4
Inside Area (SqFt) 
1,956 sqft
Total Baths 
3
Full Baths 
2
Partial Baths 
1
Lot Size 
0.34 Acres
Year Built 
1923
MLS® Number 
12695576
Status 
Active
Property Tax 
$14,119
HOA/Condo/Coop Fees 
N/A
Sq Ft Source 
Assessor
Friends & Family
Recent Activity
19 hours agoListing updated with changes from the MLS®
19 hours agoListing first seen on site
General Features
Acres 
0.34
Garage 
Yes
Garage Spaces 
2
Parking 
DetachedGarage
Parking Spaces 
2
Property Sub Type 
Single Family Residence
Sewer 
Public Sewer
Interior Features
Appliances 
Double OvenDishwasherRefrigeratorWasherDryerCooktop
Basement 
UnfinishedFull
Fireplace 
Yes
Fireplace Features 
Living Room
Fireplaces 
1
Flooring 
Hardwood
Heating 
Hot Water
Interior 
Entrance FoyerWalk-In Closet(s)Bookcases
Bedroom 2 
Dimensions - 15X10Level - Second
Bedroom 3 
Dimensions - 11X10Level - Second
Bedroom 4 
Dimensions - 9X12Level - Second
Dining Room 
Dimensions - 11X9Level - Main
Family Room 
Dimensions - 12X14Level - Main
Foyer 
Dimensions - 6X10Level - Main
Kitchen 
Dimensions - 13X16Level - MainDescription - Eating Area-Breakfast Bar,Island,Pantry-Closet,Updated Kitchen
Laundry 
Dimensions - 12X12Level - Basement
Living Room 
Dimensions - 14X13Level - Main
Master Bedroom 
Dimensions - 13X10Level - Second
Save
Ask
Tour
Hide
Share
Exterior Features
Construction Details 
Brick
Patio And Porch 
Patio
Community Features
MLS Area 
Lake Forest
School District 
Lake Forest High School
Township 
Shields
Schools
School District
Lake Forest High School
Elementary School
Sheridan Elementary School
Middle School
Deer Path Middle School
High School
Lake Forest High School
Listing Courtesy of MRED as distributed by MLS Grid of Compass


Based on information submitted to the MLS GRID as of 2026-07-06 11:55 AM UTC. All data is obtained from various sources and may not have been verified by broker or MLS GRID. Supplied Open House Information is subject to change without notice. All information should be independently reviewed and verified for accuracy. Properties may or may not be listed by the office/agent presenting the information.
Last checked: 2026-07-06 11:55 AM UTC
MRED DMCA Copyright Information Copyright © 2026 Midwest Real Estate Data LLC. All rights reserved.

Neighborhood & Commute
Source: Walkscore
Save
Ask
Tour
Hide
Share