


2013 Clover RoadNorthbrook, IL 60062
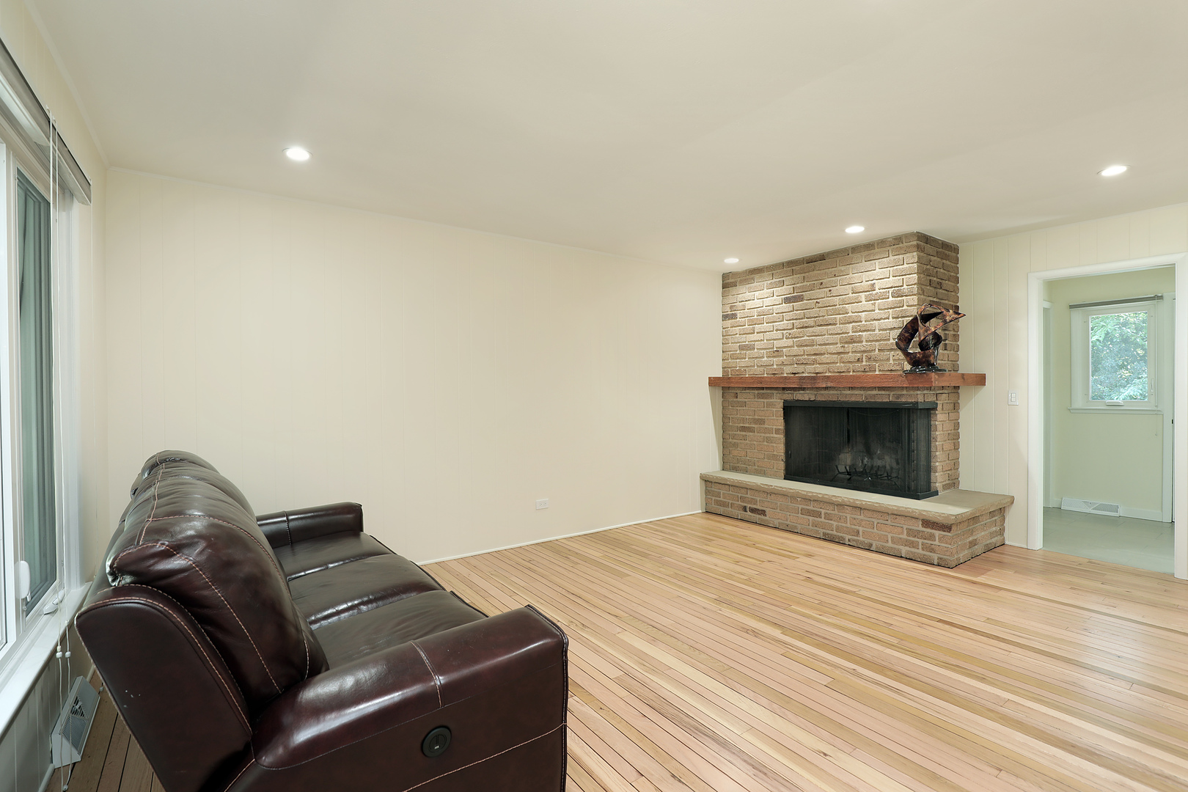
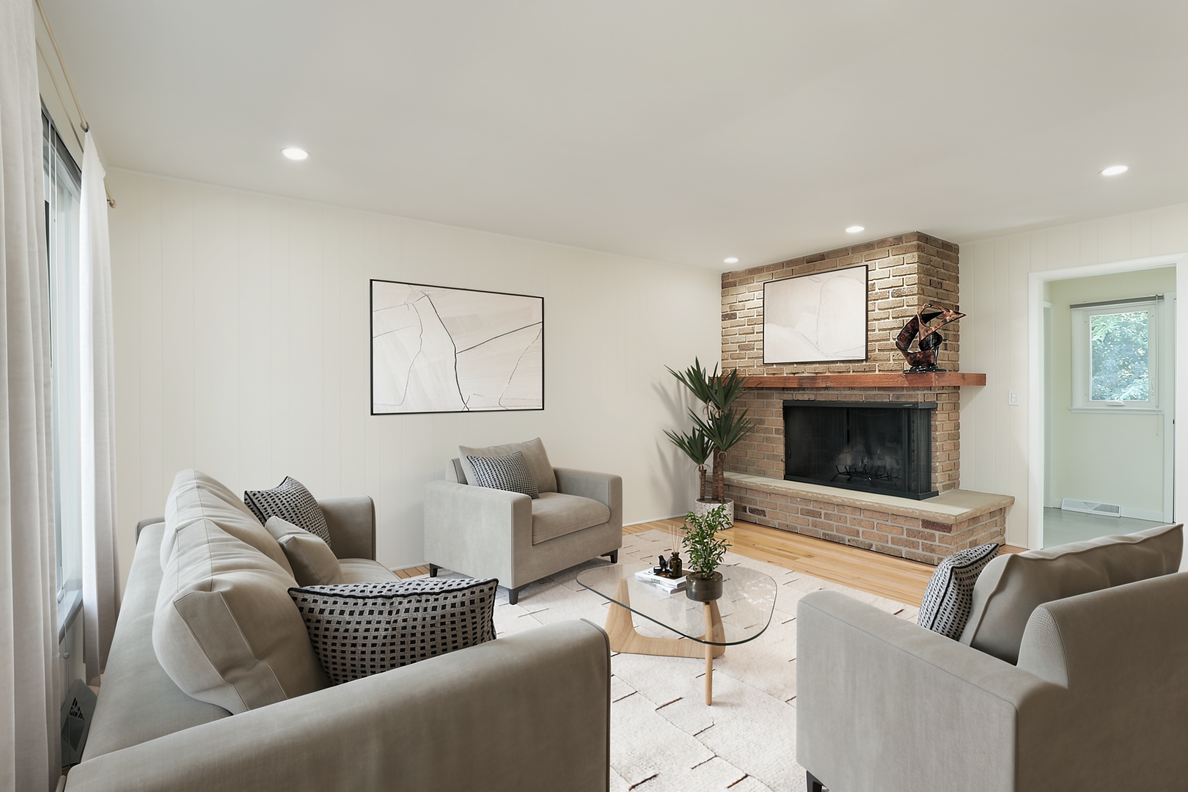
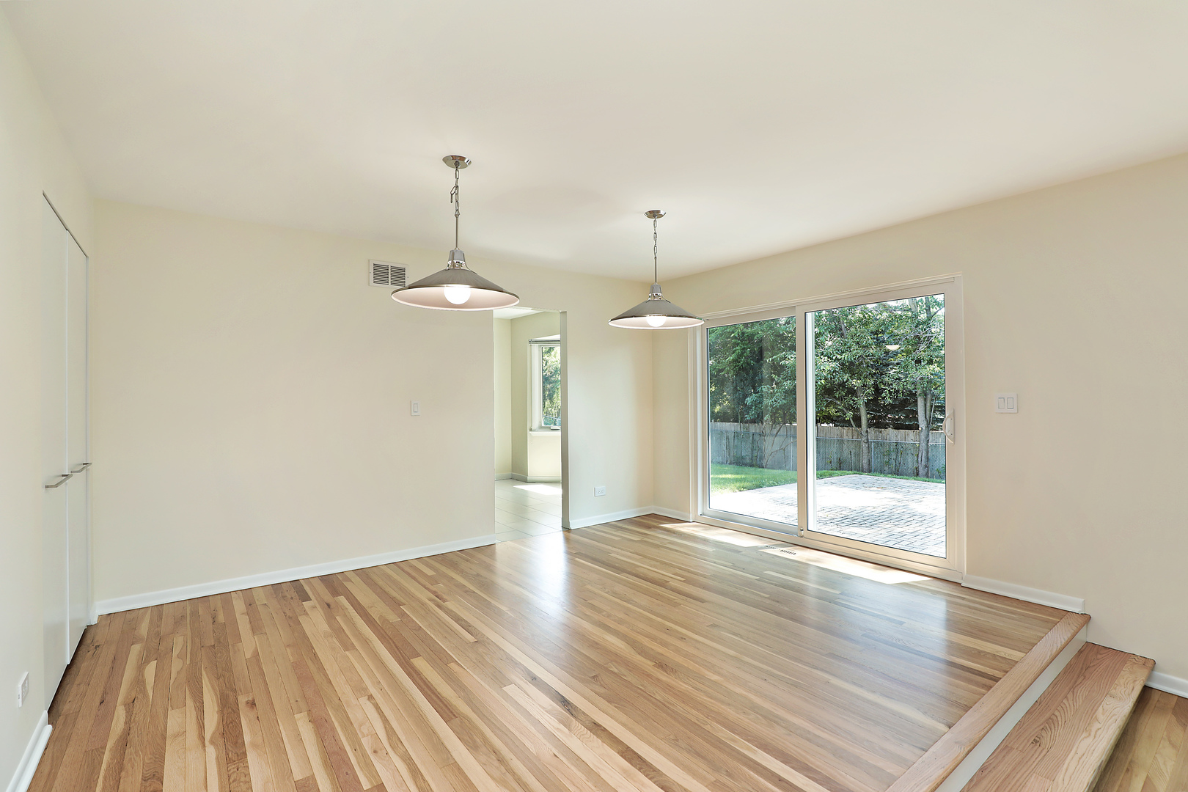
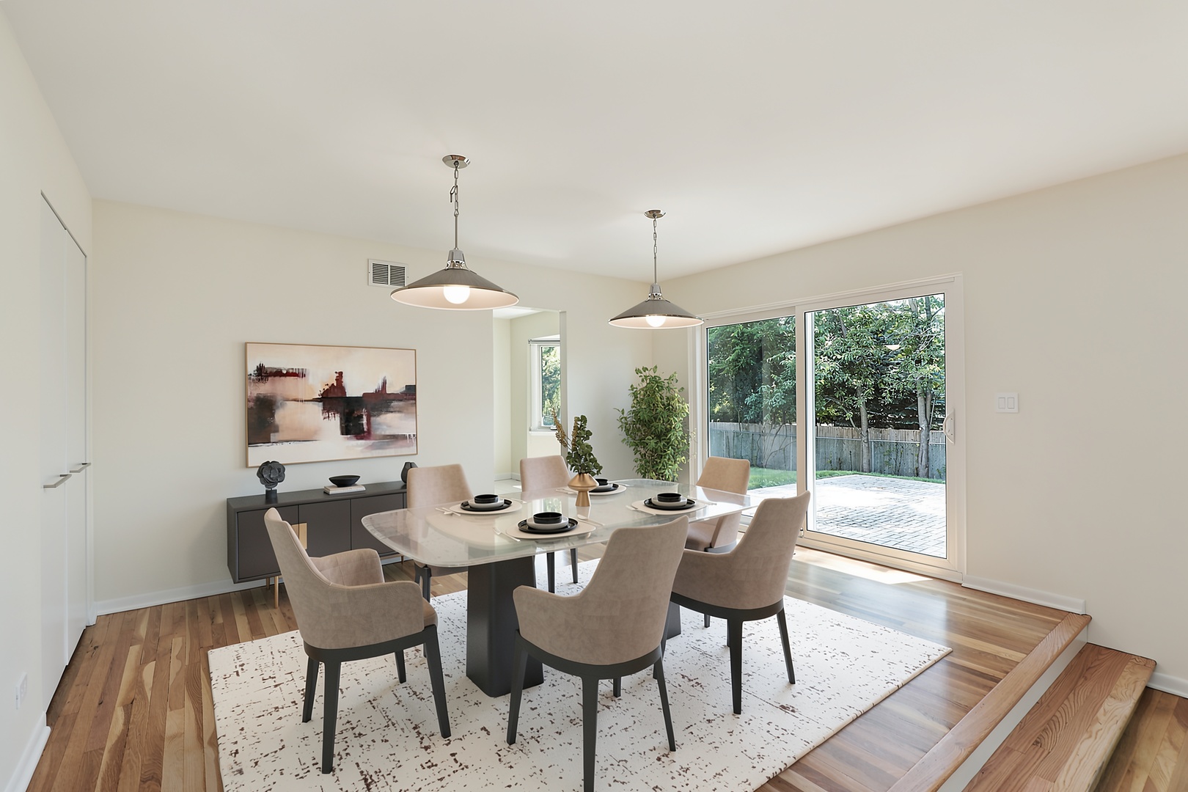
Hurry before it's gone! Welcome to this fully updated 4-bedroom, 2.2 bath brick ranch nestled in the heart of Northbrook. This meticulously maintained home boasts over 2400 sq ft of living space- offering ease of everyday living with thoughtful modern updates throughout. The charming front porch welcomes you inside into the lovely foyer where on your left you have the inviting living room showcasing hardwood flooring and a dramatic brick fireplace- perfect for cold winter nights! The updated custom kitchen features modern cabinetry with quartz countertops and professional grade appliances (Subzero, Viking 6 burner cooktop, Meile dishwasher, Jenn-Air SS dual ovens) with sunny eat-in area and convenient wet bar off the kitchen. The spacious dining area is perfect for entertaining with new sliding glass doors leading to a large patio overlooking the fully fenced backyard-perfect for outdoor gatherings and relaxing evenings. Make memories in the spacious family room with recessed lighting and newly refinished hardwood flooring. The freshly remodeled laundry room (2023) offers newer washer/dryer and leads to the oversized garage with plenty of storage. The bedroom wing includes four generously sized bedrooms with organized closets. The primary suite offers multiple closets and a renovated spa-like bath complete with dual vanities, extra-large glass enclosed shower and skylight. The newly renovated hall bath (2023) also features dual vanities and separate tub. The finished lower level expands your living space with a large recreation room, wet bar with beverage fridge, built-in cabinetry, abundant storage, and 2nd half bath. Recent improvements provide true peace of mind, including all new windows and sliding doors, HVAC (2019), all refinished hardwood flooring, freshly painted interior & exterior, newer patio & professional landscaping. Full list of improvements under additional information. Situated in highly desirable Northbrook, close to top-rated schools, parks, local shopping & dining-this property offers the perfect blend of comfort and lifestyle.
| 3 days ago | Listing updated with changes from the MLS® | |
| 3 days ago | Status changed to Active Under Contract | |
| 7 days ago | Listing first seen on site |

Based on information submitted to the MLS GRID as of 2026-07-16 07:25 AM UTC. All data is obtained from various sources and may not have been verified by broker or MLS GRID. Supplied Open House Information is subject to change without notice. All information should be independently reviewed and verified for accuracy. Properties may or may not be listed by the office/agent presenting the information.
Last checked: 2026-07-16 07:25 AM UTC
MRED DMCA Copyright Information Copyright © 2026 Midwest Real Estate Data LLC. All rights reserved.
Did you know? You can invite friends and family to your search. They can join your search, rate and discuss listings with you.