Save
Ask
Tour
Hide
Share
$2,900,000
1 Day On Site

1123 Ashland Avenue
River Forest, IL 60305

For Sale|Single Family Residence|Active
5
Beds
7
Total Baths
4
Full Baths
3
Partial Baths
6,775
SqFt
$428
/SqFt
1927
Built
County:
Cook
Listing Courtesy of MRED as distributed by MLS Grid of Berkshire Hathaway HomeServices Chicago
Call Now: 847.967.0022
Is this the listing for you? We can help make it yours.
847.967.0022
1123 Ashland Avenue1123 Ashland Avenue1123 Ashland Avenue1123 Ashland Avenue
Save
Ask
Tour
Hide
Share

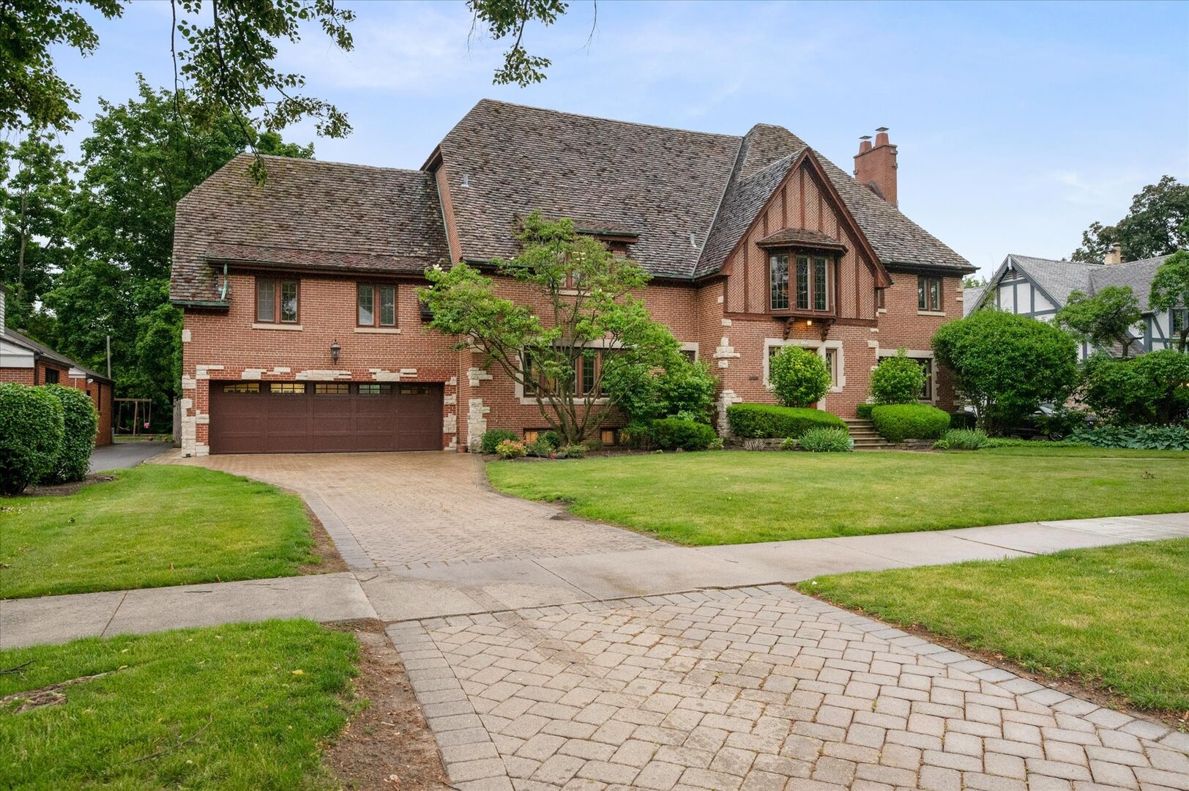
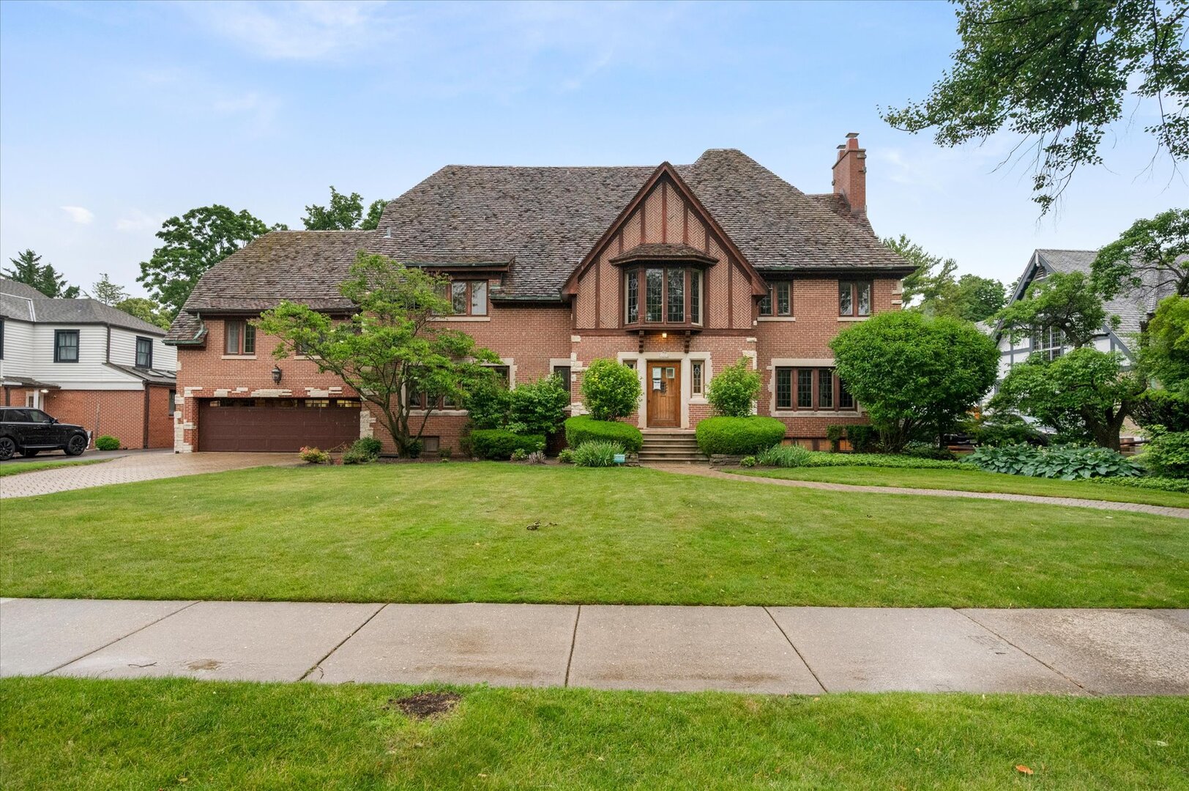
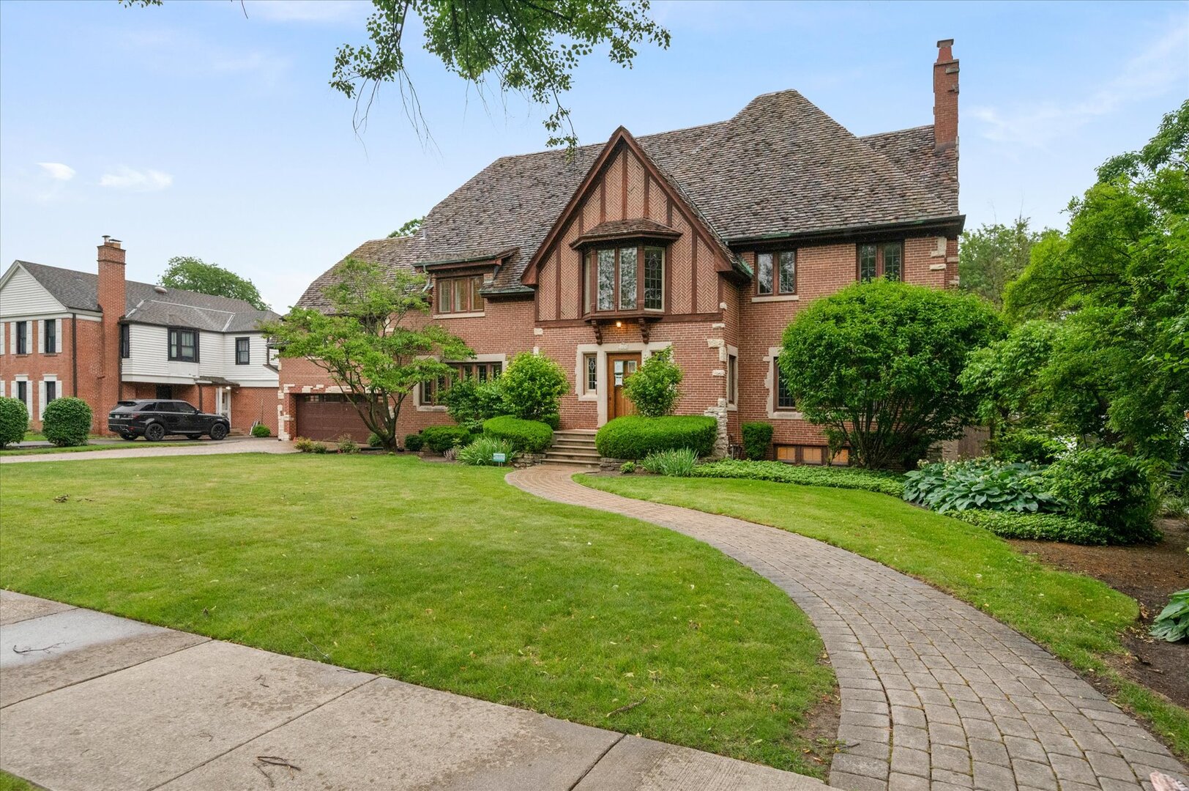
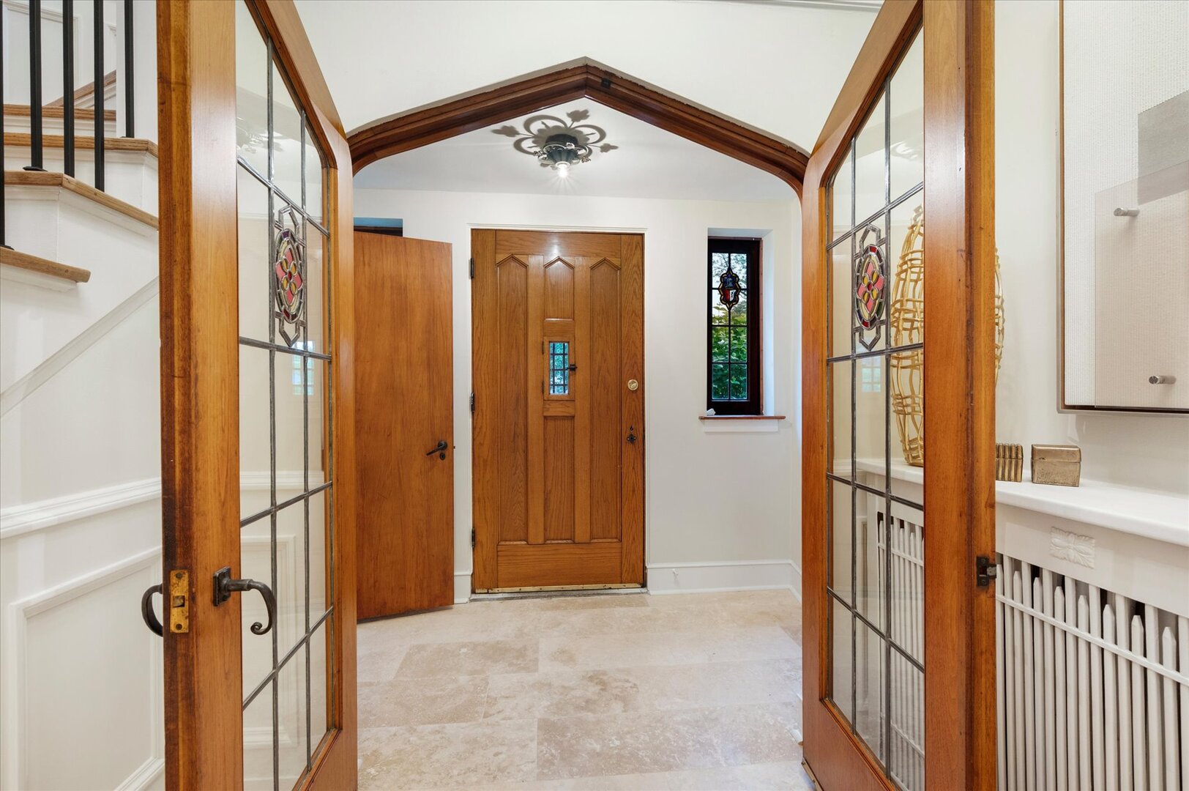
Timeless River Forest classic with modern updates. The heart of this home is a beautifully remodeled kitchen complete with custom cabinetry, Quartz countertops, and high end appliances. The above, under counter and cabinet lighting make this room a gem. The breakfast room includes refrigerated drawers under the coffee bar. A sun filled family room, lovely porch and yard are just off the kitchen. While there is a quieter entertainment den which includes a wet bar and is surrounded by eight classic wooden doors. All of the 4 full and 3 half baths have also just been remodeled. This home spans 14 rooms and boasts 6775 square feet of living space. The attic is one hugh finished room with a half bath. The basement has another family room with another fireplace. From the front entrance to the back bluestone patio this home blends timeless charm with modern living.

Save
Ask
Tour
Hide
Share
Listing Snapshot
Price 
$2,900,000
Days On Site 
1 Day
Bedrooms 
5
Inside Area (SqFt) 
6,775 sqft
Total Baths 
7
Full Baths 
4
Partial Baths 
3
Lot Size 
N/A
Year Built 
1927
MLS® Number 
12695684
Status 
Active
Property Tax 
$35,477.84
HOA/Condo/Coop Fees 
N/A
Sq Ft Source 
Estimated
Friends & Family
Recent Activity
4 hours agoListing updated with changes from the MLS®
yesterdayListing first seen on site
General Features
Attached Garage 
Yes
Garage 
Yes
Garage Spaces 
2
Parking 
Garage Door OpenerHeated GarageAttachedGarageDriveway
Parking Spaces 
2
Property Sub Type 
Single Family Residence
Sewer 
Public Sewer
SqFt Below 
767
SqFt Total 
6008
Style 
EnglishTudor
Interior Features
Appliances 
RangeMicrowaveDishwasherBar FridgeFreezerWasherDryerDisposalWine Refrigerator
Basement 
Partially FinishedFull
Cooling 
Central Air
Electric 
Circuit Breakers200+ Amp Service
Fireplace 
Yes
Fireplace Features 
Living RoomWood BurningGas Starter
Fireplaces 
2
Flooring 
Hardwood
Heating 
Natural GasElectricSteam
Interior 
Vaulted Ceiling(s)Wet BarBuilt-in FeaturesWalk-In Closet(s)High Ceilings
Laundry Features 
Upper LevelGas Dryer HookupElectric Dryer HookupIn Unit
Bedroom 2 
Dimensions - 14X15Level - Second
Bedroom 3 
Dimensions - 15X18Level - Second
Bedroom 4 
Dimensions - 15X11Level - Second
Bedroom 5 
Dimensions - 12X13Level - Second
Breakfast Room 
Dimensions - 12X13Level - Main
Den 
Dimensions - 15X19Level - Main
Dining Room 
Dimensions - 15X20Level - Main
Family Room 
Dimensions - 12X22Level - Main
Kitchen 
Dimensions - 15X24Level - MainDescription - Eating Area-Table Space,Island
Laundry 
Dimensions - 26X29Level - Basement
Living Room 
Dimensions - 17X29Level - Main
Master Bedroom 
Dimensions - 17X17Level - Second
Office 
Dimensions - 13X14Level - Second
Recreation Rm 
Dimensions - 15X29Level - Basement
Save
Ask
Tour
Hide
Share
Exterior Features
Construction Details 
Brick
Exterior 
Balcony
Fencing 
Fenced
Patio And Porch 
Patio
Roof 
Tile
Windows/Doors 
French Doors
Community Features
Community Features 
CurbsSidewalksStreet Lights
MLS Area 
River Forest
School District 
Oak Park & River Forest High Sch
Township 
River Forest
Schools
School District
Oak Park & River Forest High Sch
Elementary School
Willard Elementary School
Middle School
Roosevelt School
High School
Oak Park & River Forest High Sch
Listing Courtesy of MRED as distributed by MLS Grid of Berkshire Hathaway HomeServices Chicago


Based on information submitted to the MLS GRID as of 2026-07-08 01:44 AM UTC. All data is obtained from various sources and may not have been verified by broker or MLS GRID. Supplied Open House Information is subject to change without notice. All information should be independently reviewed and verified for accuracy. Properties may or may not be listed by the office/agent presenting the information.
Last checked: 2026-07-08 01:44 AM UTC
MRED DMCA Copyright Information Copyright © 2026 Midwest Real Estate Data LLC. All rights reserved.

Neighborhood & Commute
Source: Walkscore
Save
Ask
Tour
Hide
Share