


676 Deerpath DriveDeerfield, IL 60015
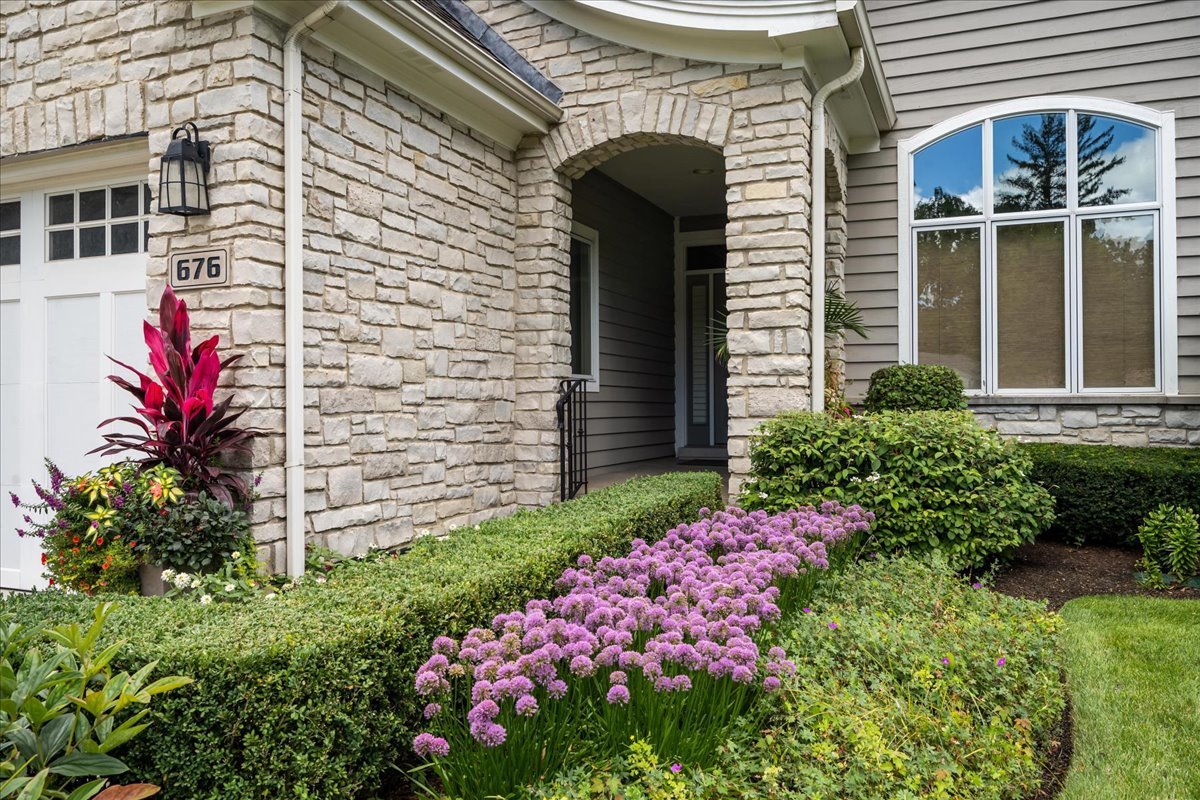
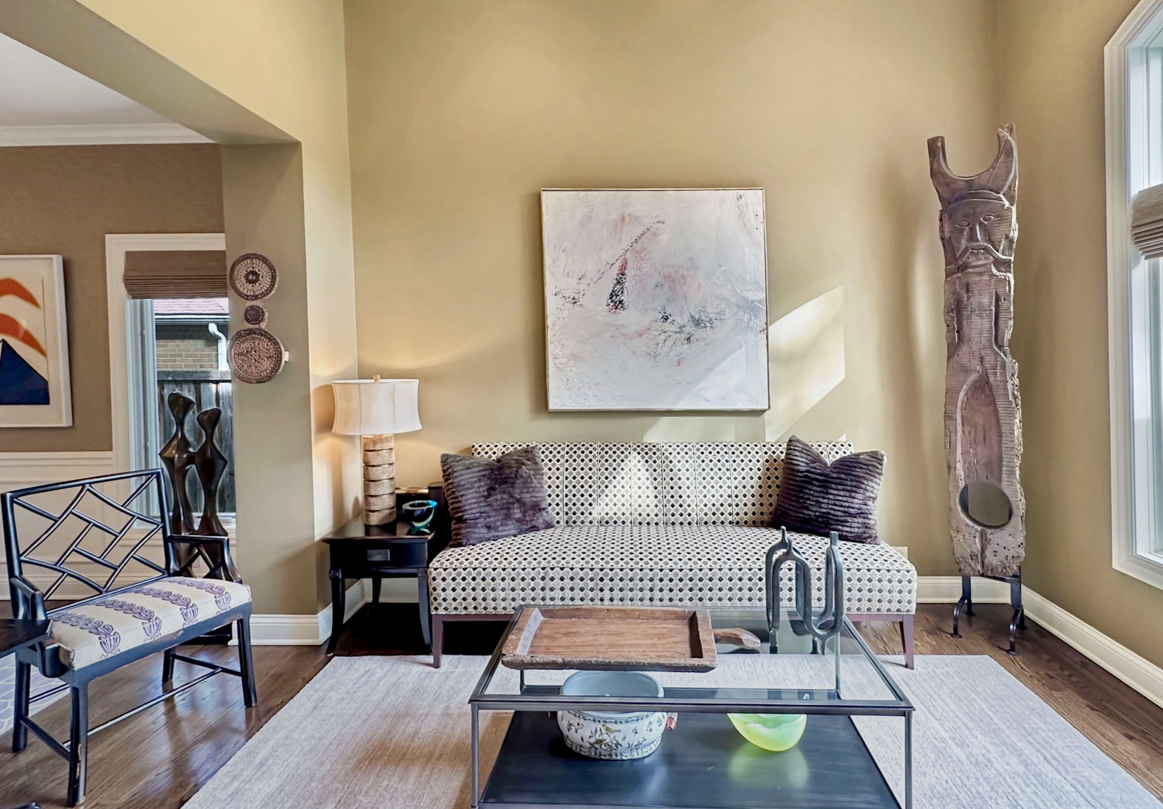
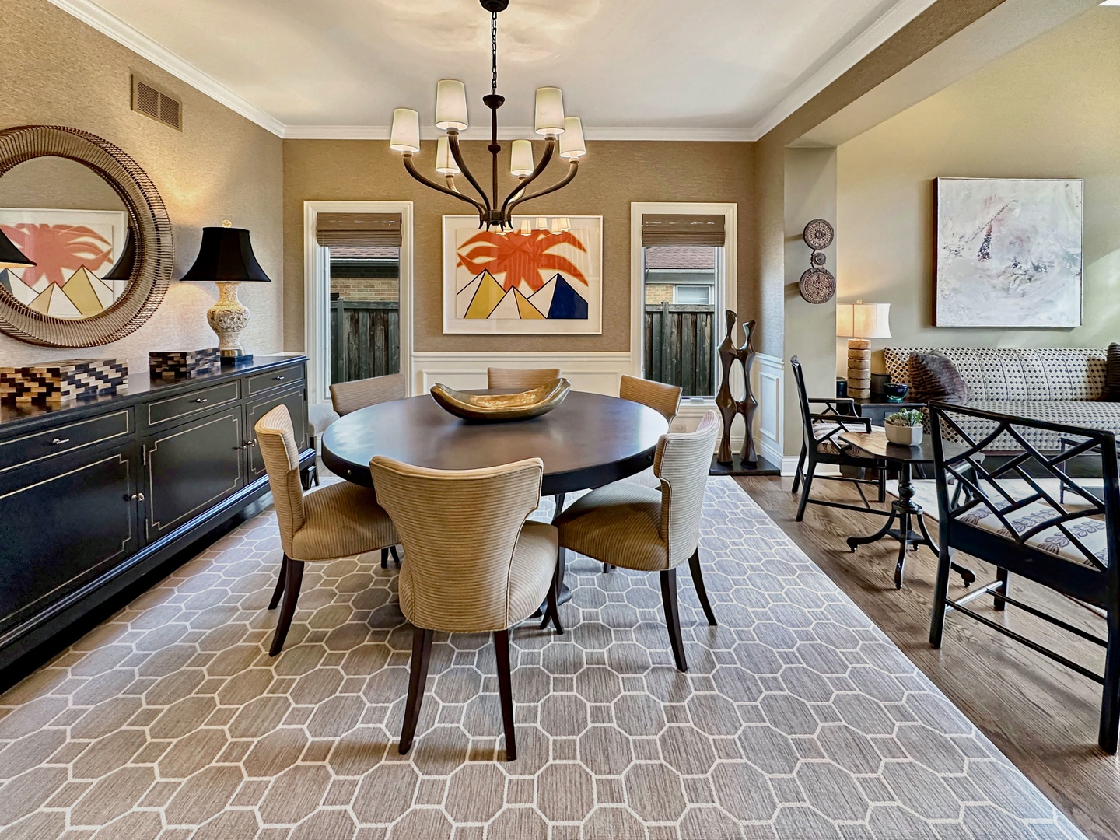
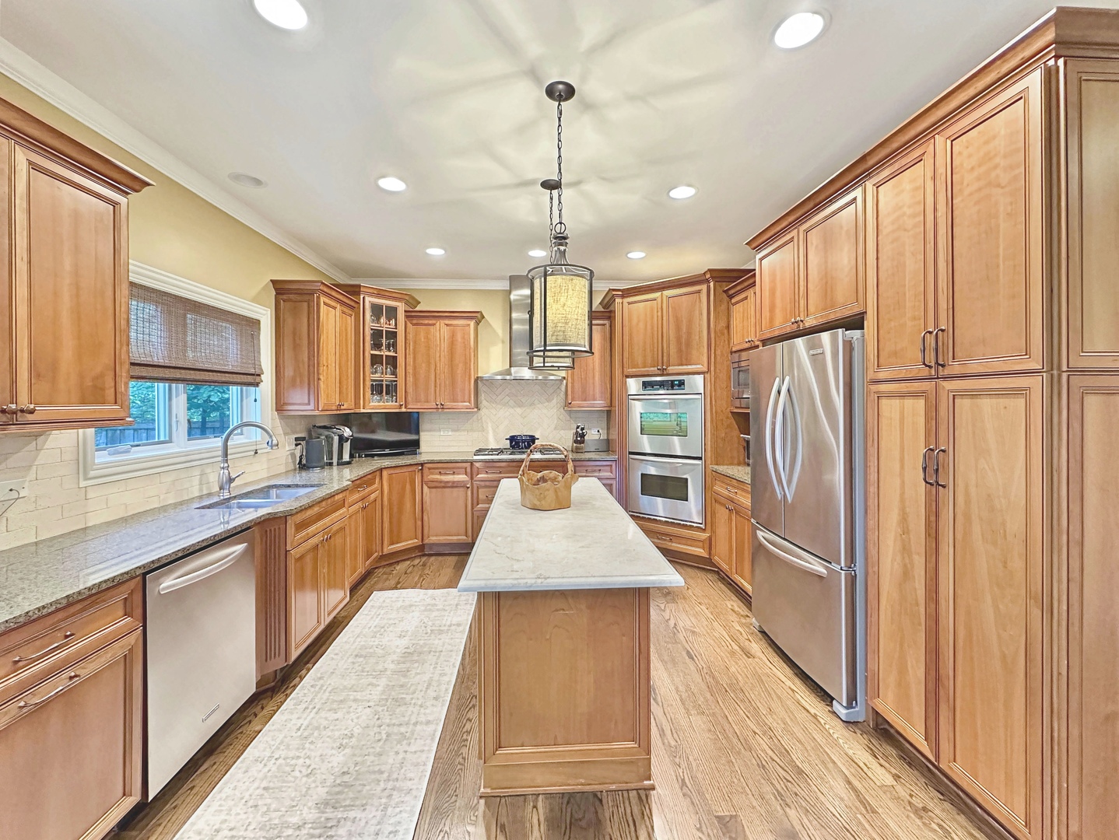
Experience sophisticated, move-in-ready luxury in this custom-built masterpiece blending traditional architectural charm with contemporary interior design. Located in a highly desirable neighborhood with effortless commuting access to the Metra, I-294 and 94, the striking stone and cedar facade of 676 Deerpath instantly signals exceptional quality. The heart of the home is a chef's kitchen featuring rich custom cabinetry, stainless steel appliances, double wall ovens, and an oversized center island with a marble countertop. Perfect for entertaining, the kitchen flows into a formal dining room and a dramatic living area with oversized windows. Remote work is a pleasure in the private executive home office, complete with floor-to-ceiling custom built-ins. Daily convenience is optimized by a heated two-car attached garage that opens into an enviable mudroom featuring custom storage cubbies and a utility sink. Upstairs, the primary suite is a true sanctuary boasting a dramatic vaulted ceiling, a large walk-in closet, and a spa-inspired ensuite bathroom equipped with a deep soaking tub and dual vanities with granite countertops. Three additional spacious family bedrooms populate the second floor, including two sharing a Jack-and-Jill bathroom and one with its own private ensuite, all anchored by a dedicated second-floor laundry room. The fully finished lower level serves as a premier entertainment hub, maintaining the luxury feel of the upper floors with high ceilings, premium finishes, a massive recreation area, a custom wet bar with dedicated wine storage and beverage refrigeration, plus a private fifth bedroom with a full ensuite bathroom - ideal for guests or an au pair. Step outside to a backyard oasis featuring a professionally landscaped, fully fenced yard where an expansive paver patio and custom built-in fire pit are framed by mature trees and manicured gardens for ultimate privacy. A brand new roof in 2026. Don't miss the opportunity to own this spectacular, turn-key residence.
| 4 days ago | Listing updated with changes from the MLS® | |
| 4 days ago | Listing first seen on site |

Based on information submitted to the MLS GRID as of 2026-07-10 01:17 PM UTC. All data is obtained from various sources and may not have been verified by broker or MLS GRID. Supplied Open House Information is subject to change without notice. All information should be independently reviewed and verified for accuracy. Properties may or may not be listed by the office/agent presenting the information.
Last checked: 2026-07-10 01:17 PM UTC
MRED DMCA Copyright Information Copyright © 2026 Midwest Real Estate Data LLC. All rights reserved.