


546 Timber LaneLake Forest, IL 60045


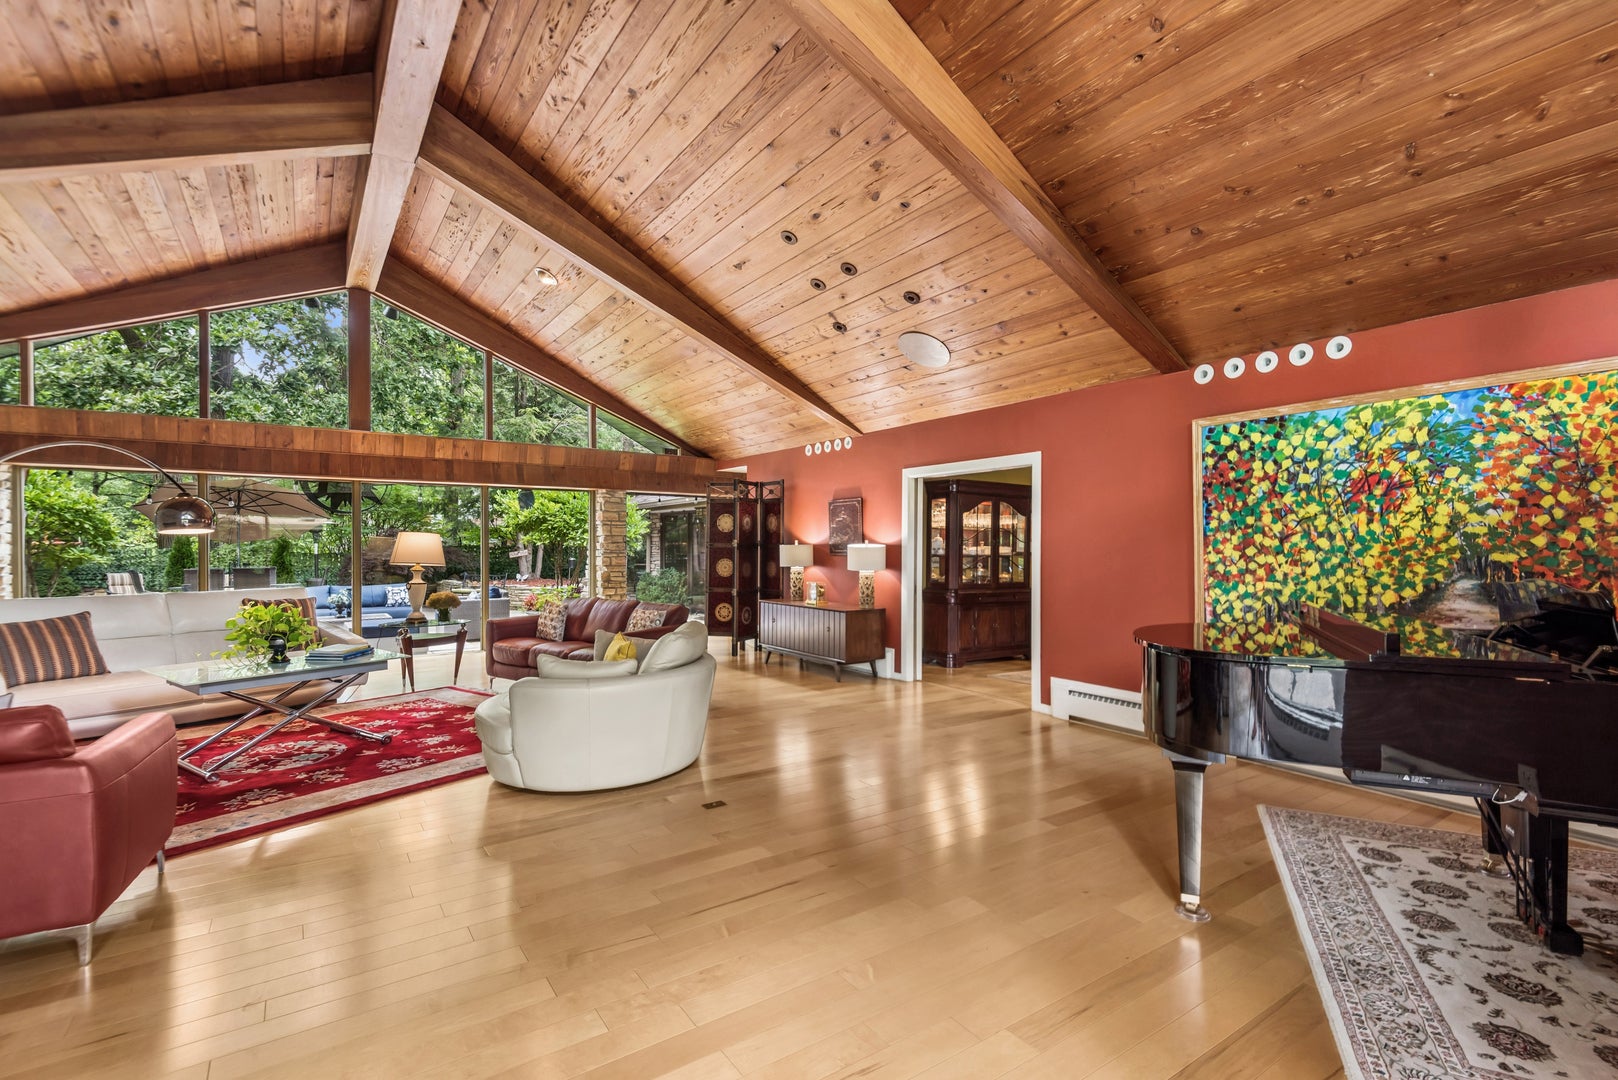
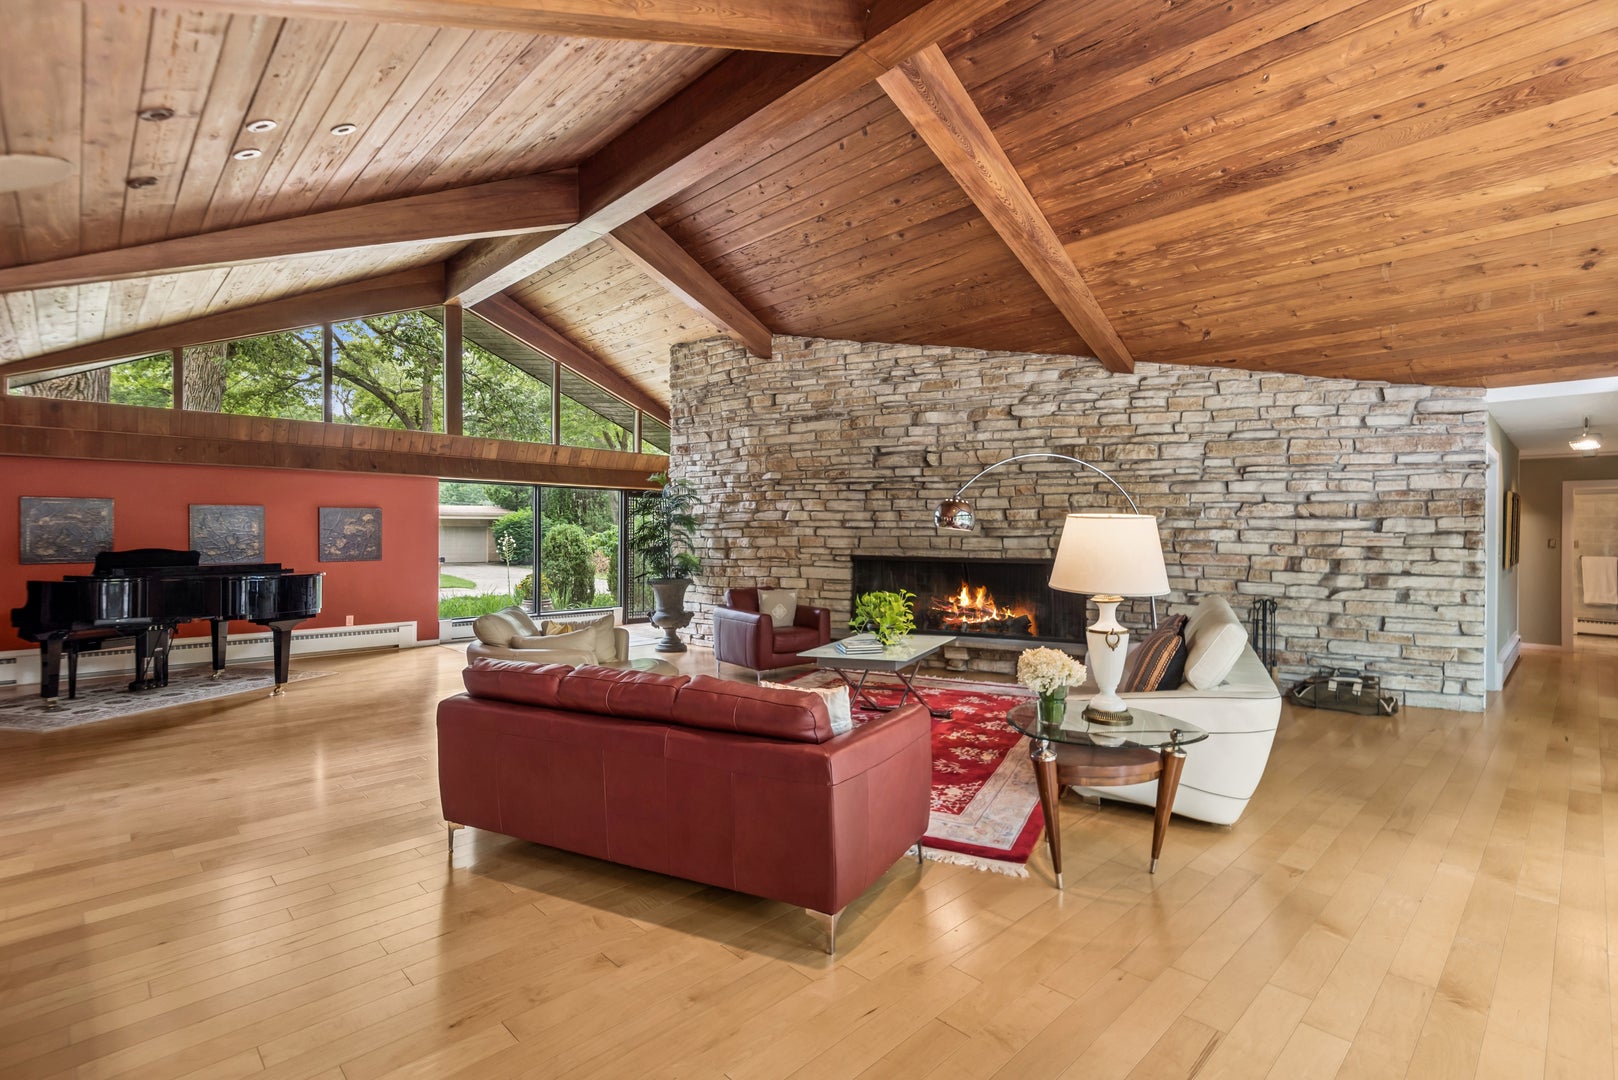
Exceptional mid-century modern ranch in highly sought-after Whispering Oaks! Designed with entertaining in mind, the home's distinctive U-shaped layout creates a seamless connection between the main living spaces and the most picturesque exterior views! Inviting front patio welcome you into an impressive living room featuring full walls of windows, soaring ceilings, newer hardwood floors, dramatic floor-to-ceiling brick gas fireplace and tons of natural light! The amazing chef's kitchen is beautifully appointed with custom cabinetry, stainless steel countertops, newer stainless steel appliances and newer floor! The kitchen flows effortlessly into the eating area and over-sized family room ideal for everyday living as well as entertaining gatherings of any size complete with a bar for all your beverage storage and display and another wall of windows! Retreat to the luxurious primary suite, where serene views of the patio create a true vacation-like atmosphere! Spacious ensuite bath offers dual vanities and step-down shower. Three additional generously sized bedrooms-including one with a private en suite bathroom-a large hall bath. Dedicated office with a cozy brick fireplace and newer hardwood floors! A large mud/laundry room with access to the heated garage complete the main level. The versatile finished basement provides additional living space and plenty of storage. Step outside to the most spectacular backyard! The recently expanded patio creates the perfect setting for relaxing as well as outdoor entertaining! Newer windows and roof (2024!)! Walking distance to Cherokee elem and super easy access to the bike bath leading to downtown and the beach! This home and location are the complete package!
| 55 minutes ago | Listing updated with changes from the MLS® | |
| 6 hours ago | Listing first seen on site |

Based on information submitted to the MLS GRID as of 2026-07-17 01:48 AM UTC. All data is obtained from various sources and may not have been verified by broker or MLS GRID. Supplied Open House Information is subject to change without notice. All information should be independently reviewed and verified for accuracy. Properties may or may not be listed by the office/agent presenting the information.
Last checked: 2026-07-17 01:48 AM UTC
MRED DMCA Copyright Information Copyright © 2026 Midwest Real Estate Data LLC. All rights reserved.