Save
Ask
Tour
Hide
Share
$479,900
3 Days On Site

1071 Robey Avenue
Downers Grove, IL 60516

For Sale|Single Family Residence|Active
3
Beds
2
Total Baths
2
Full Baths
1,686
SqFt
$285
/SqFt
1985
Built
County:
DuPage
Listing Courtesy of MRED as distributed by MLS Grid of @properties Christie's International Real Estate
Call Now: 847.967.0022
Is this the listing for you? We can help make it yours.
847.967.0022
1071 Robey Avenue1071 Robey Avenue1071 Robey Avenue1071 Robey Avenue
Save
Ask
Tour
Hide
Share

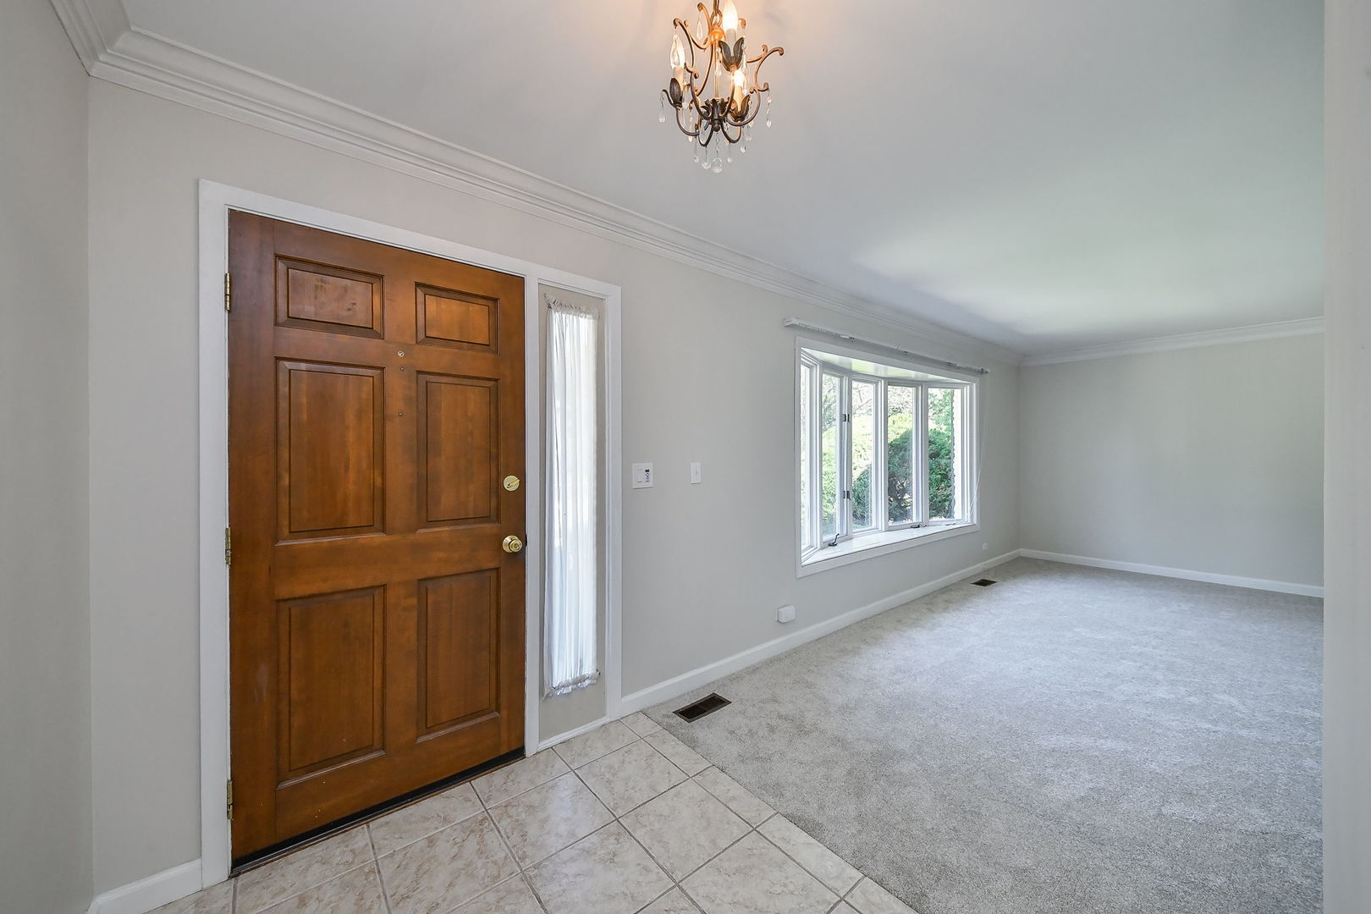
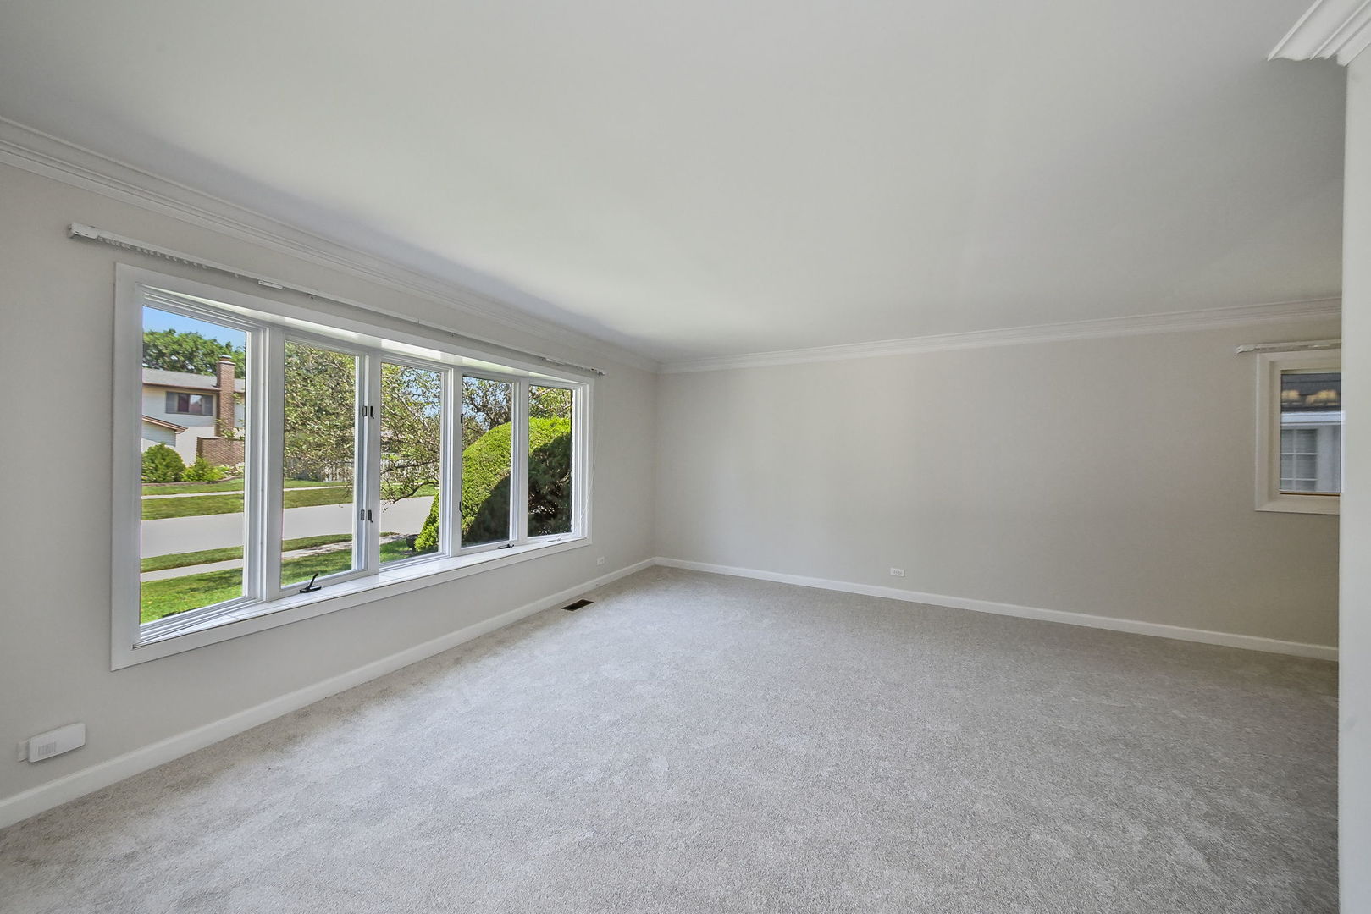
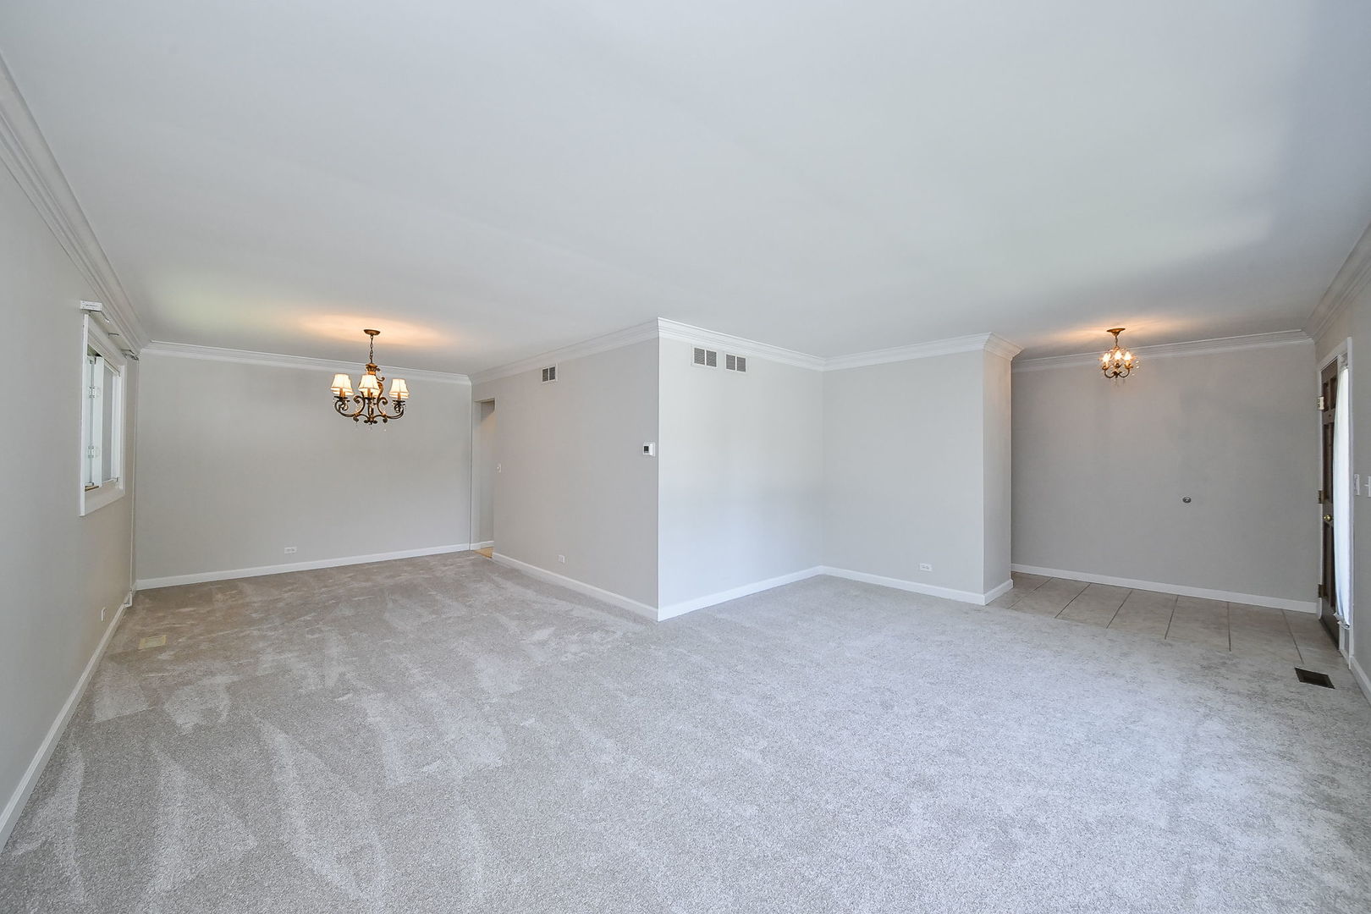
*Offer received. All offers requested by 3:00 PM Sunday, 7/12. Seller will review all offers Sunday evening* This inviting home offers the perfect blend of space and comfort in a desirable Downers Grove location. Fresh interior paint, brand-new carpeting, and a new roof, siding, gutters, and garage door give the home a bright, updated feel throughout. Inside, a spacious floor plan features a welcoming living room, an eat-in kitchen brightened by dual skylights, and a separate family room anchored by a charming custom brick fireplace. Sliding glass doors lead to the backyard, where peaceful views create a relaxing backdrop for everyday living or entertaining. Three generously sized bedrooms, an attached two-car garage, and abundant storage in the basement and oversized crawl space add everyday convenience. Ideally located just minutes from McCollum Park, shopping, dining, and highway access, this home is ready to welcome its next owners.

Save
Ask
Tour
Hide
Share
Listing Snapshot
Price 
$479,900
Days On Site 
3 Days
Bedrooms 
3
Inside Area (SqFt) 
1,686 sqft
Total Baths 
2
Full Baths 
2
Partial Baths 
N/A
Lot Size 
N/A
Year Built 
1985
MLS® Number 
12695915
Status 
Active
Property Tax 
$8,346
HOA/Condo/Coop Fees 
N/A
Sq Ft Source 
Assessor
Friends & Family
Recent Activity
10 hours agoListing updated with changes from the MLS®
3 days agoListing first seen on site
General Features
Attached Garage 
Yes
Foundation 
Concrete Perimeter
Garage 
Yes
Garage Spaces 
2
Parking 
ConcreteGarage Door OpenerAttachedGarage
Parking Spaces 
2
Property Sub Type 
Single Family Residence
Sewer 
Public Sewer
Style 
Step Ranch
Water Source 
Public
Interior Features
Appliances 
RangeMicrowaveRefrigeratorWasherDryer
Basement 
Sump PumpUnfinishedCrawl SpacePartial
Cooling 
Ceiling Fan(s)Central Air
Electric 
Circuit Breakers
Fireplace 
Yes
Fireplace Features 
Family RoomGas Starter
Fireplaces 
1
Heating 
Natural GasForced Air
Window Features 
Bay Window(s)BlindsScreensSkylight(s)
Bedroom 2 
Dimensions - 12X11Level - Main
Bedroom 3 
Dimensions - 12X11Level - Main
Bedroom 4 
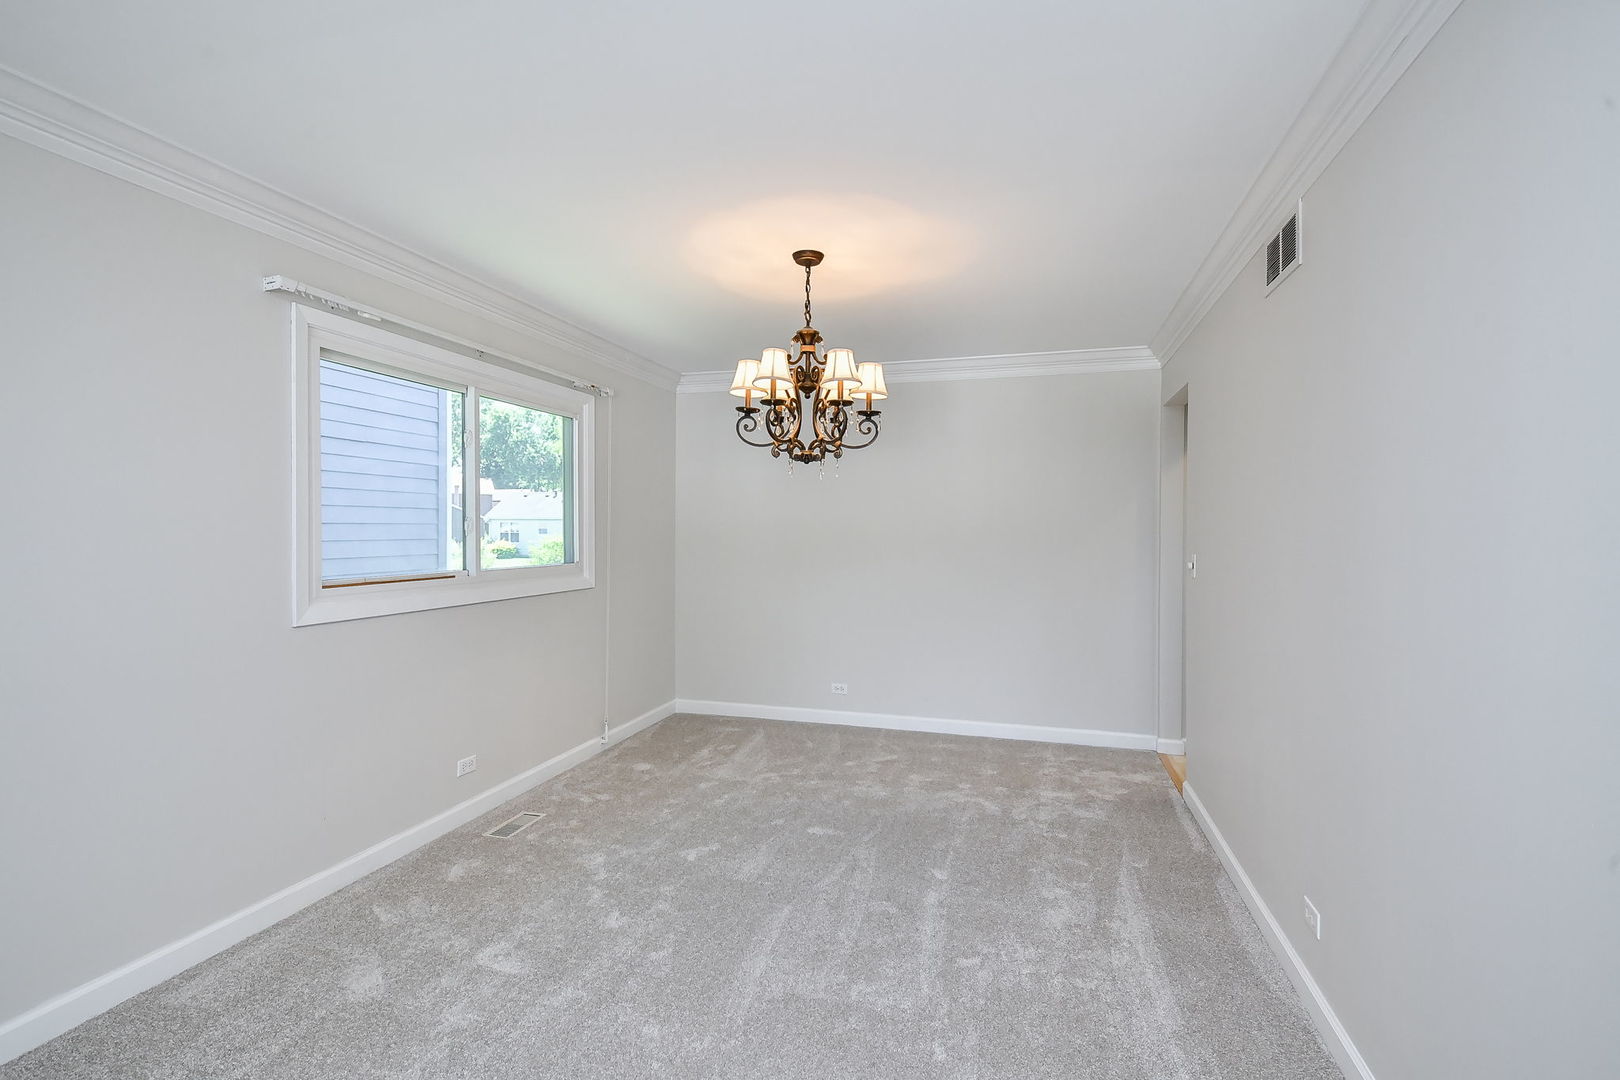
Dining Room 
Dimensions - 13X10Level - Main
Family Room 
Dimensions - 18X13Level - Main
Kitchen 
Dimensions - 15X14Level - MainDescription - Eating Area-Breakfast Bar,Eating Area-Table Space,Pantry-Closet
Laundry 
Living Room 
Dimensions - 18X12Level - Main
Master Bedroom 
Dimensions - 15X11Level - Main
Save
Ask
Tour
Hide
Share
Exterior Features
Construction Details 
Vinyl SidingBrick
Patio And Porch 
Deck
Roof 
Asphalt
Waterfront Features 
Pond
Windows/Doors 
Bay Window(s)BlindsScreensSkylight(s)
Community Features
Community Features 
CurbsSidewalksStreet Lights
MLS Area 
Downers Grove
School District 
South High School
Township 
Downers Grove
Schools
School District
South High School
Elementary School
Kingsley Elementary School
Middle School
O Neill Middle School
High School
South High School
Listing Courtesy of MRED as distributed by MLS Grid of @properties Christie's International Real Estate


Based on information submitted to the MLS GRID as of 2026-07-12 09:09 PM UTC. All data is obtained from various sources and may not have been verified by broker or MLS GRID. Supplied Open House Information is subject to change without notice. All information should be independently reviewed and verified for accuracy. Properties may or may not be listed by the office/agent presenting the information.
Last checked: 2026-07-12 09:09 PM UTC
MRED DMCA Copyright Information Copyright © 2026 Midwest Real Estate Data LLC. All rights reserved.

Neighborhood & Commute
Source: Walkscore
Save
Ask
Tour
Hide
Share