Save
Ask
Tour
Hide
Share
$349,900
8 Days On Site

4437 Richmond Road
Ringwood, IL 60072

For Sale|Single Family Residence|Active Under Contract
2
Beds
4
Total Baths
2
Full Baths
2
Partial Baths
2,258
SqFt
$155
/SqFt
1976
Built
County:
McHenry
Listing Courtesy of MRED as distributed by MLS Grid of Compass
Call Now: 847.967.0022
Is this the listing for you? We can help make it yours.
847.967.0022
4437 Richmond Road4437 Richmond Road4437 Richmond Road4437 Richmond Road
Save
Ask
Tour
Hide
Share

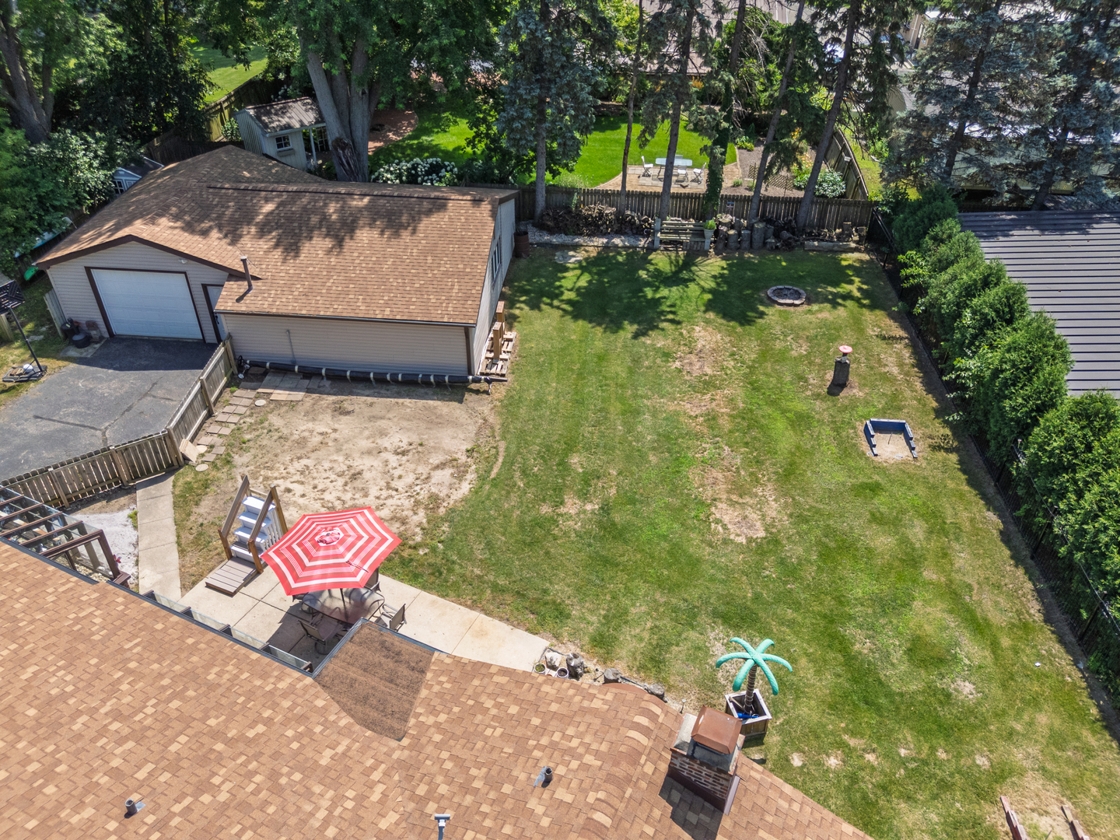
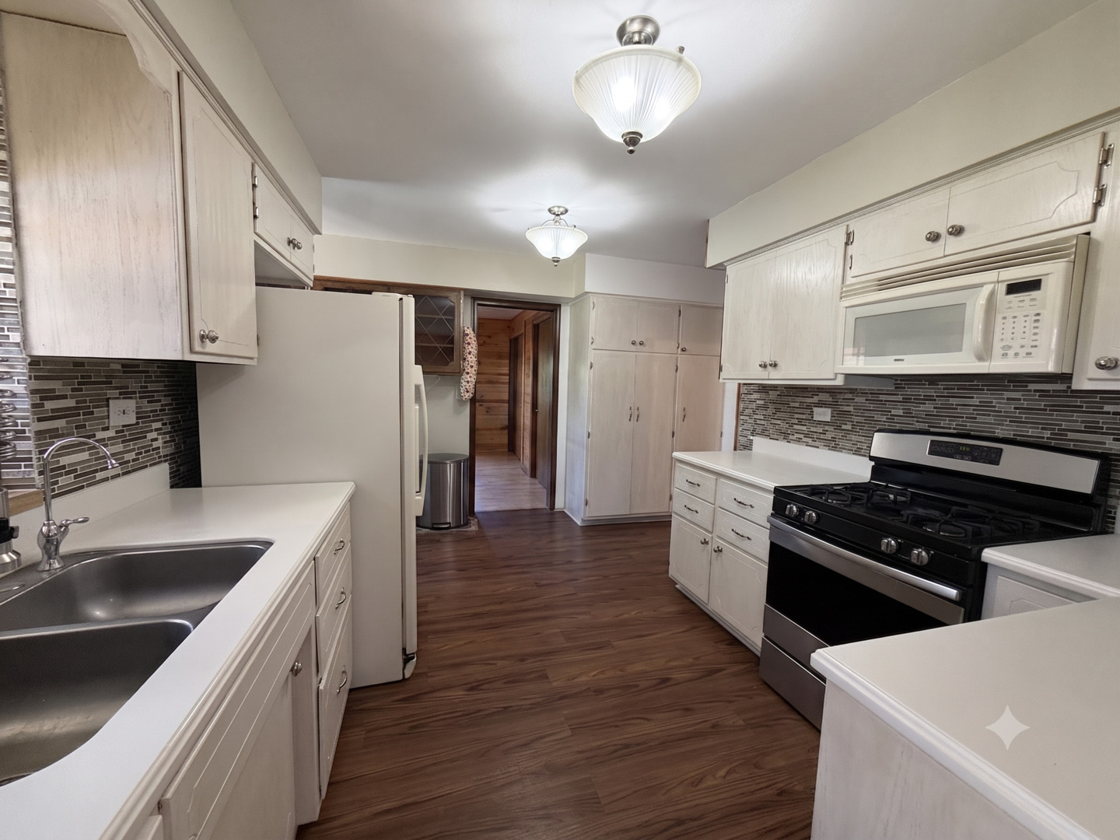
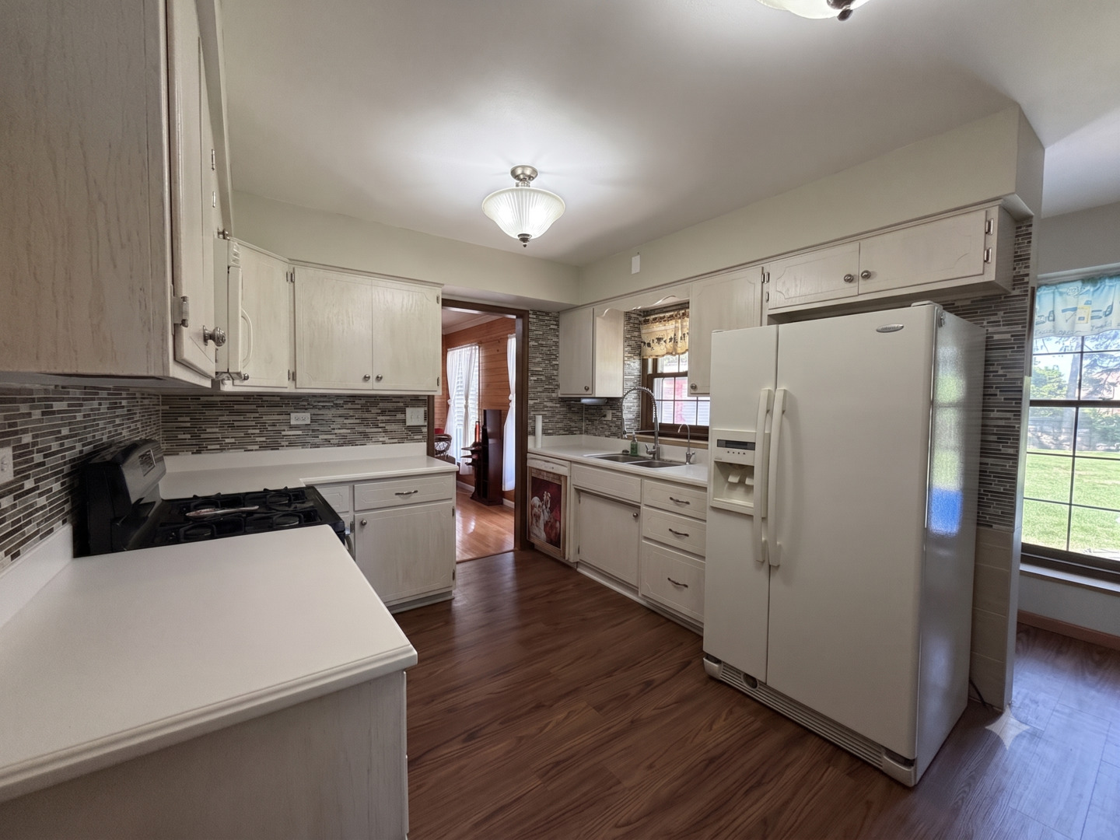
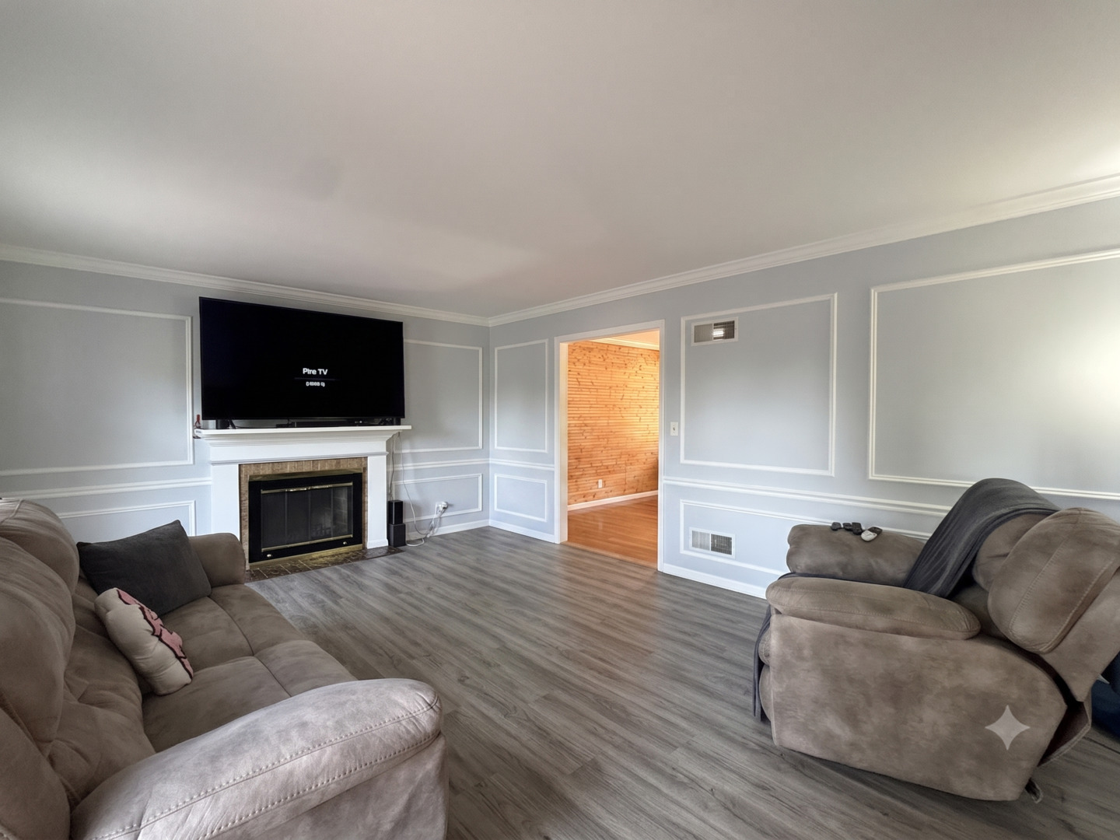
OUTBUILDING Dream! Tucked behind this SOLID RANCH HOME - you'll find a use or twelve in the 1,244 Sq Ft HEATED OUTBUILDING, complete with a HALF BATH! Think room for all your toys or your small business! Perfect for storing boats, cars, trailers, campers or perhaps your workshop or Hobby space OR use it for ENTERTAINING - there's even a Bar inside - FUN! The RANCH Home is built with the quality you simply don't find anymore. Inside, you'll find a LARGE LIVING ROOM centered around a cozy WOOD-BURNING FIREPLACE. The versatile second bedroom features its OWN FIREPLACE and PRIVATE BATHROOM, making it an ideal first-floor family room, guest suite, or primary bedroom. The home also offers HANDMADE SOLID WOOD KITCHEN CABINETS, a FINISHED BASEMENT with a third bedroom, spacious rec room, and private half bath, providing plenty of additional living and storage space. Outside, enjoy the LARGE FENCED YARD with plenty of room to relax, entertain, or play. This UNIQUE COUNTRY PROPERTY offers the perfect combination of quality construction, versatile living space and an incredible outbuilding that's hard to find. Just a hop, skip, and a jump to the Walk/Hike/Bike Trail extending into Wisconsin! Enjoy peace of mind with numerous RECENT UPDATES, including a NEW ROOF (2021), NEW SIDING (2021), NEW GUTTERS WITH GUTTER GUARDS, and a NEW DECK (2025).

Save
Ask
Tour
Hide
Share
Listing Snapshot
Price 
$349,900
Days On Site 
8 Days
Bedrooms 
2
Inside Area (SqFt) 
2,258 sqft
Total Baths 
4
Full Baths 
2
Partial Baths 
2
Lot Size 
0.42 Acres
Year Built 
1976
MLS® Number 
12695983
Status 
Active Under Contract
Property Tax 
$5,572
HOA/Condo/Coop Fees 
N/A
Sq Ft Source 
Assessor
Friends & Family
Recent Activity
2 days agoListing updated with changes from the MLS®
2 days agoStatus changed to Active Under Contract
a week agoListing first seen on site
General Features
Acres 
0.42
Attached Garage 
Yes
Direction Faces 
East
Foundation 
Concrete Perimeter
Garage 
Yes
Garage Spaces 
6
Parking 
AsphaltGarage Door OpenerHeated GarageGarageAttached
Parking Spaces 
6
Property Sub Type 
Single Family Residence
Sewer 
Septic Tank
SqFt Below 
672
SqFt Total 
1288
Style 
Ranch
Utilities 
Cable Available
Water Source 
Shared Well
Interior Features
Appliances 
Water SoftenerRangeMicrowaveDishwasherWasherDryerDisposal
Basement 
Sump PumpFinishedPartial
Cooling 
Ceiling Fan(s)Central Air
Electric 
Circuit Breakers200+ Amp Service
Fireplace 
Yes
Fireplace Features 
Living RoomWood Burning
Fireplaces 
2
Flooring 
HardwoodLaminate
Heating 
Natural Gas
Interior 
Built-in FeaturesGranite CountersPantry
Laundry Features 
Main LevelGas Dryer HookupIn Unit
Bedroom 2 
Dimensions - 12X12Level - Main
Bedroom 3 
Dimensions - 11X10Level - Basement
Bedroom 4 
Dining Room 
Dimensions - 13X11Level - Main
Family Room 
Kitchen 
Dimensions - 14X10Level - MainDescription - Galley,Pantry,Updated Kitchen
Laundry 
Dimensions - 07X05Level - Main
Living Room 
Dimensions - 18X13Level - Main
Master Bedroom 
Dimensions - 15X12Level - Main
Recreation Room 
Dimensions - 26X14Level - Basement
Save
Ask
Tour
Hide
Share
Exterior Features
Construction Details 
Vinyl Siding
Fencing 
Fenced
Lot Features 
Irregular LotLandscapedWoodedLevel
Other Structures 
OutbuildingRV/Boat Storage
Patio And Porch 
Deck
Roof 
Asphalt
Community Features
Community Features 
Street Lights
MLS Area 
Holiday Hills / Johnsburg / McHenry / Lakemoor / McCullom Lake / Sunnyside / Ringwood
School District 
Johnsburg High School
Township 
McHenry
Schools
School District
Johnsburg High School
Elementary School
Ringwood School Primary Ctr
Middle School
Johnsburg Junior High School
High School
Johnsburg High School
Listing Courtesy of MRED as distributed by MLS Grid of Compass


Based on information submitted to the MLS GRID as of 2026-07-15 09:45 PM UTC. All data is obtained from various sources and may not have been verified by broker or MLS GRID. Supplied Open House Information is subject to change without notice. All information should be independently reviewed and verified for accuracy. Properties may or may not be listed by the office/agent presenting the information.
Last checked: 2026-07-15 09:45 PM UTC
MRED DMCA Copyright Information Copyright © 2026 Midwest Real Estate Data LLC. All rights reserved.

Neighborhood & Commute
Source: Walkscore
Save
Ask
Tour
Hide
Share