Save
Ask
Tour
Hide
Share
$549,900
1 Day On Site

320 N Wright Street
Naperville, IL 60540

For Sale|Townhouse|Active
2
Beds
3
Total Baths
2
Full Baths
1
Partial Bath
1,934
SqFt
$284
/SqFt
1995
Built
County:
DuPage
Listing Courtesy of MRED as distributed by MLS Grid of Coldwell Banker Realty
Call Now: 847.967.0022
Is this the listing for you? We can help make it yours.
847.967.0022
Upcoming Open Houses
Sat, Jul 11, 1:00 PM - 3:00 PM
320 N Wright Street320 N Wright Street320 N Wright Street320 N Wright Street
Save
Ask
Tour
Hide
Share

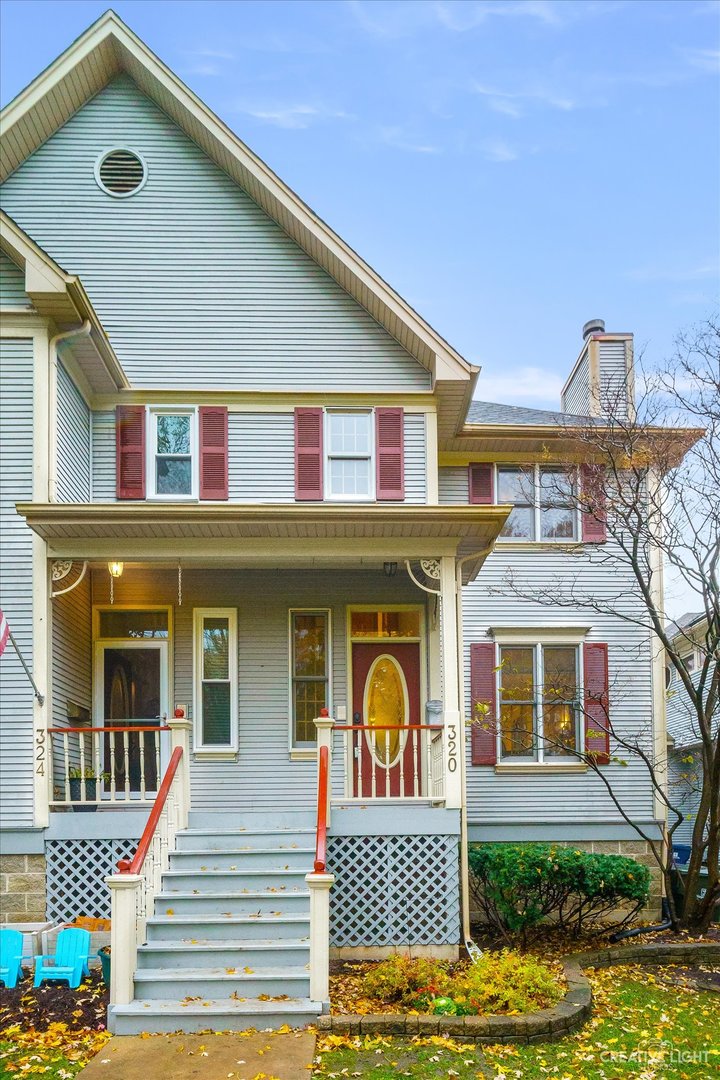
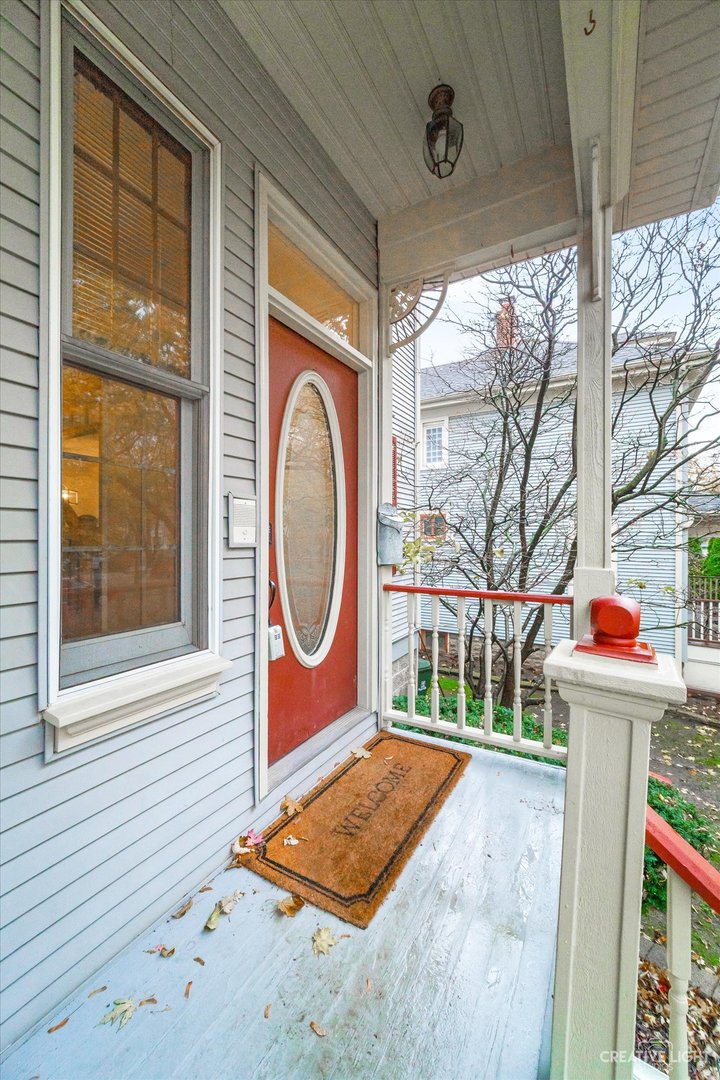
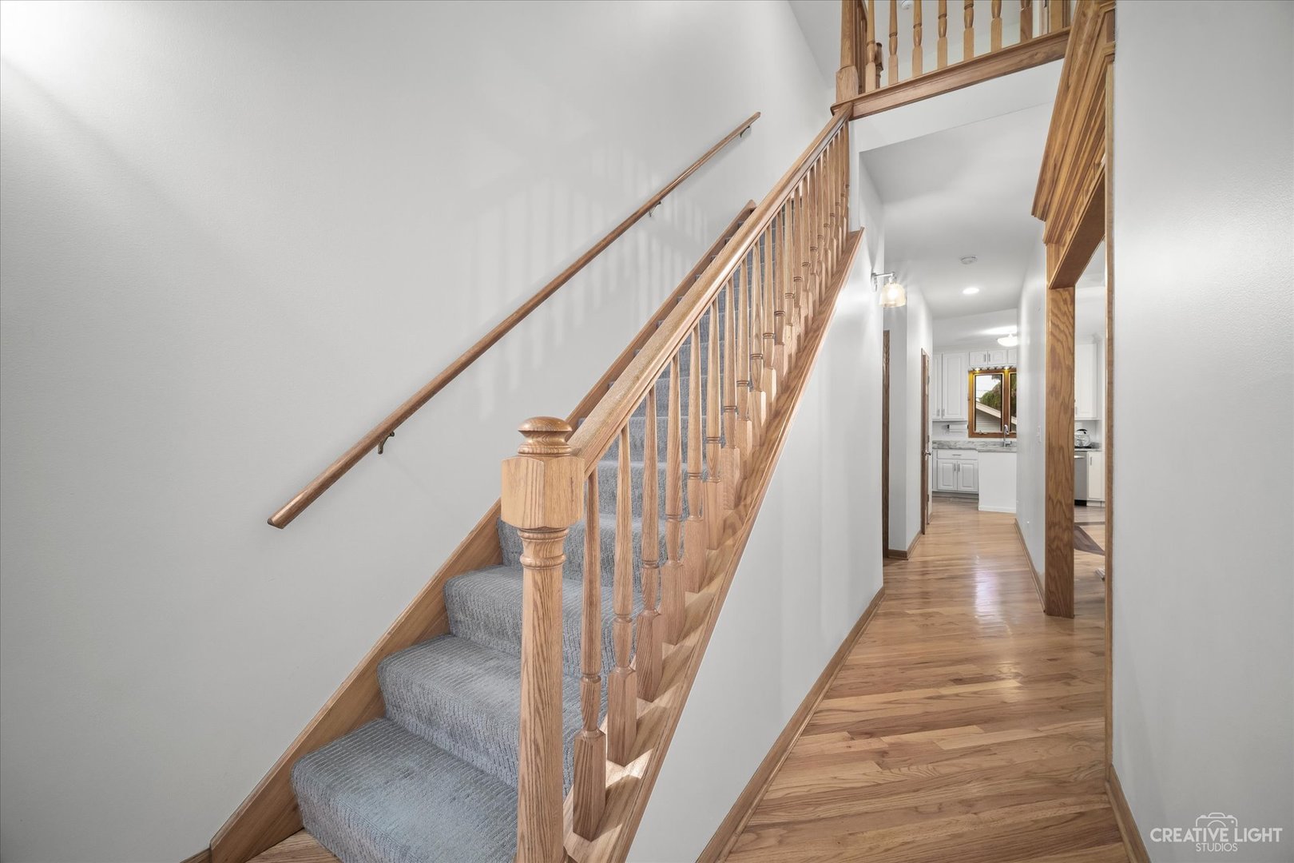
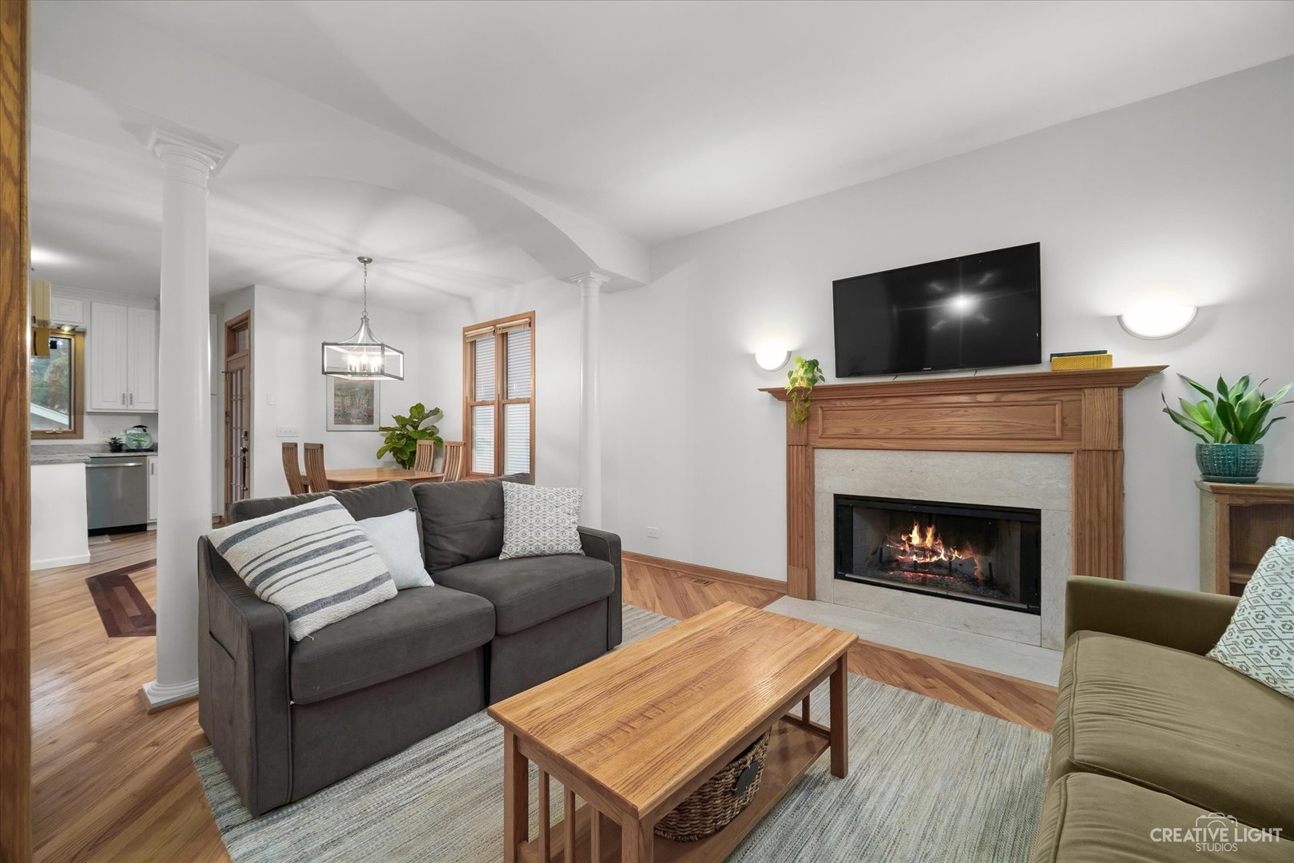
If you've been searching for the perfect combination of downtown convenience and train walkability, your search ends here. Ideally located just blocks from the Metra station, downtown Naperville, Ellsworth Elementary, and Washington Junior High, this move-in-ready duplex showcases stylish updates and timeless appeal throughout. The sun-filled kitchen features brand-new stainless steel appliances, granite countertops, and full-height cabinetry. Gleaming hardwood floors span the first and second levels, complemented by 9-foot ceilings, upgraded millwork, transom windows, and a welcoming living room with a gas fireplace. A separate dining area offers the perfect setting for everyday living and entertaining. Upstairs, the spacious primary suite serves as a true retreat with vaulted ceilings and dual closets. A generously sized secondary bedroom and hall bath with dual vanity and tub/shower complete the second floor. The finished English basement expands the living space with heated tile flooring, a full bath, third bedroom or office, and a versatile family room perfect for recreation, media, or work-from-home needs. Additional highlights include a newer furnace and air conditioning system, a large composite deck overlooking a private yard, a 1.5-car garage, and an additional surface parking space accessed from the alley. Enjoy easy access to major expressways and all the amenities that make Naperville one of the most sought-after communities in the area, including highly acclaimed District 203 schools.

Save
Ask
Tour
Hide
Share
Listing Snapshot
Price 
$549,900
Days On Site 
1 Day
Bedrooms 
2
Inside Area (SqFt) 
1,934 sqft
Total Baths 
3
Full Baths 
2
Partial Baths 
1
Lot Size 
N/A
Year Built 
1995
MLS® Number 
12696090
Status 
Active
Property Tax 
$8,744
HOA/Condo/Coop Fees 
N/A
Sq Ft Source 
Assessor
Friends & Family
Recent Activity
16 hours agoListing updated with changes from the MLS®
yesterdayListing first seen on site
General Features
Foundation 
Concrete Perimeter
Garage 
Yes
Garage Spaces 
1
Number Of Stories 
2
Parking 
Garage Door OpenerDetachedGarage
Parking Spaces 
2
Pets 
Cats OKDogs OK
Property Sub Type 
Townhouse
Sewer 
Public Sewer
SqFt Below 
641
SqFt Total 
1293
Water Source 
Public
Interior Features
Appliances 
RangeMicrowaveDishwasherRefrigeratorWasherDryerDisposalStainless Steel Appliance(s)
Basement 
FinishedFull
Cooling 
Central Air
Fireplace 
Yes
Fireplace Features 
Living RoomGas Log
Fireplaces 
1
Flooring 
Hardwood
Heating 
Natural Gas
Interior 
Cathedral Ceiling(s)
Laundry Features 
In UnitSink
Bedroom 2 
Dimensions - 12X11Level - Second
Bedroom 3 
Dimensions - 15X10Level - Basement
Bedroom 4 
Dining Room 
Dimensions - 12X11Level - Main
Family Room 
Dimensions - 14X12Level - Basement
Kitchen 
Dimensions - 12X11Level - Main
Laundry 
Dimensions - 8X6Level - Basement
Living Room 
Dimensions - 16X11Level - Main
Loft 
Dimensions - 12X7Level - Second
Master Bedroom 
Dimensions - 16X15Level - Second
Save
Ask
Tour
Hide
Share
Exterior Features
Construction Details 
Vinyl Siding
Roof 
Asphalt
Community Features
MLS Area 
Naperville
School District 
Naperville North High School
Township 
Lisle
Schools
School District
Naperville North High School
Elementary School
Ellsworth Elementary School
Middle School
Washington Junior High School
High School
Naperville North High School
Listing Courtesy of MRED as distributed by MLS Grid of Coldwell Banker Realty


Based on information submitted to the MLS GRID as of 2026-07-08 12:37 AM UTC. All data is obtained from various sources and may not have been verified by broker or MLS GRID. Supplied Open House Information is subject to change without notice. All information should be independently reviewed and verified for accuracy. Properties may or may not be listed by the office/agent presenting the information.
Last checked: 2026-07-08 12:37 AM UTC
MRED DMCA Copyright Information Copyright © 2026 Midwest Real Estate Data LLC. All rights reserved.

Neighborhood & Commute
Source: Walkscore
Save
Ask
Tour
Hide
Share